

18351 KUKA LANESPRING HILL, FL 34610
Mortgage Calculator
Monthly Payment (Est.)
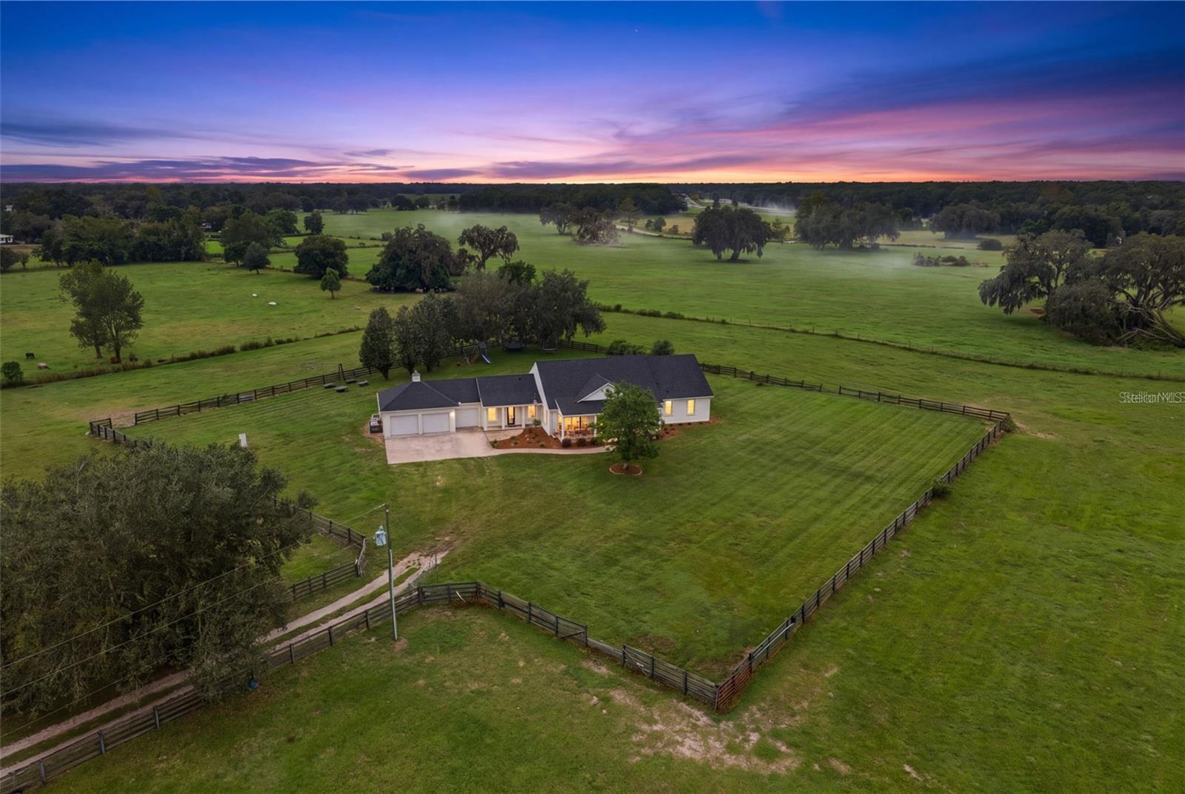
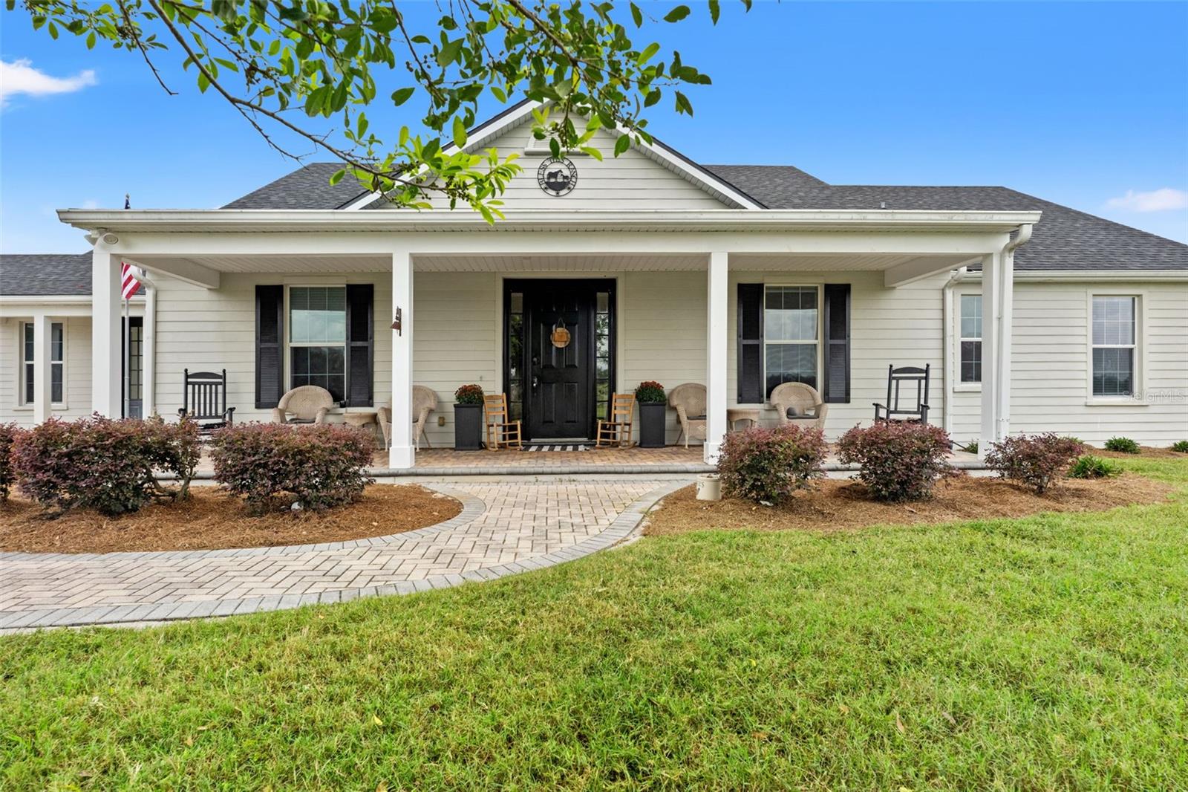
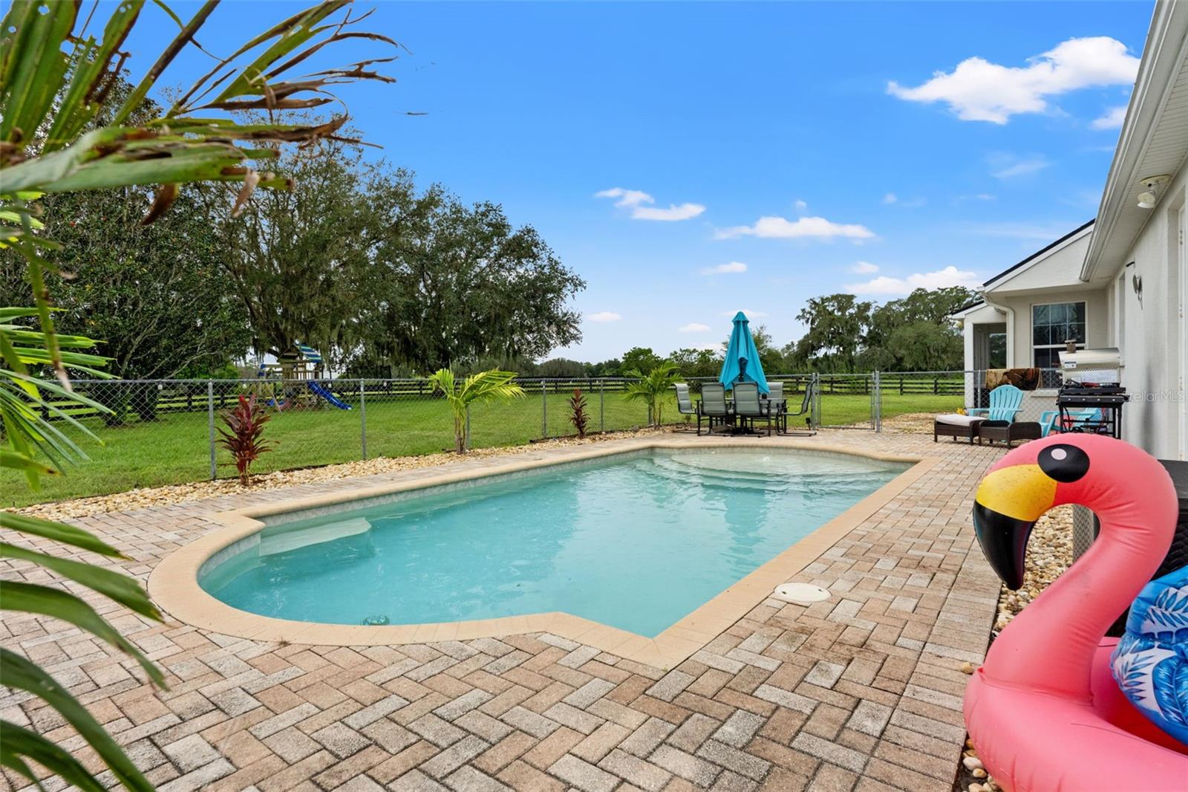
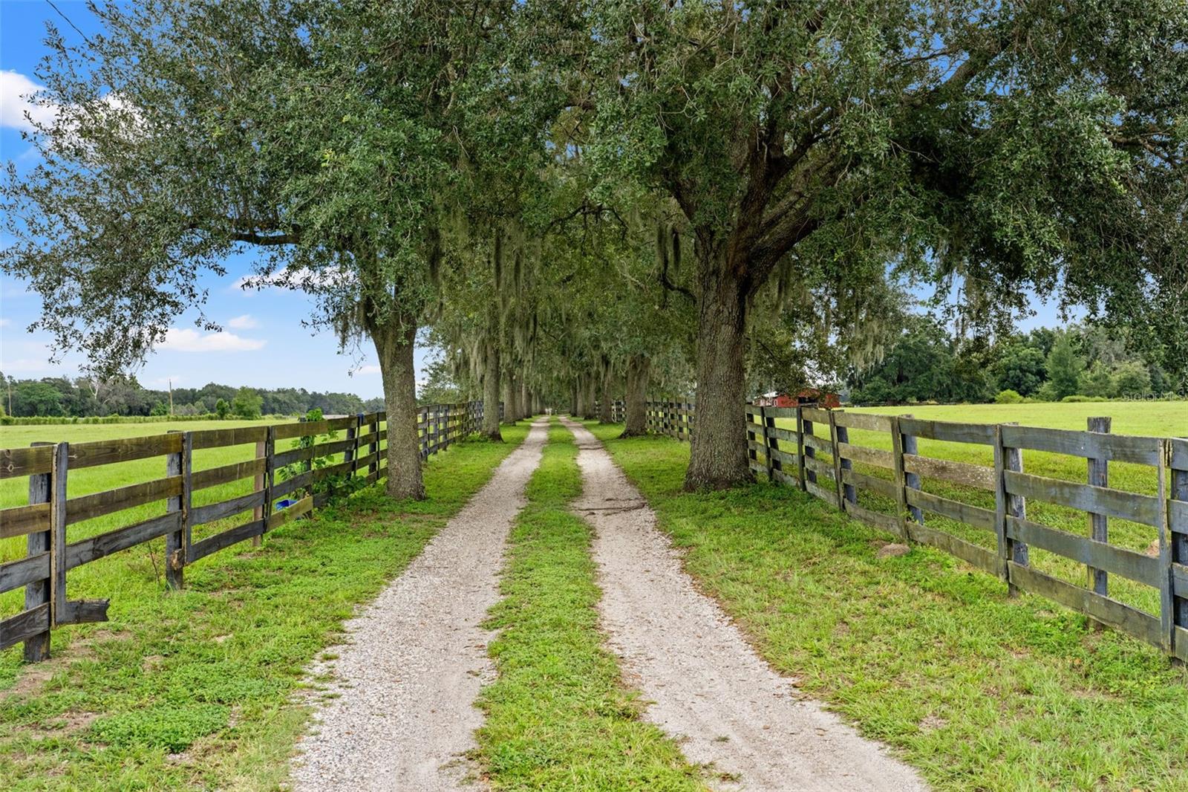
Enter an interest rate to see your estimated monthly payment.A well-established 15-acre equestrian estate offering two separate residences, quality agricultural improvements, and the space and infrastructure to accommodate a variety of lifestyles. Located in an established agricultural community, this property combines a custom-built pool home, a beautifully finished barndominium, a six-stall center-aisle barn, and improved, fenced pastures—all within convenient reach of Tampa and Ocala. A stately oak-lined driveway introduces the property, leading to the main residence, custom-built in 2005 by a contractor for his own personal use. Offering just over 2,700 square feet of heated and cooled living space and approximately 3,900 square feet in total, this four-bedroom, two-and-a-half-bath home reflects quality construction and a warm, timeless design. Solid wood flooring, vaulted tongue-and-groove wood ceilings, natural wood cabinetry, substantial architectural details, and an abundance of natural light define the interior. The kitchen features generous cabinetry and counter space, opening to comfortable dining and gathering areas with views of the surrounding pastures. The fourth bedroom offers excellent flexibility as a private home office, complete with its own separate exterior entrance. Outdoor living is equally well considered, with an expansive covered front porch overlooking the acreage and an open-air saltwater swimming pool surrounded by brick pavers. The home also features a three-car garage, a brand-new roof, and an HVAC system approximately three years old. The second residence is far more than a typical guest house. A thoughtfully designed, approximately 1,200-square-foot barndominium features three bedrooms, one bathroom, custom interior finishes, and its own separate entrance and private yard. Attached directly to a six-stall center-aisle barn, this improvement offers an exceptional combination of residential and equestrian functionality. Additional unfinished space provides the opportunity for future expansion of the living quarters. With its independent setting and substantial accommodations, the second residence is ideally suited for multigenerational living, extended family, ranch management, or potential rental income, subject to applicable regulations. The land itself is a significant asset. All 15 acres are perimeter fenced, with two expansive, improved pastures that have been carefully maintained and are not overgrazed. The property is supported by two wells and two separate septic systems, providing independent infrastructure for the residences. The established pastureland, mature oak trees, and surrounding agricultural properties create a setting that is both productive and attractive. Despite its private rural setting, the estate offers immediate and convenient access to US Highway 41 and the Suncoast Parkway, with Tampa approximately 45 minutes away and Ocala approximately one hour away. Fifteen acres, two residences, six stalls, established pastureland, and substantial infrastructure—a compelling opportunity for buyers seeking a well-improved equestrian property without sacrificing residential quality, convenience, or versatility
| 5 days ago | Listing updated with changes from the MLS® | |
| 6 days ago | Listing first seen on site |

Listing information is provided by Participants of the Stellar MLS. IDX information is provided exclusively for personal, non-commercial use, and may not be used for any purpose other than to identify prospective properties consumers may be interested in purchasing. Information is deemed reliable but not guaranteed. Properties displayed may be listed or sold by various participants in the MLS Copyright 2026, Stellar MLS.
Last checked: 2026-10-18 01:26 PM EDT
