Save
Ask
Tour
Hide
Share
$315,000
New Listing

9485 HAMLIN BOULEVARD 8
SEMINOLE, FL 33776

For Sale|Condominium|Active
2
Beds
2
Total Baths
2
Full Baths
1,250
SqFt
$252
/SqFt
1998
Built
Subdivision:
BAY POINTE VILLAS CONDO
County:
Pinellas
Call Now: 407-230-6836
Is this the listing for you? We can help make it yours.
407-230-6836
9485 HAMLIN BOULEVARD 89485 HAMLIN BOULEVARD 89485 HAMLIN BOULEVARD 89485 HAMLIN BOULEVARD 8
Save
Ask
Tour
Hide
Share

Mortgage Calculator

Monthly Payment (Est.)

$1,437
Calculator powered by Showcase IDX, a Constellation1 Company. Copyright ©2026 Information is deemed reliable but not guaranteed.

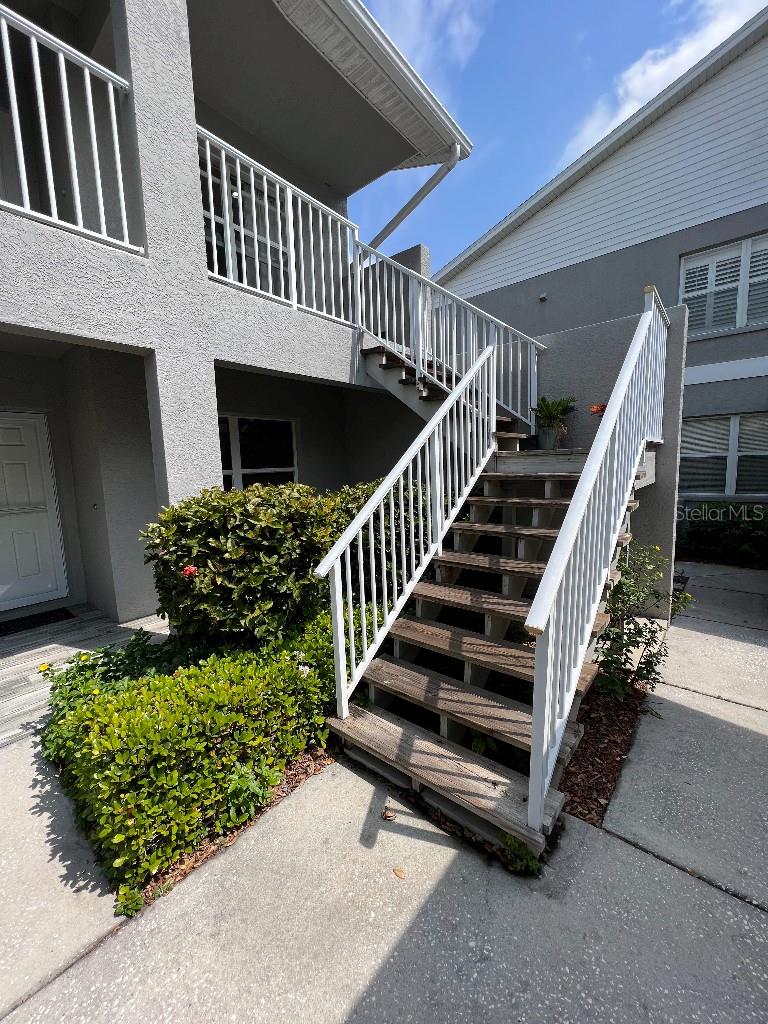
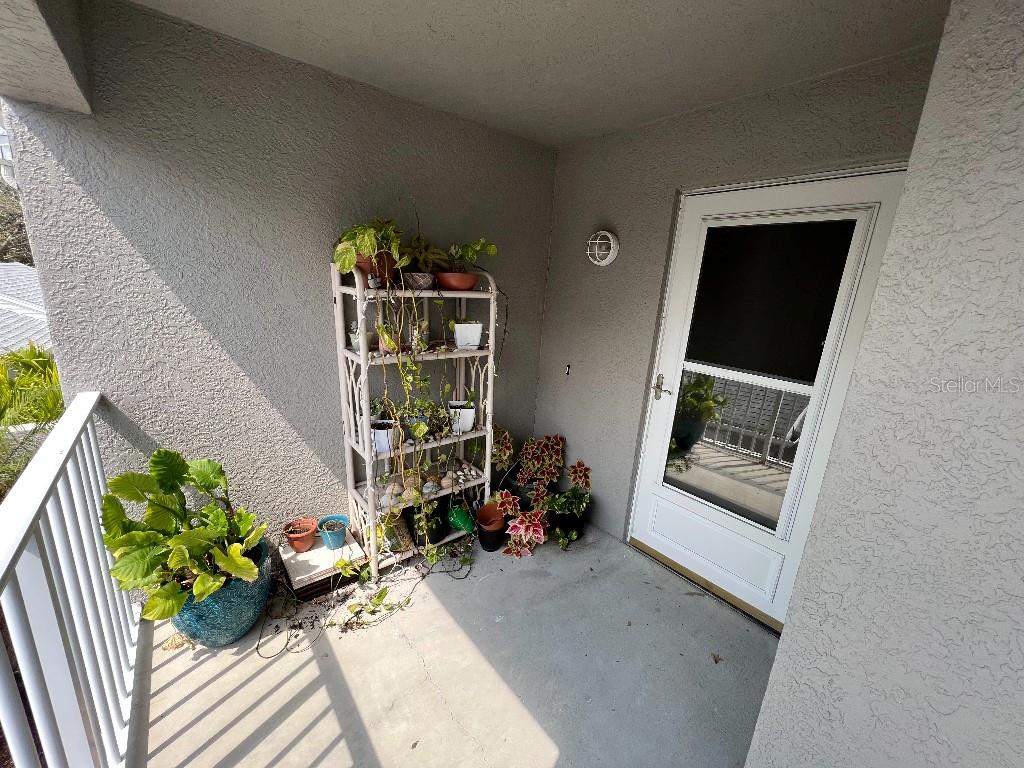
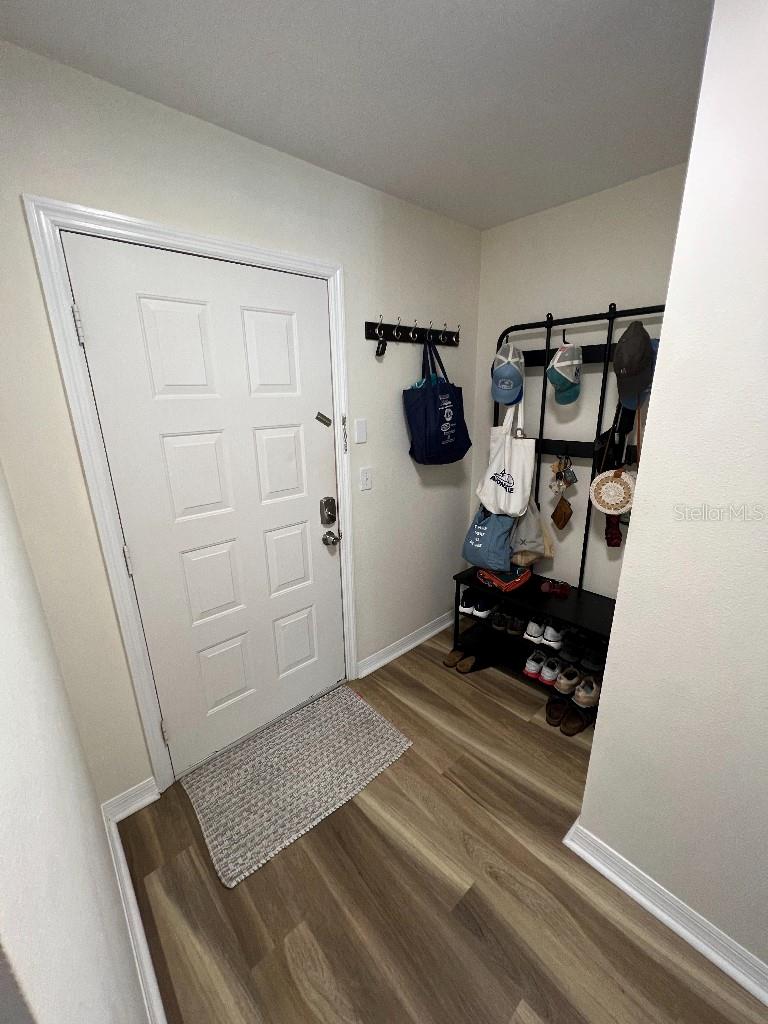
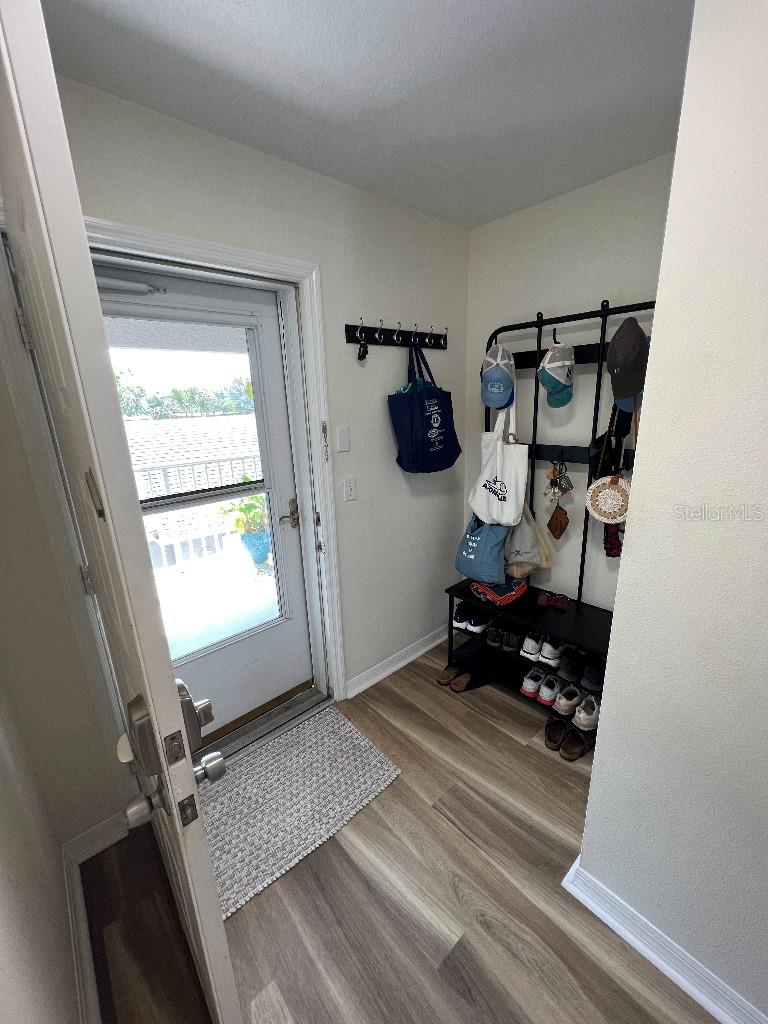
Recently upgraded 2 bedroom / 2 bathroom condo. Second floor unit (stairs up to front door) with private, screened in back porch. Small HOA community with 23 units (not a 55+ community). Main living space has vaulted ceilings. Master bedroom has a walk-in closet. Luxury vinyl plank flooring throughout the unit. Condo comes with a 1-car detached garage. Community pool. Location in Yacht Club Estates neighborhood, across the intracoastal from Indian Shores beach. Many parks, beaches, and golf courses nearby. Well-run HOA. Property nor unit experienced any flooding or damage during recent hurricanes. HOA completed new roofs in 2022. New water heater, air handler, and AC compressor installed in 2020. New luxury vinyl flooring, fridge, and toilets installed in 2023. HOA allows pets (dogs up to 50 lbs). HOA does not allow short term rentals (minimum 1-year lease for rentals).

Save
Ask
Tour
Hide
Share
Listing Snapshot
Price 
$315,000
Days On Site 
0 Days
Bedrooms 
2
Inside Area (SqFt) 
1,250 sqft
Total Baths 
2
Full Baths 
2
Partial Baths 
N/A
Lot Size 
N/A
Year Built 
1998
MLS® Number 
W7886088
Status 
Active
Property Tax 
$3,808
HOA/Condo/Coop Fees 
$620 monthly
Sq Ft Source 
Public Records
Friends & Family
Recent Activity
4 hours agoListing updated with changes from the MLS®
5 hours agoListing first seen on site
General Features
Direction Faces 
Southwest
Foundation 
Slab
Garage 
Yes
Garage Spaces 
1
Levels 
One
Number Of Stories 
2
Parking 
Garage Door OpenerGarage Faces Side
Pets 
Breed RestrictionsYes
Property Sub Type 
Condominium
Security 
Fire AlarmSecurity LightsSmoke Detector(s)
Sewer 
Public Sewer
SqFt Total 
1250
Utilities 
Cable AvailableCable ConnectedElectricity ConnectedSewer ConnectedUnderground UtilitiesWater Connected
Water Source 
Public
Interior Features
Appliances 
CooktopDishwasherDisposalDryerElectric Water HeaterExhaust FanFreezerMicrowaveRangeRange HoodRefrigeratorWasher
Cooling 
Central Air
Flooring 
Vinyl
Furnished 
Unfurnished
Heating 
CentralElectricHeat Pump
Interior 
Eat-in KitchenHigh CeilingsOpen FloorplanVaulted Ceiling(s)Walk-In Closet(s)
Laundry Features 
InsideLaundry Closet
Bathroom 1 
Dimensions - 12x11Level - First
Kitchen 
Dimensions - 13.5x10Level - FirstFeatures - Pantry
Living Room 
Dimensions - 22.5x17Level - FirstFeatures - Ceiling Fan(s)
Master Bedroom 
Dimensions - 15.5x14.5Level - FirstFeatures - Ceiling Fan(s)
Save
Ask
Tour
Hide
Share
Exterior Features
Construction Details 
BlockConcreteStucco
Exterior 
BalconyRain Gutters
Fencing 
Other
Lot Features 
Near Public Transit
Patio And Porch 
CoveredEnclosedFront PorchPatioRear PorchScreened
Roof 
Shingle
View 
Trees/Woods
Waterview 
Trees/Woods
Community Features
Association Dues 
620
Community Features 
ParkPool
Financing Terms Available 
CashConventionalFHAUSDA LoanVA Loan
HOA Fee Frequency 
Monthly
MLS Area 
33776 - Seminole/Largo
Roads 
Asphalt
Township 
30
Schools
School District
Unknown
Elementary School
Oakhurst Elementary-PN
Middle School
Seminole Middle-PN
High School
Seminole High-PN
Listing courtesy of LISTWITHFREEDOM.COM (855) 456-4945


Listing information is provided by Participants of the Stellar MLS. IDX information is provided exclusively for personal, non-commercial use, and may not be used for any purpose other than to identify prospective properties consumers may be interested in purchasing. Information is deemed reliable but not guaranteed. Properties displayed may be listed or sold by various participants in the MLS Copyright 2026, Stellar MLS.
Last checked: 2026-05-26 02:46 PM EDT

Neighborhood & Commute
Source: Walkscore
Disclosure: Community information and market data powered by Constellation Data Labs. Information is deemed reliable but not guaranteed.
Save
Ask
Tour
Hide
Share