Save
Ask
Tour
Hide
Share
$474,900
1 Day On Site

1220 STOVER COURT
HOLIDAY, FL 34691

For Sale|Single Family Residence|Active
5
Beds
3
Total Baths
3
Full Baths
2,454
SqFt
$194
/SqFt
1973
Built
Subdivision:
HOLIDAY LAKE ESTATES
County:
Pasco
Call Now: 407-230-6836
Is this the listing for you? We can help make it yours.
407-230-6836
1220 STOVER COURT1220 STOVER COURT1220 STOVER COURT1220 STOVER COURT
Save
Ask
Tour
Hide
Share

Mortgage Calculator

Monthly Payment (Est.)

$2,167
Calculator powered by Showcase IDX, a Constellation1 Company. Copyright ©2026 Information is deemed reliable but not guaranteed.

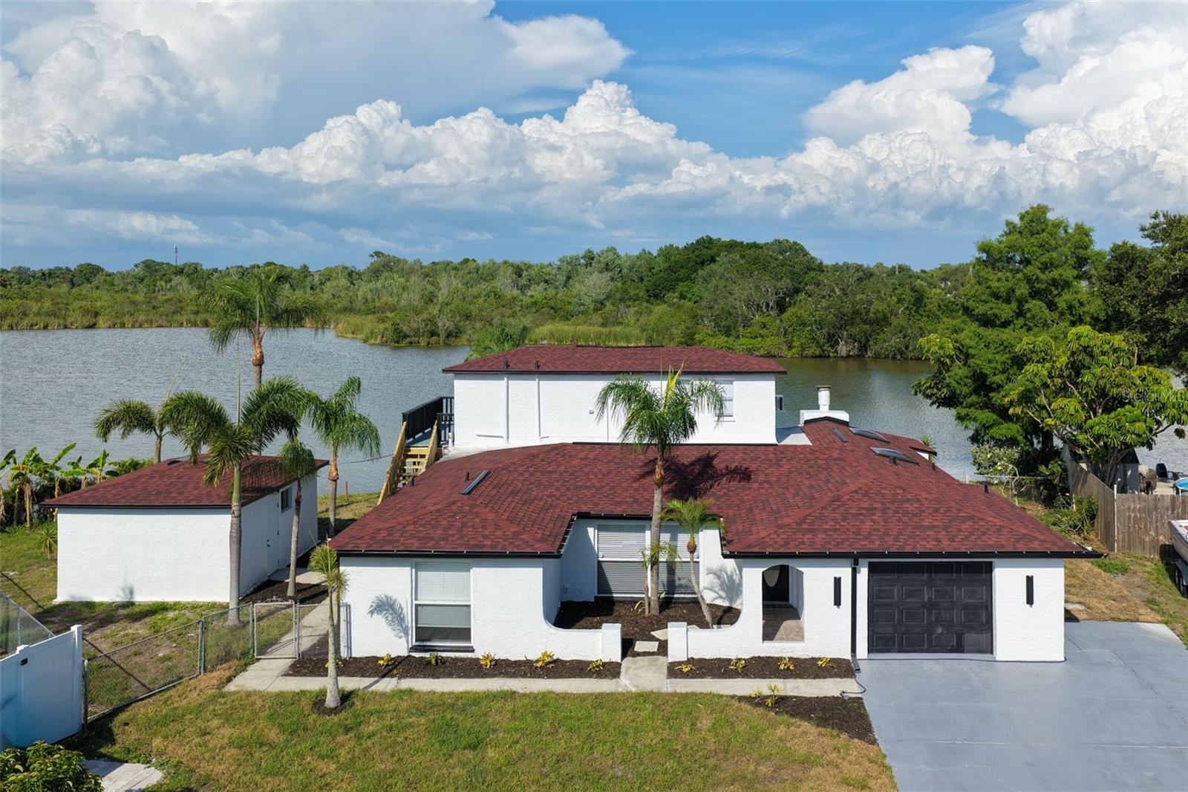
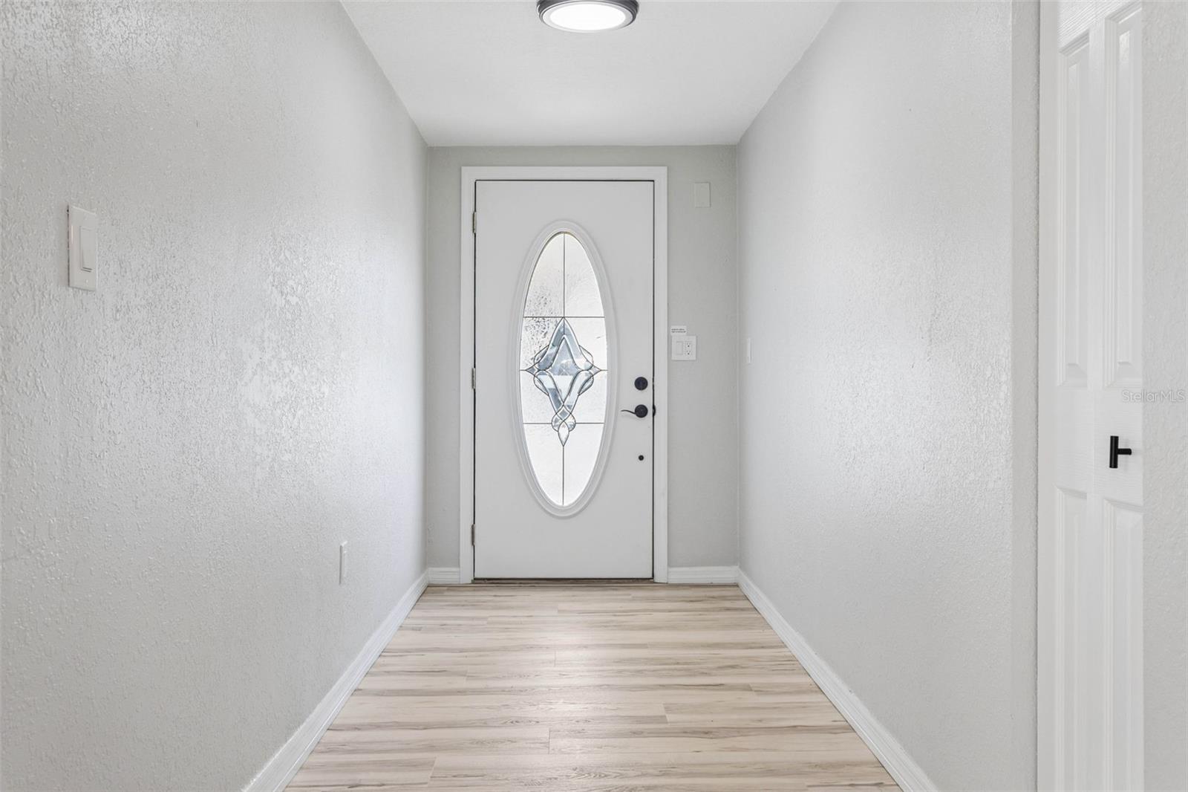
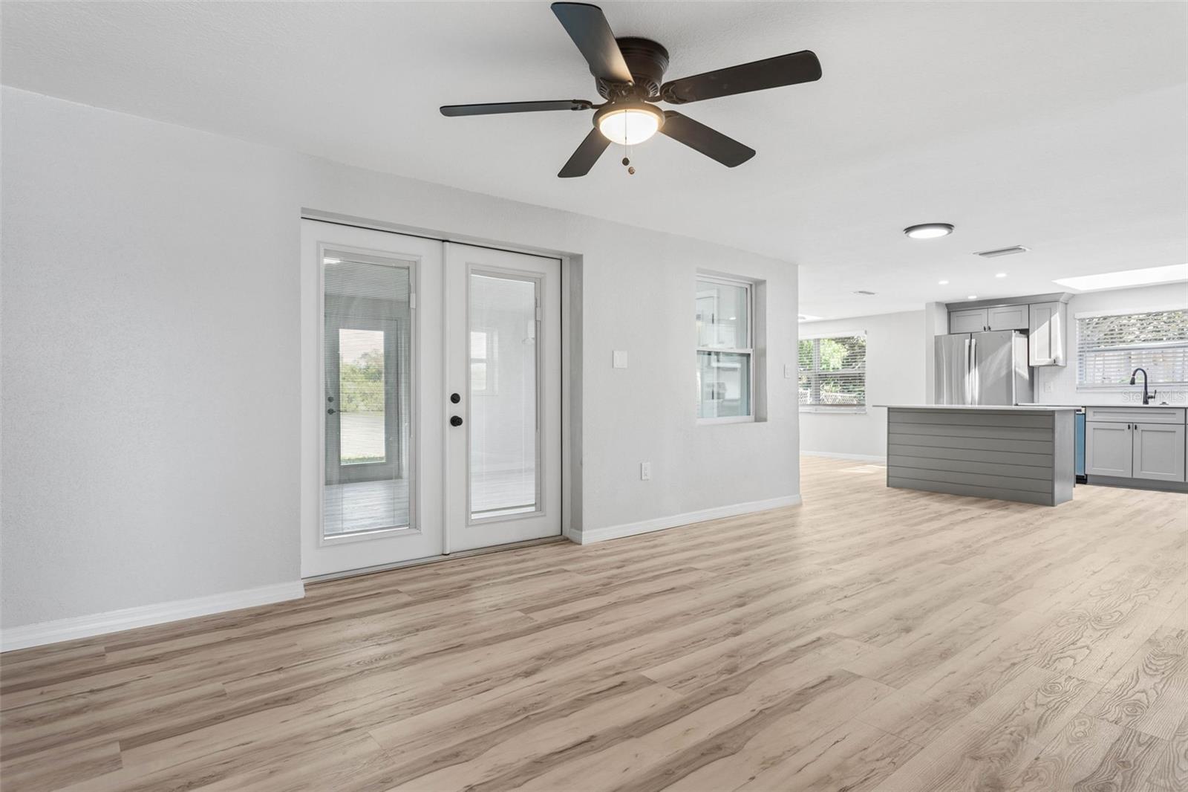
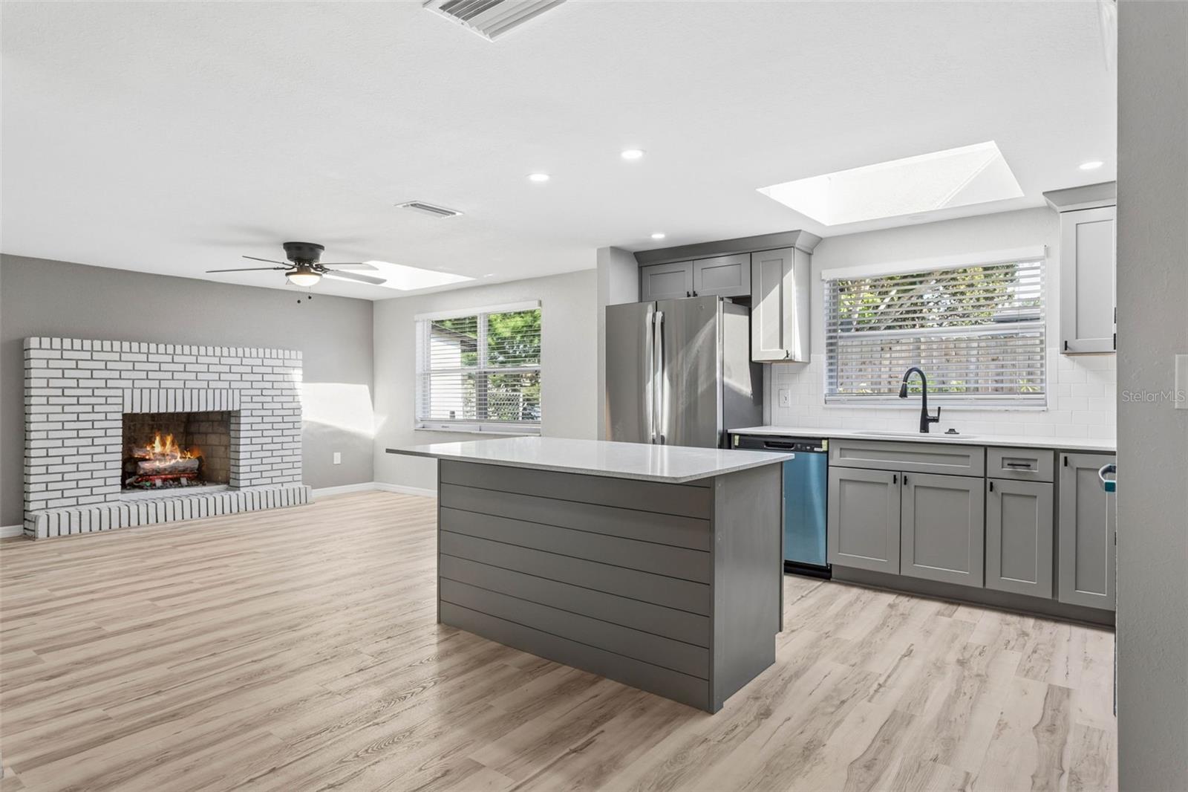
Welcome to your own private oasis overlooking a beautiful lake. This completely remodeled five-bedroom, three-bathroom, one-car garage home offers exceptional space, versatility, and modern updates throughout. The property features a huge, detached workshop with electric, along with an attached storage building-perfect for hobbies, projects, or extra storage. Enjoy outdoor living at its best with a large open patio, ideal for relaxing or entertaining while taking in the serene water views. Inside, the spacious kitchen is a true centerpiece, showcasing new cabinetry, solid stone countertops, and stainless-steel appliances, all overlooking a comfortable living room with a cozy wood-burning fireplace. The first floor includes three bedrooms, two bathrooms, a dining room, and a separate family room, providing plenty of room for everyday living and gatherings. Upstairs, you'll find two additional bedrooms and a full bathroom-ideal for guests, extended family, office, or a private retreat. Major updates provide peace of mind, including a new roof in 2025, updated AC system and mini splits in 2026, interior/exterior paint 2026, flooring 2026, along with updated windows and electrical. The home remained high and dry during past storms, including Helene and Milton. Move-in ready a truly a must see-dont miss your opportunity to own this unique waterfront property.

Save
Ask
Tour
Hide
Share
Listing Snapshot
Price 
$474,900
Days On Site 
1 Day
Bedrooms 
5
Inside Area (SqFt) 
2,454 sqft
Total Baths 
3
Full Baths 
3
Partial Baths 
N/A
Lot Size 
0.21 Acres
Year Built 
1973
MLS® Number 
W7885797
Status 
Active
Property Tax 
$1,387.8
HOA/Condo/Coop Fees 
N/A
Sq Ft Source 
Owner
Friends & Family
Recent Activity
24 hours agoListing updated with changes from the MLS®
yesterdayListing first seen on site
General Features
Acres 
0.21
Attached Garage 
Yes
Direction Faces 
West
Foundation 
Concrete Perimeter
Garage 
Yes
Garage Spaces 
1
Levels 
Two
Number Of Stories 
2
Parking 
Attached
Property Sub Type 
Single Family Residence
Sewer 
Public Sewer
SqFt Total 
2949
Utilities 
Sewer ConnectedWater Connected
Water Source 
Public
Zoning 
R4
Interior Features
Appliances 
DishwasherMicrowaveRangeRefrigerator
Cooling 
Central Air
Fireplace 
Yes
Fireplace Features 
Family Room
Flooring 
CarpetLaminate
Furnished 
Unfurnished
Heating 
CentralElectric
Interior 
Stone Counters
Laundry Features 
In Garage
Window Features 
Skylight(s)
Bedroom 2 
Dimensions - 11x12Level - First
Bedroom 3 
Dimensions - 10x12Level - First
Bedroom 4 
Dimensions - 9x19Level - Second
Family Room 
Dimensions - 12x22Level - First
Kitchen 
Dimensions - 9x12Level - First
Living Room 
Dimensions - 12x13Level - First
Master Bedroom 
Dimensions - 12x14Level - First
Save
Ask
Tour
Hide
Share
Exterior Features
Construction Details 
BlockConcreteStuccoFrame
Exterior 
Awning(s)Storage
Lot Features 
Waterfront
Roof 
Shingle
Waterfront 
Yes
Waterfront Features 
Lake Front
Windows/Doors 
Skylight(s)
Community Features
Financing Terms Available 
CashConventionalFHAVA Loan
MLS Area 
34691 - Holiday/Tarpon Springs
Roads 
Asphalt
Township 
26S
Listing courtesy of RICHEY REALTY (727) 849-1000


Listing information is provided by Participants of the Stellar MLS. IDX information is provided exclusively for personal, non-commercial use, and may not be used for any purpose other than to identify prospective properties consumers may be interested in purchasing. Information is deemed reliable but not guaranteed. Properties displayed may be listed or sold by various participants in the MLS Copyright 2026, Stellar MLS.
Last checked: 2026-05-26 02:51 PM EDT

Neighborhood & Commute
Source: Walkscore
Disclosure: Community information and market data powered by Constellation Data Labs. Information is deemed reliable but not guaranteed.
Save
Ask
Tour
Hide
Share