Save
Ask
Tour
Hide
Share
$550,000
6 Days On Site

2729 SPIVEY LANE
ORLANDO, FL 32837

For Sale|Single Family Residence|Active
4
Beds
3
Total Baths
2
Full Baths
1
Partial Bath
2,442
SqFt
$225
/SqFt
1993
Built
Subdivision:
DEERFIELD PH 02B
County:
Orange
Call Now: 407-230-6836
Is this the listing for you? We can help make it yours.
407-230-6836
2729 SPIVEY LANE2729 SPIVEY LANE2729 SPIVEY LANE2729 SPIVEY LANE
Save
Ask
Tour
Hide
Share

Mortgage Calculator

Monthly Payment (Est.)

Enter an interest rate to see your estimated monthly payment.
Calculator powered by Showcase IDX, a Constellation1 Company. Copyright ©2026 Information is deemed reliable but not guaranteed.

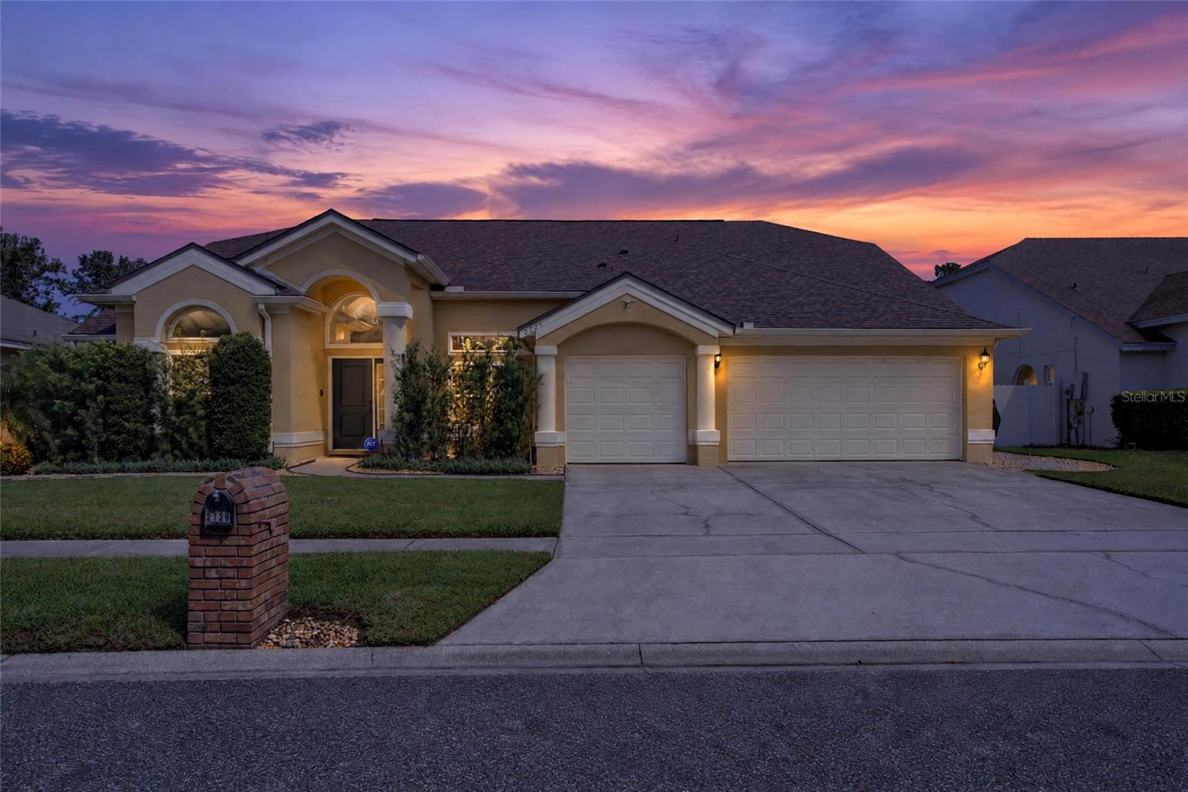
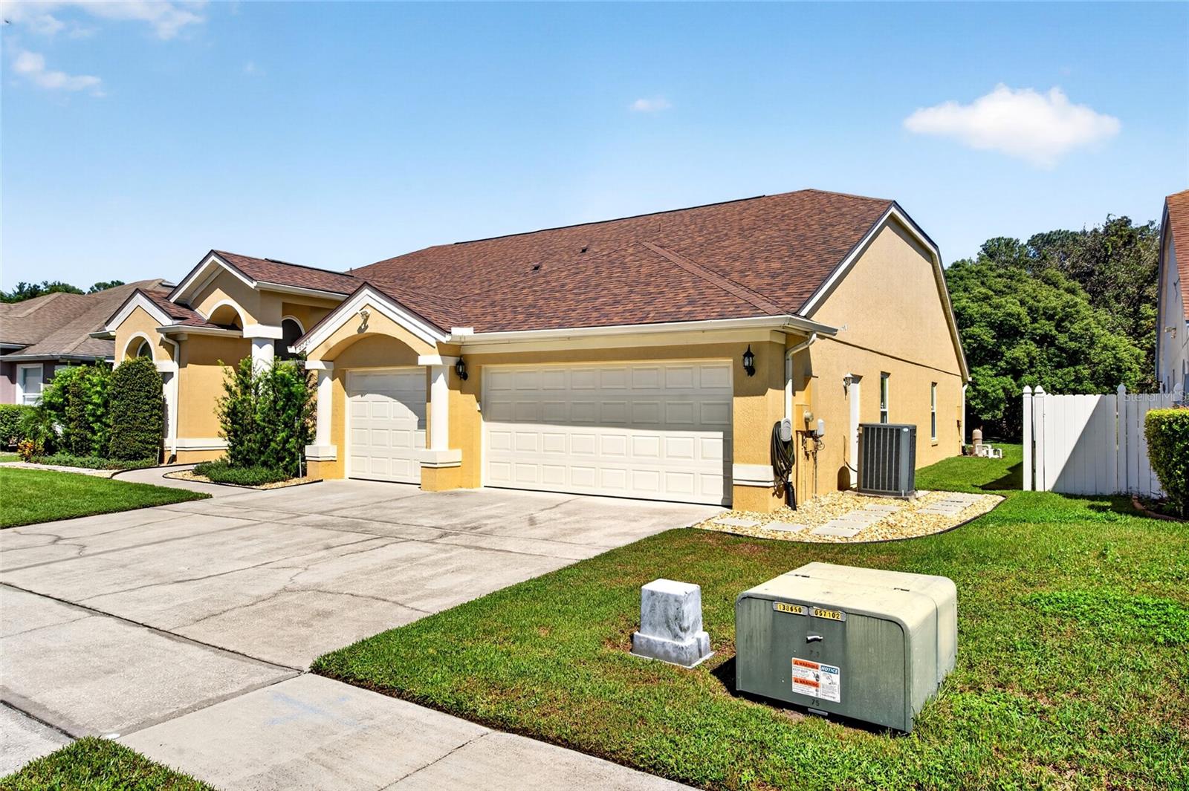
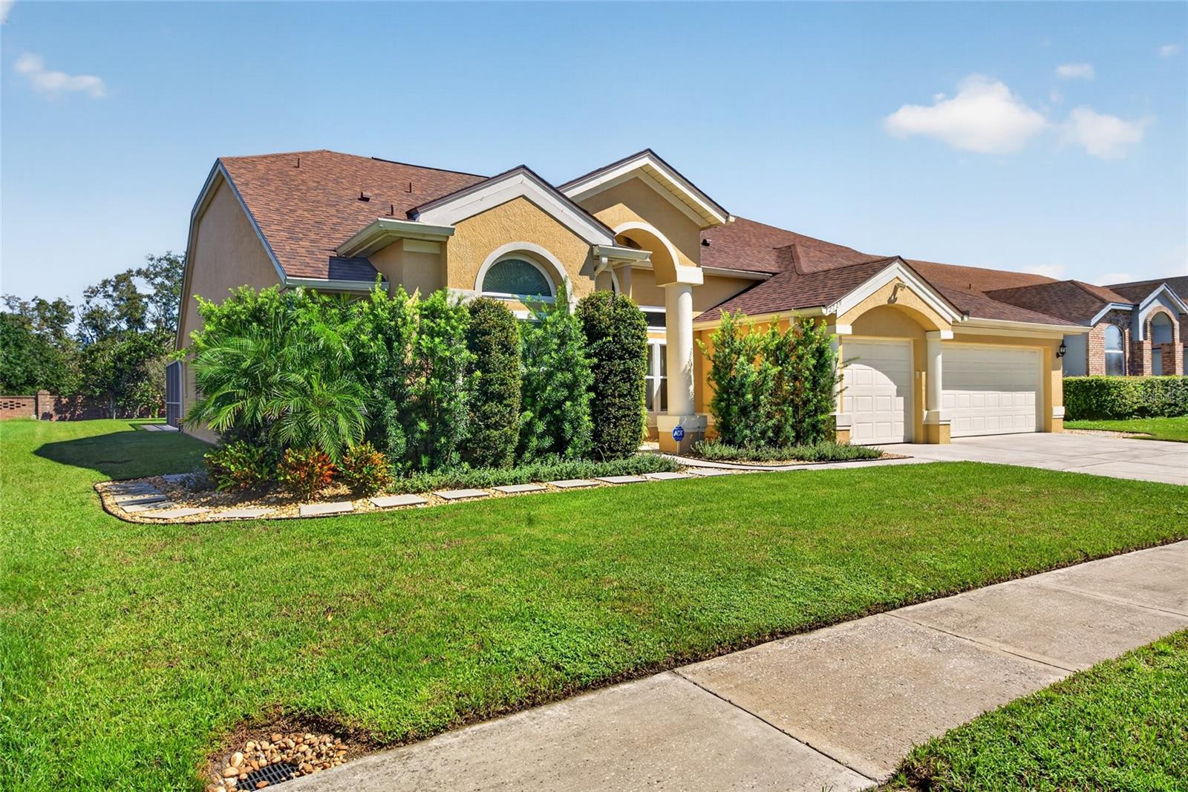
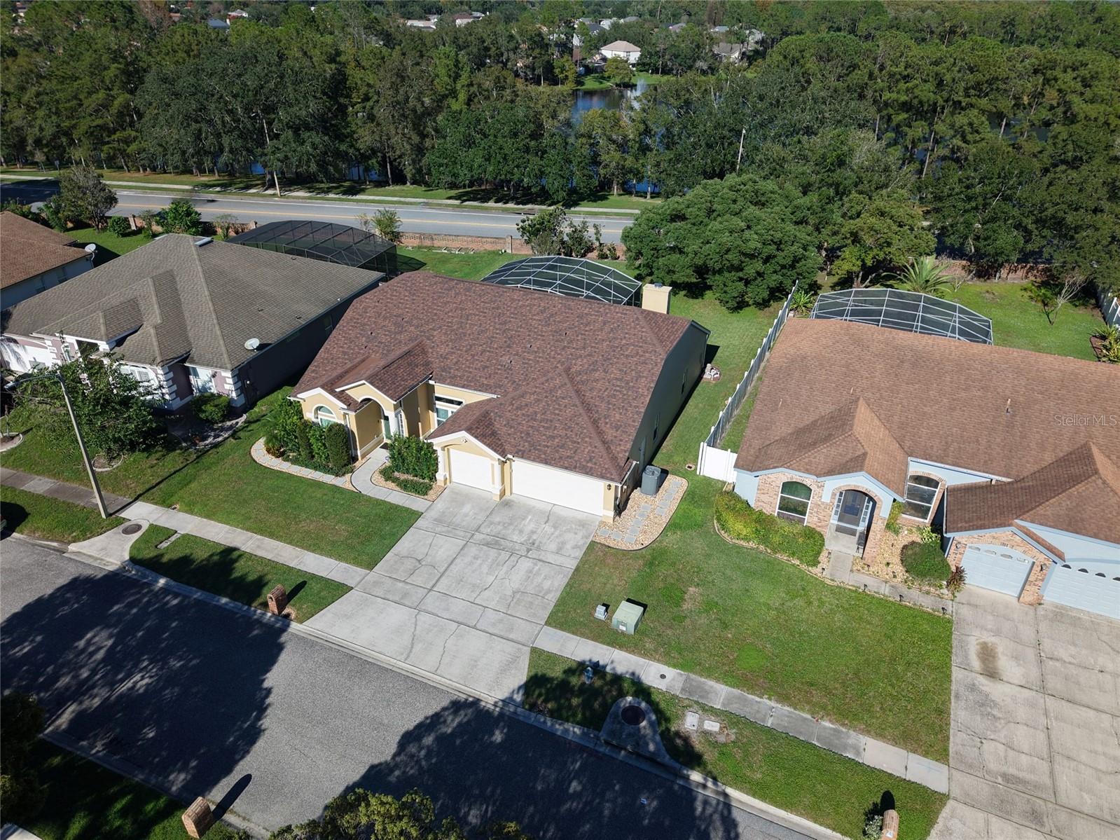
A Beautiful one story, three car garage home with soaring ceilings. As you enter this home the foyer opens to a formal dining and living room which has a beautiful view to the pool. The Primary bedroom features two walk in closets and a large primary bath which has a garden tub and a separate shower. Extra space was added to two of the secondary bedrooms making them larger than other homes with this floor plan. Beautiful wool carpet was placed in all bedrooms giving both luxury and lasting value. Naturally soft and hypoallergenic wool provides exceptional comfort and adds a distinctive touch of elegance to any room. This home also features a beautiful swimming pool with a large, covered lanai with easy access to a pool half bath. The lanai overlooks a well-manicured backyard to enjoy those summer cookouts with friends and family. There is also a wood working fireplace. Home is convenient to shopping, dining, Orlando International Airport, the Loop and Lake Nona with easy access to 417,528,I4 and the turnpike. This home features numerous updates and improvements for added comfort and peace of mind.

Save
Ask
Tour
Hide
Share
Listing Snapshot
Price 
$550,000
Days On Site 
6 Days
Bedrooms 
4
Inside Area (SqFt) 
2,442 sqft
Total Baths 
3
Full Baths 
2
Partial Baths 
1
Lot Size 
0.29 Acres
Year Built 
1993
MLS® Number 
V4951796
Status 
Active
Property Tax 
$5,321.17
HOA/Condo/Coop Fees 
$28.33 monthly
Sq Ft Source 
Public Records
Friends & Family
Recent Activity
3 days agoListing updated with changes from the MLS®
5 days agoStatus changed to Active
7 days agoListing first seen on site
General Features
Acres 
0.29
Attached Garage 
Yes
Direction Faces 
Northeast
Foundation 
Block
Garage 
Yes
Levels 
One
Number Of Stories 
1
Parking 
Attached
Pets 
Cats OKDogs OK
Property Sub Type 
Single Family Residence
Sewer 
Public Sewer
SqFt Total 
3468
Utilities 
Cable AvailableCable ConnectedElectricity ConnectedSewer Connected
Water Source 
Public
Zoning 
P-D
Interior Features
Appliances 
DishwasherDisposalDryerMicrowaveRefrigeratorWasher
Cooling 
Central Air
Fireplace 
Yes
Fireplace Features 
Family RoomWood Burning
Flooring 
CarpetTile
Furnished 
Furnished
Heating 
Central
Interior 
Eat-in KitchenHigh CeilingsOpen FloorplanWalk-In Closet(s)
Laundry Features 
InsideLaundry Room
Window Features 
Skylight(s)BlindsDrapes
Bedroom 2 
Dimensions - 11x10Level - First
Bedroom 3 
Dimensions - 13x11Level - First
Bedroom 4 
Dimensions - 12x11Level - First
Family Room 
Dimensions - 22x13Level - First
Kitchen 
Dimensions - 14x11Level - First
Living Room 
Dimensions - 19x13Level - First
Master Bedroom 
Dimensions - 21x13Level - First
Save
Ask
Tour
Hide
Share
Exterior Features
Construction Details 
Stucco
Exterior 
Rain Gutters
Lot Features 
Paved
Pool Features 
In GroundScreen EnclosurePrivate
Private Pool 
Yes
Roof 
Shingle
Windows/Doors 
Skylight(s)BlindsDrapes
Community Features
Association Fee 
$340.0
Association Fee Frequency 
Annually
Community Features 
Street Lights
MLS Area 
32837 - Orlando/Hunters Creek/Southchase
Township 
24
Financing Terms Available 
CashConventionalFHAVA Loan
Roads 
Paved
Schools
School District
Unknown
Elementary School
John Young Elem
Middle School
Freedom Middle
High School
Freedom High School
Listing courtesy of CHARLES RUTENBERG REALTY ORLANDO (407) 953-6499


Listing information is provided by Participants of the Stellar MLS. IDX information is provided exclusively for personal, non-commercial use, and may not be used for any purpose other than to identify prospective properties consumers may be interested in purchasing. Information is deemed reliable but not guaranteed. Properties displayed may be listed or sold by various participants in the MLS Copyright 2026, Stellar MLS.
Last checked: 2026-10-18 02:17 PM EDT

Neighborhood & Commute
Source: Walkscore
Disclosure: Community information and market data powered by Constellation Data Labs. Information is deemed reliable but not guaranteed.
Save
Ask
Tour
Hide
Share