

3427 GLOSSY IBIS CTPALM HARBOR, FL 34683
Mortgage Calculator
Monthly Payment (Est.)
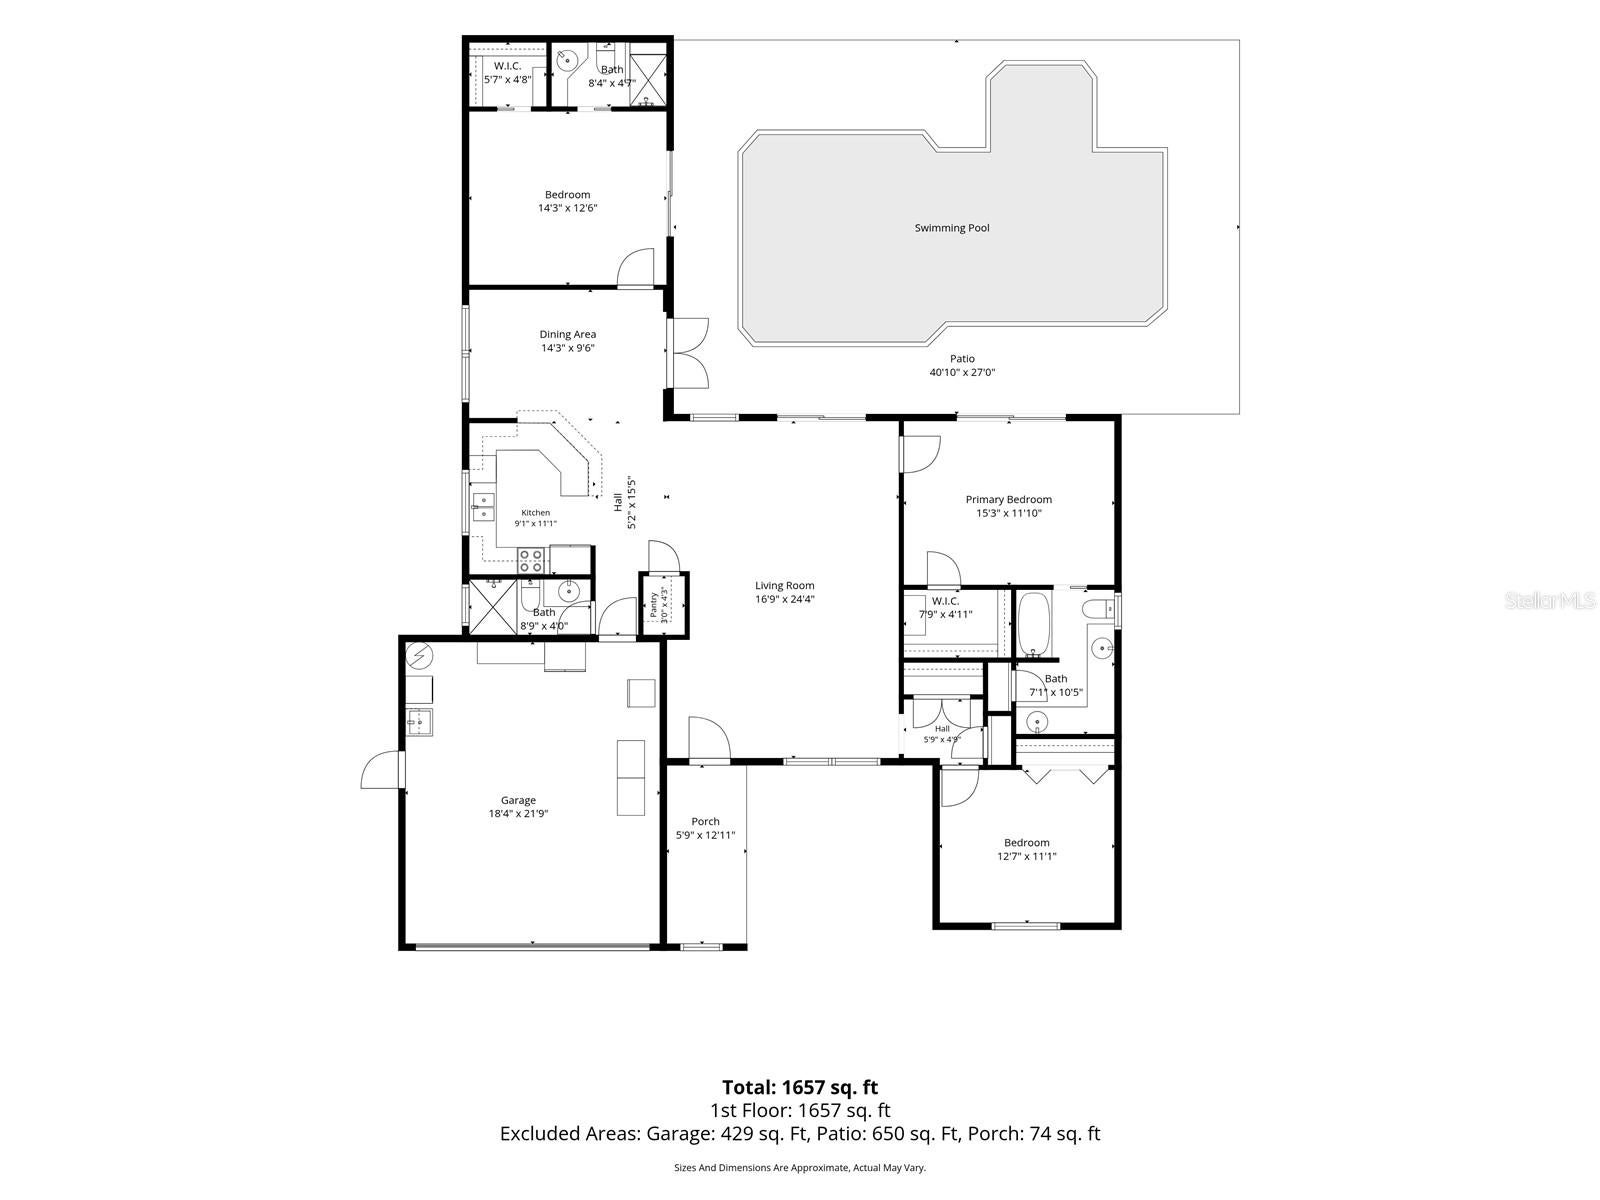
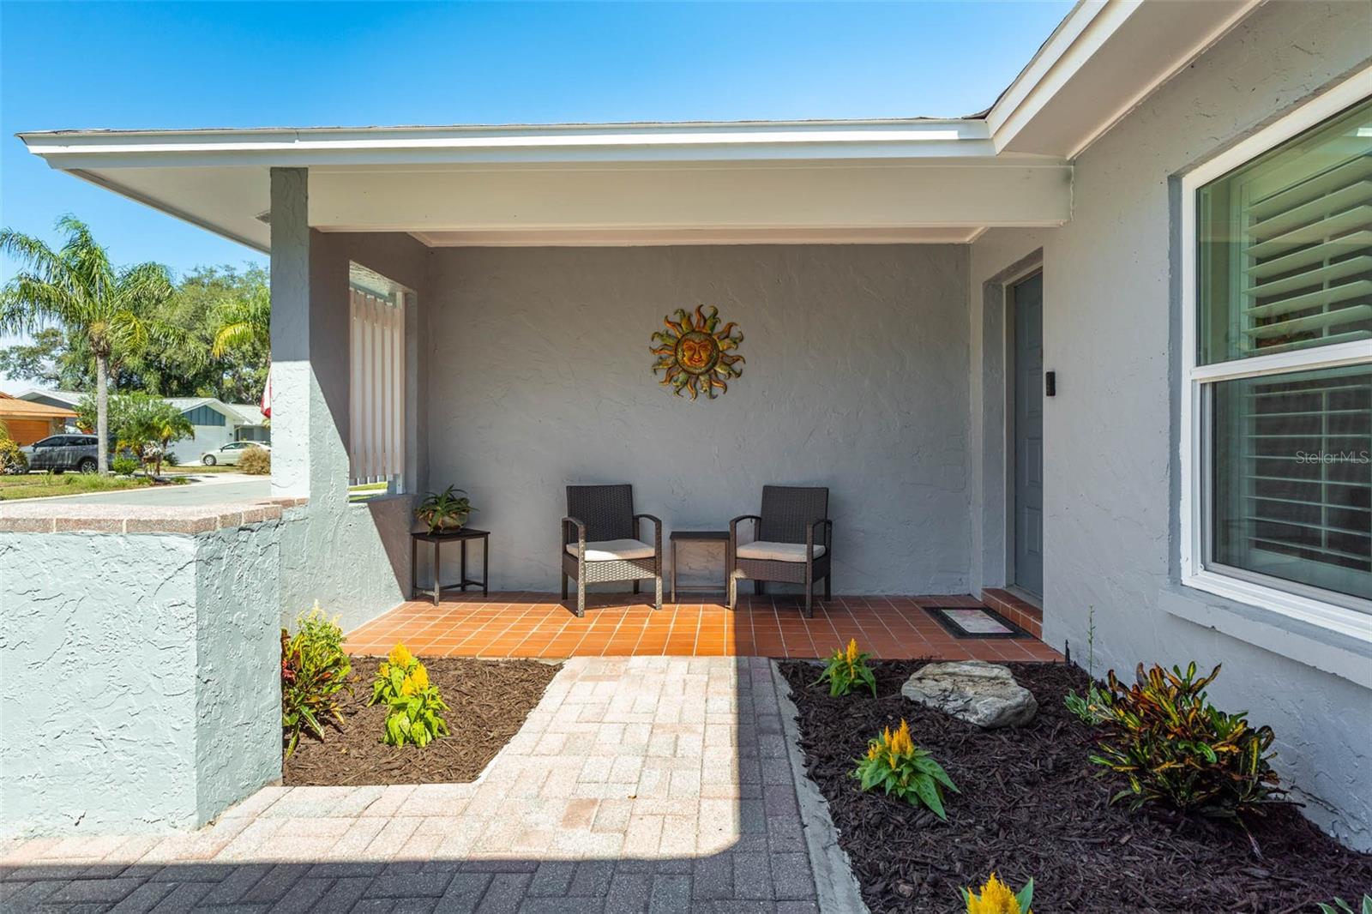
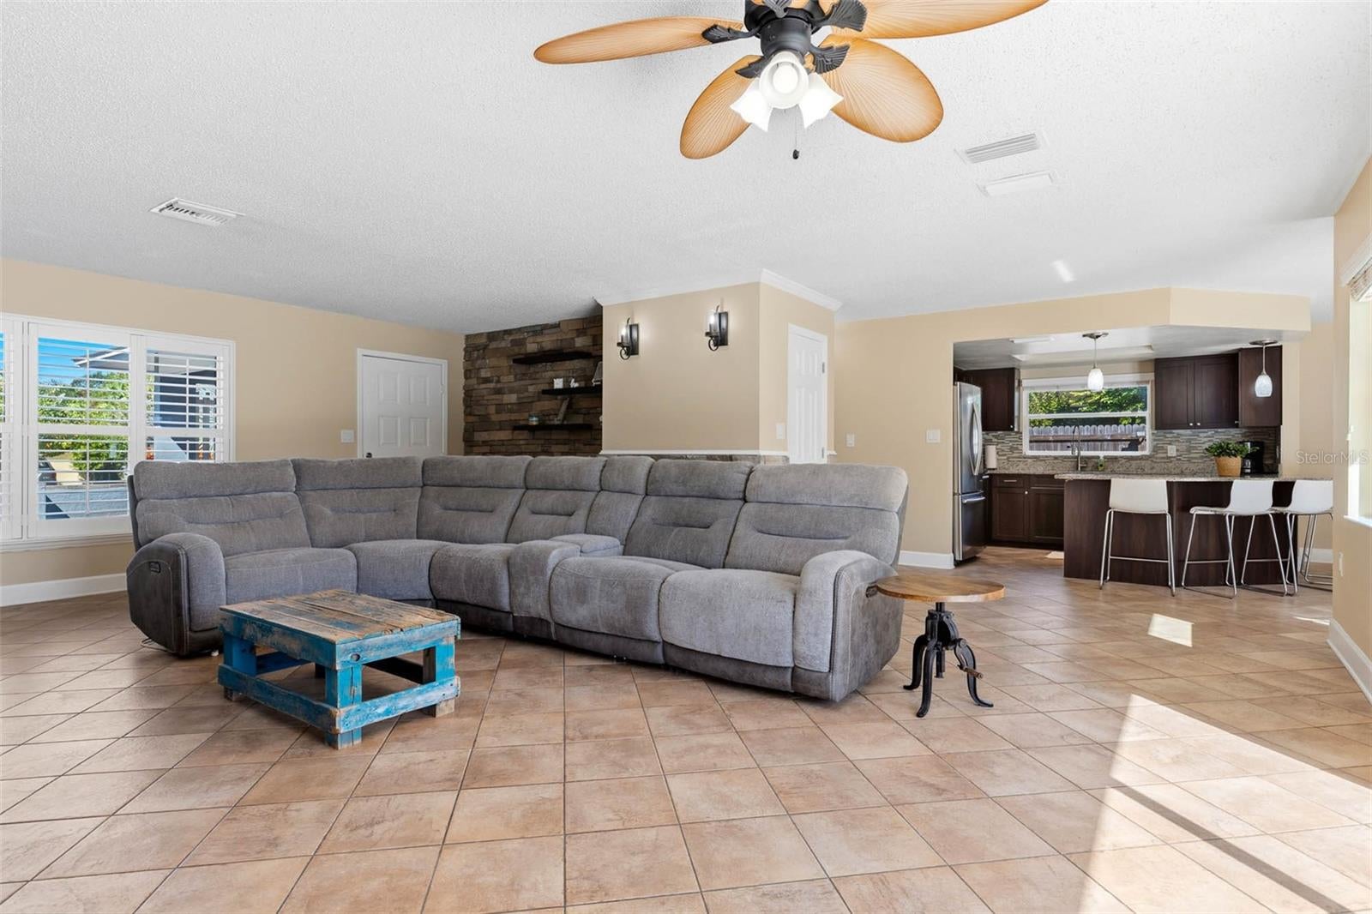
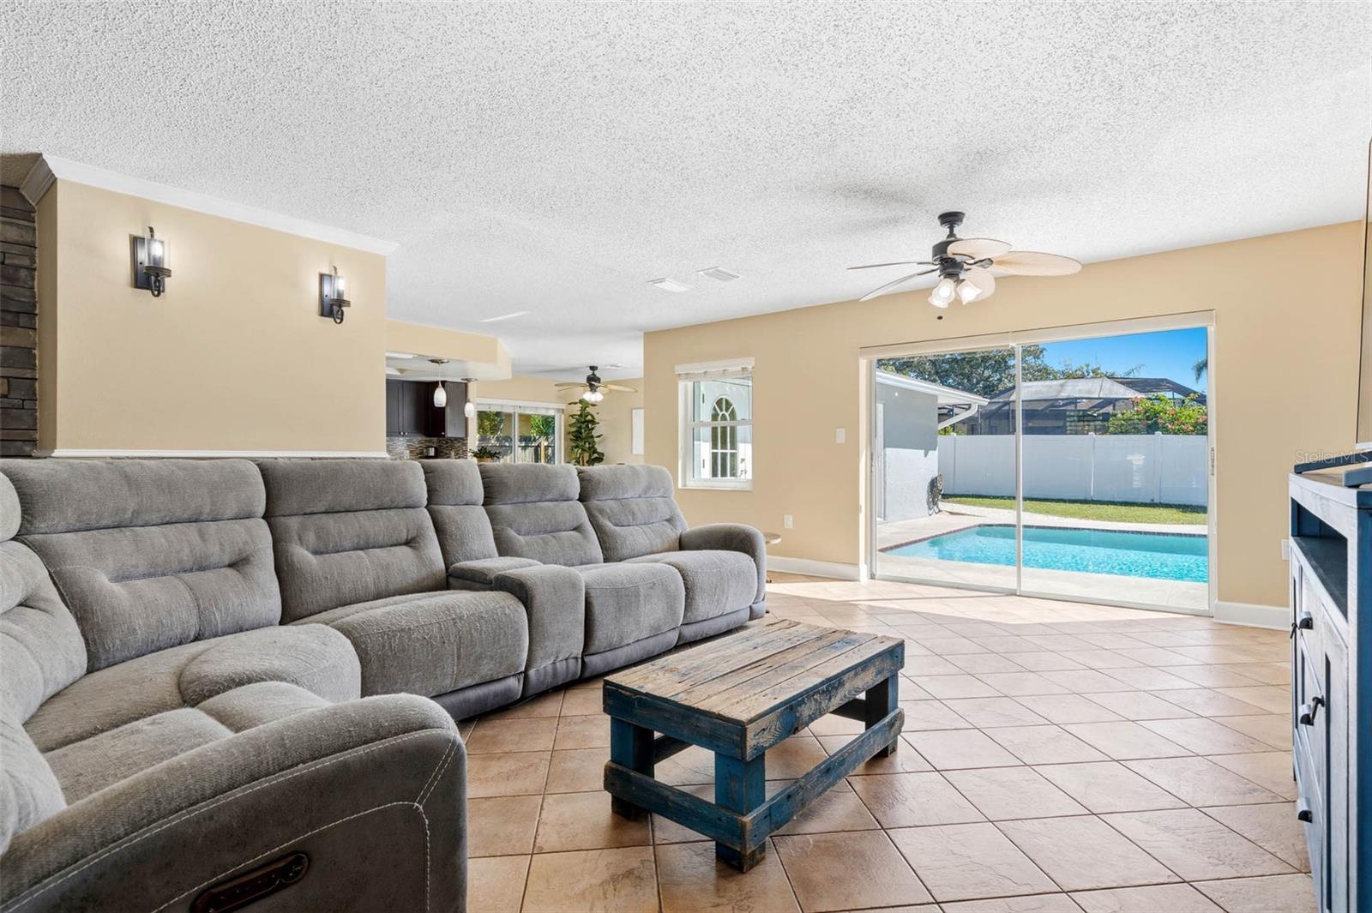
Enter an interest rate to see your estimated monthly payment.YOUR OWN SLICE OF FLORIDA PARADISE AWAITS IN DOVE HOLLOW!.... Tucked away on a quiet, dead-end street in an established Palm Harbor neighborhood, this 3 BEDROOM, 3 FULL BATH, 2 CAR GARAGE POOL HOME offers an inviting combination of comfortable living spaces, a versatile SPLIT BEDROOM FLOOR PLAN, and a backyard you'll want to enjoy all year long!.... Step inside to discover a spacious, open living area where the generously sized living room flows naturally into the dining area and UPDATED KITCHEN.... Rich wood cabinetry, stone countertops, stainless steel appliances, a decorative backsplash, and a BREAKFAST BAR make the kitchen as functional as it is attractive.... Sliding glass doors and French doors bring in natural light and provide easy access to the backyard.... One of the home's standout features is its TWO EN SUITE BEDROOMS, providing exceptional privacy and flexibility!.... The primary suite includes a walk-in closet and private bath with dual sinks and a tub/shower combination.... The second en suite bedroom also features a walk-in closet and private bathroom with a walk-in shower, ideal for guests or extended stays.... A third bedroom offers flexibility for a home office, hobby room, or additional sleeping space, and a THIRD FULL BATHROOM completes the layout.... BUT THE REAL FUN BEGINS OUTSIDE!.... The sparkling IN-GROUND POOL is surrounded by an expansive deck with plenty of room for lounging, outdoor dining, and entertaining.... Unlike many pool homes where the pool takes up nearly the entire backyard, this property offers a GENEROUS FULLY FENCED LAWN with room to play, garden, or simply enjoy the outdoors.... A separate FIRE PIT GATHERING AREA creates another inviting spot to relax and enjoy Florida evenings.... Additional features include an HVAC SYSTEM REPLACED IN 2020, a WATER HEATER APPROXIMATELY 2024, SOME UPDATED WINDOWS, an irrigation system, and an attached TWO CAR GARAGE.... The shingle roof was replaced in 2012.... DOVE HOLLOW offers the appeal of an established residential neighborhood with outstanding access to everyday conveniences!.... Located LESS THAN A QUARTER MILE FROM US HIGHWAY 19, shopping, restaurants, grocery stores, medical facilities, and countless services are close at hand.... The renowned INNISBROOK GOLF RESORT is nearby, along with easy access to DOWNTOWN PALM HARBOR, DUNEDIN, and TARPON SPRINGS, and the beautiful GULF BEACHES and waterfront parks.... Whether you're entertaining friends, hosting overnight guests, or enjoying a quiet afternoon by the pool, this home offers plenty of room to make lasting memories.... COME EXPERIENCE THE SPACE, FLEXIBILITY, AND FLORIDA LIFESTYLE FOR YOURSELF — SCHEDULE YOUR PRIVATE SHOWING TODAY!
| 4 hours ago | Listing updated with changes from the MLS® | |
| 4 hours ago | Status changed to Active | |
| yesterday | Listing first seen on site |

Listing information is provided by Participants of the Stellar MLS. IDX information is provided exclusively for personal, non-commercial use, and may not be used for any purpose other than to identify prospective properties consumers may be interested in purchasing. Information is deemed reliable but not guaranteed. Properties displayed may be listed or sold by various participants in the MLS Copyright 2026, Stellar MLS.
Last checked: 2026-10-18 02:17 PM EDT

Did you know? You can invite friends and family to your search. They can join your search, rate and discuss listings with you.