

11010 PURPLE MARTIN BOULEVARDRIVERVIEW, FL 33579
Mortgage Calculator
Monthly Payment (Est.)
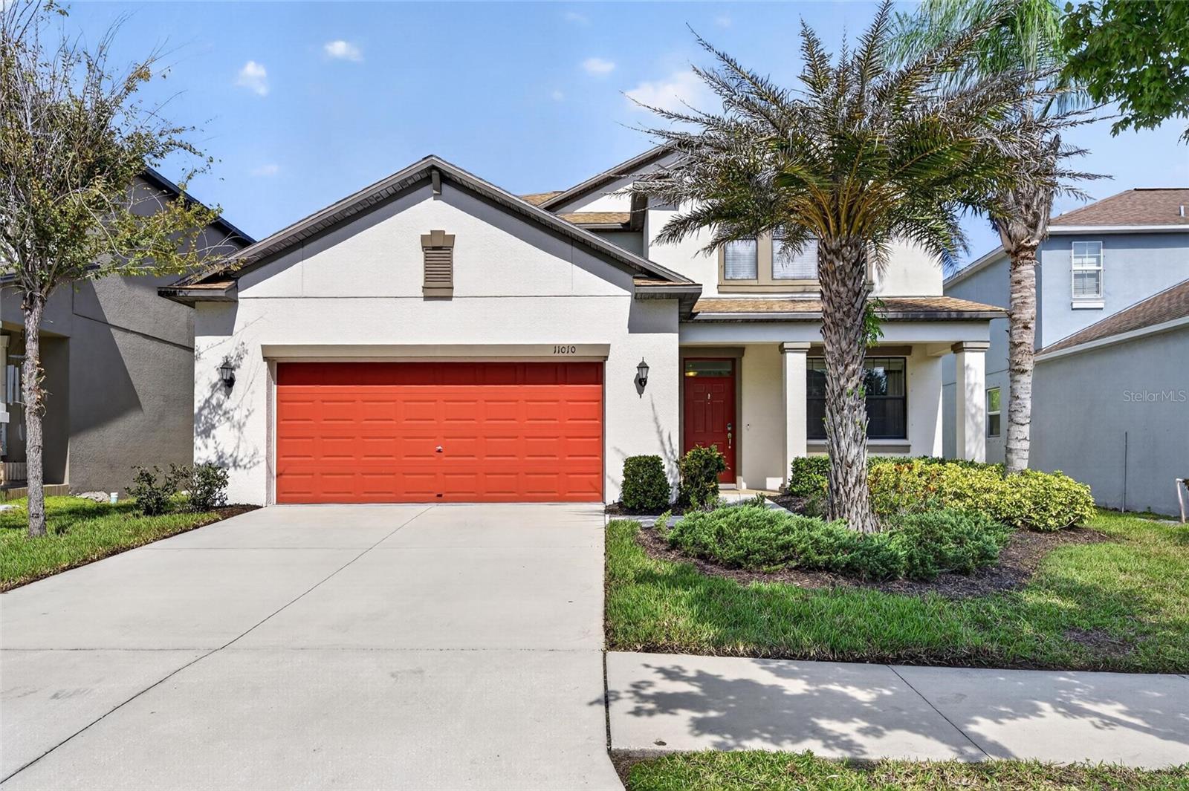
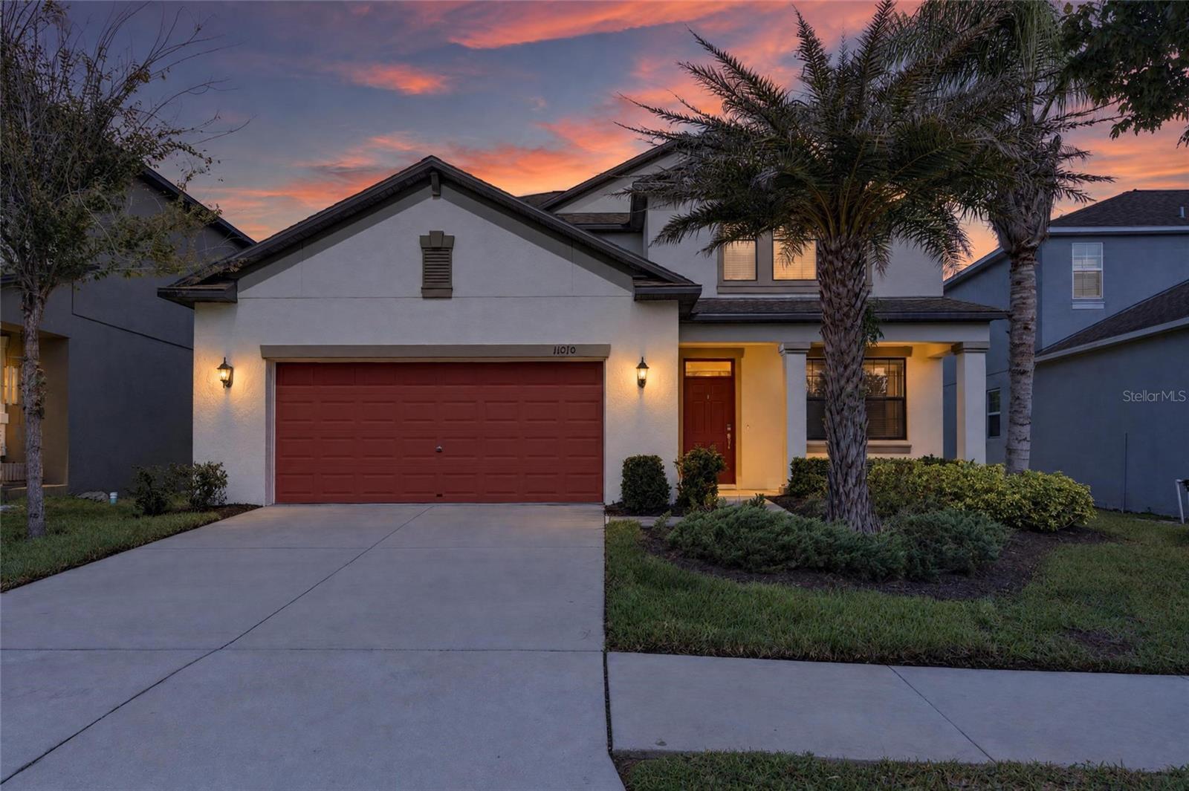
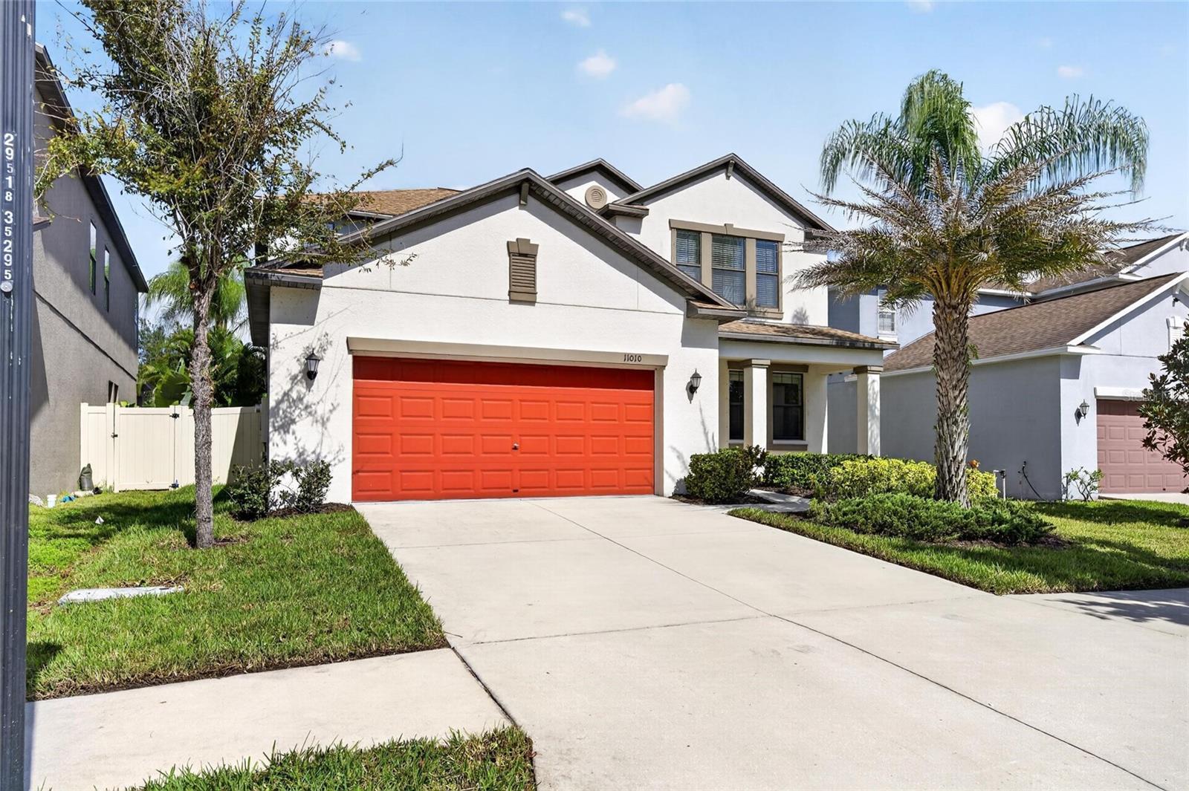
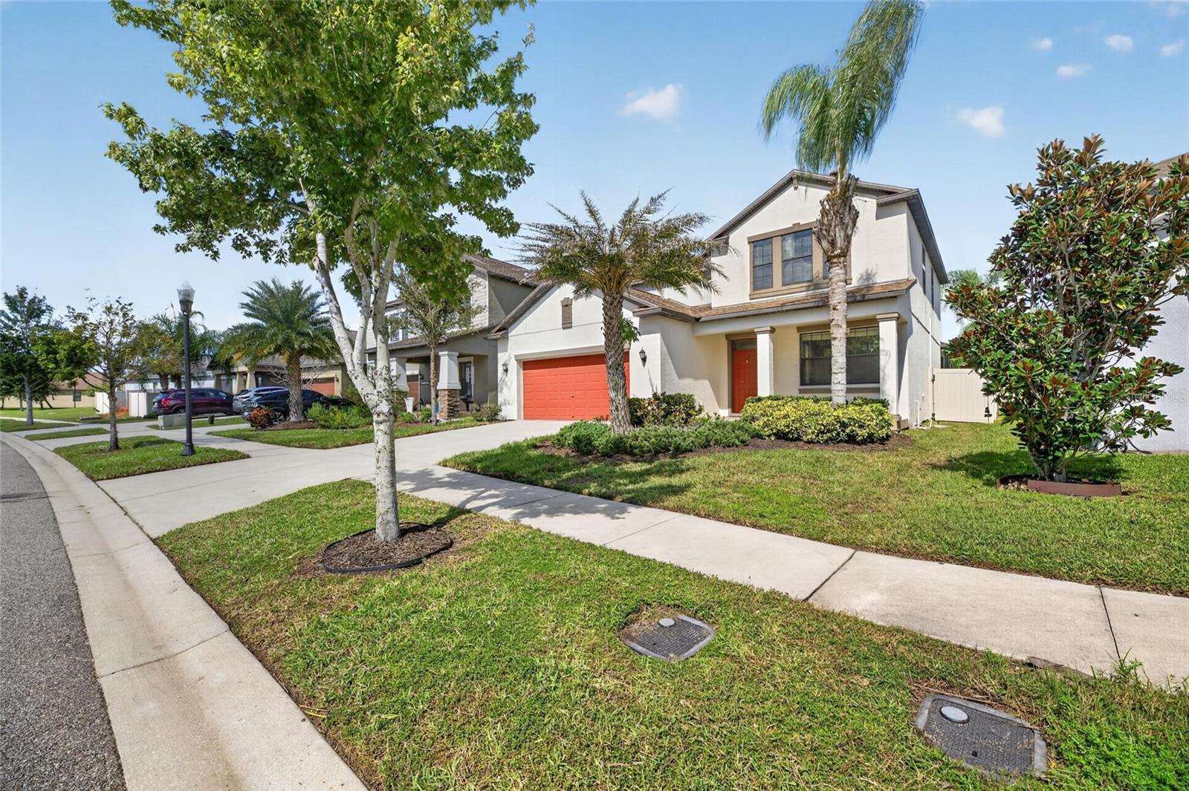
Enter an interest rate to see your estimated monthly payment.Your Florida Pool Home Awaits! Welcome to Florida living at its finest! This spacious turn-key 4-bedroom, 3-full-bath pool home offers a thoughtfully designed floor plan perfect for entertaining, everyday comfort, and making lasting memories. The true highlight is your beautiful, heated saltwater pool, featuring a fully screened enclosure, expansive paver deck, and stunning lighting that illuminates the space at night. Surrounded by an array of lush tropical landscaping, majestic, areca palms and beautiful landscape lighting, this backyard feels like your very own private vacation retreat! Imagine stepping outside every day to a resort-inspired oasis where relaxation and entertainment come together. Whether hosting birthday celebrations, family gatherings, weekend cookouts, or simply unwinding poolside, this backyard is an entertainer’s dream! The oversized lot is not your typical lot, offering additional outdoor yard space beyond the pool for entertaining, playset, trampoline, and endless family fun. Inside, enjoy a versatile floor plan featuring a spacious upstairs loft, a private first-floor guest suite complete with a built-in queen-size Murphy bed and shelving unit, and an adjacent full bathroom, perfect for overnight guests or extended stays. Near the entry foyer, a flexible bonus room offers the ideal space for a home office, formal dining room, or additional living area, allowing you to customize the home to fit your lifestyle. Whether you're relocating to Florida, seeking more space, or dreaming of a modern pool home, this property offers the comfort, style, and functionality you've been searching for! Pride of ownership shines throughout, with thoughtful upgrades and consistent care, including freshly painted interiors, a new Samsung washer and dryer, stainless steel refrigerator, routine monthly professional cleanings, and more. This beautifully maintained home is ready for its next owner to move in and enjoy!Nestled in the peaceful Oaks at Shady Creek Community in Riverview FL, residents enjoy amenities including a clubhouse, fitness center, community pool, and more! The low HOA fees include lawn maintenance, helping preserve the neighborhood's beautiful curb appeal. Conveniently located within a mile near I-75, shopping, dining, and everyday essentials, this home offers easy access to Tampa, surrounding areas and beaches. Why vacation when you can live in your own tropical paradise year-round? Experience the space, lifestyle, and Florida living you've been dreaming of!
| 44 minutes ago | Listing updated with changes from the MLS® | |
| 2 hours ago | Listing first seen on site |

Listing information is provided by Participants of the Stellar MLS. IDX information is provided exclusively for personal, non-commercial use, and may not be used for any purpose other than to identify prospective properties consumers may be interested in purchasing. Information is deemed reliable but not guaranteed. Properties displayed may be listed or sold by various participants in the MLS Copyright 2026, Stellar MLS.
Last checked: 2026-10-18 03:17 PM EDT

Did you know? You can invite friends and family to your search. They can join your search, rate and discuss listings with you.