Save
Ask
Tour
Hide
Share
$335,000
New Listing

3621 RADIANT MOUNTAIN DRIVE
PLANT CITY, FL 33565

For Sale|Single Family Residence|Active
4
Beds
2
Total Baths
2
Full Baths
1,605
SqFt
$209
/SqFt
2024
Built
Subdivision:
PARK EAST PH 1B 2 3A & 3B
County:
Hillsborough
Call Now: 407-230-6836
Is this the listing for you? We can help make it yours.
407-230-6836
3621 RADIANT MOUNTAIN DRIVE3621 RADIANT MOUNTAIN DRIVE3621 RADIANT MOUNTAIN DRIVE3621 RADIANT MOUNTAIN DRIVE
Save
Ask
Tour
Hide
Share

Mortgage Calculator

Monthly Payment (Est.)

Enter an interest rate to see your estimated monthly payment.
Calculator powered by Showcase IDX, a Constellation1 Company. Copyright ©2026 Information is deemed reliable but not guaranteed.

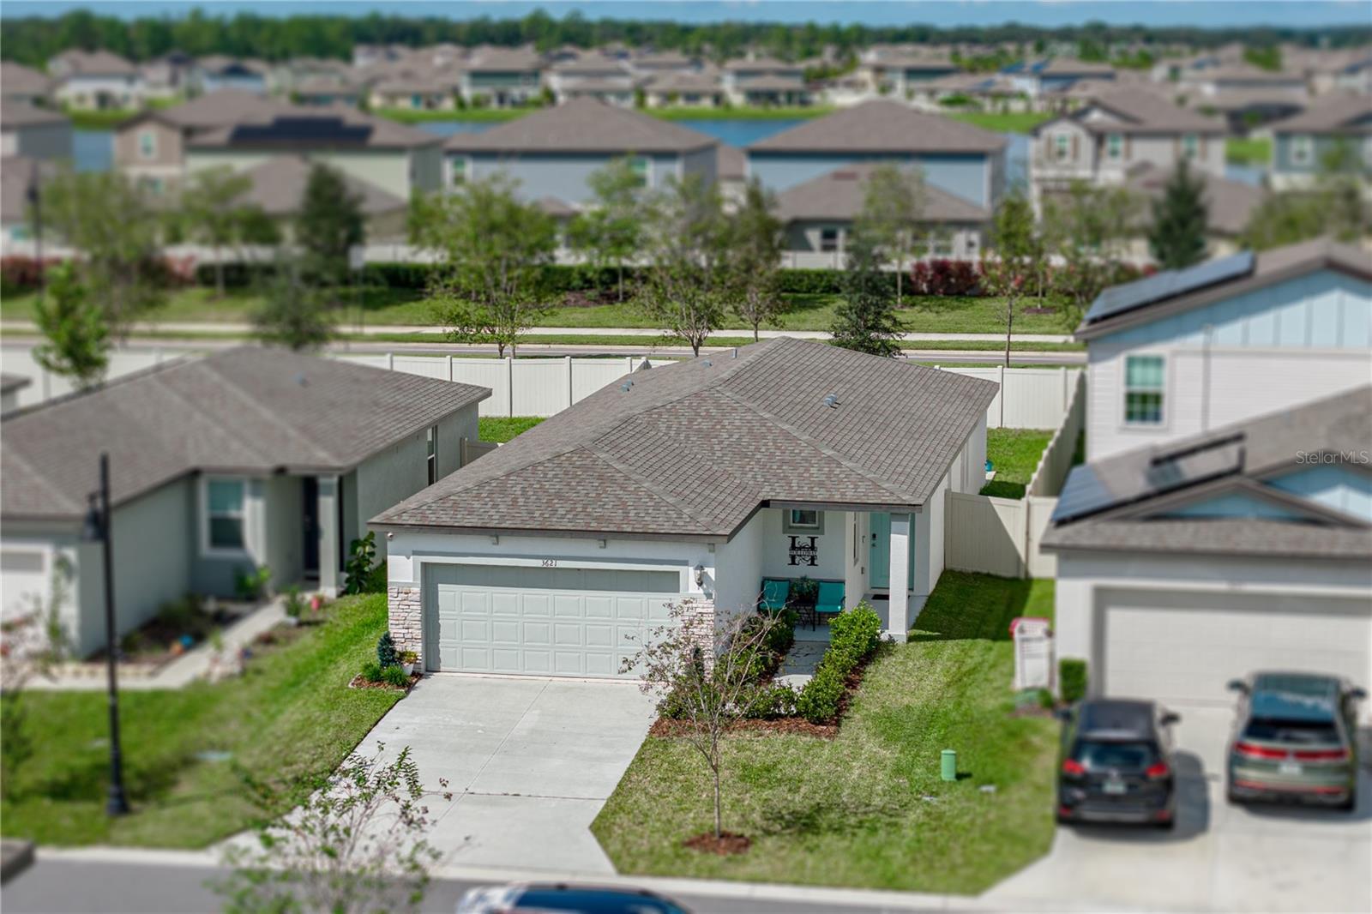
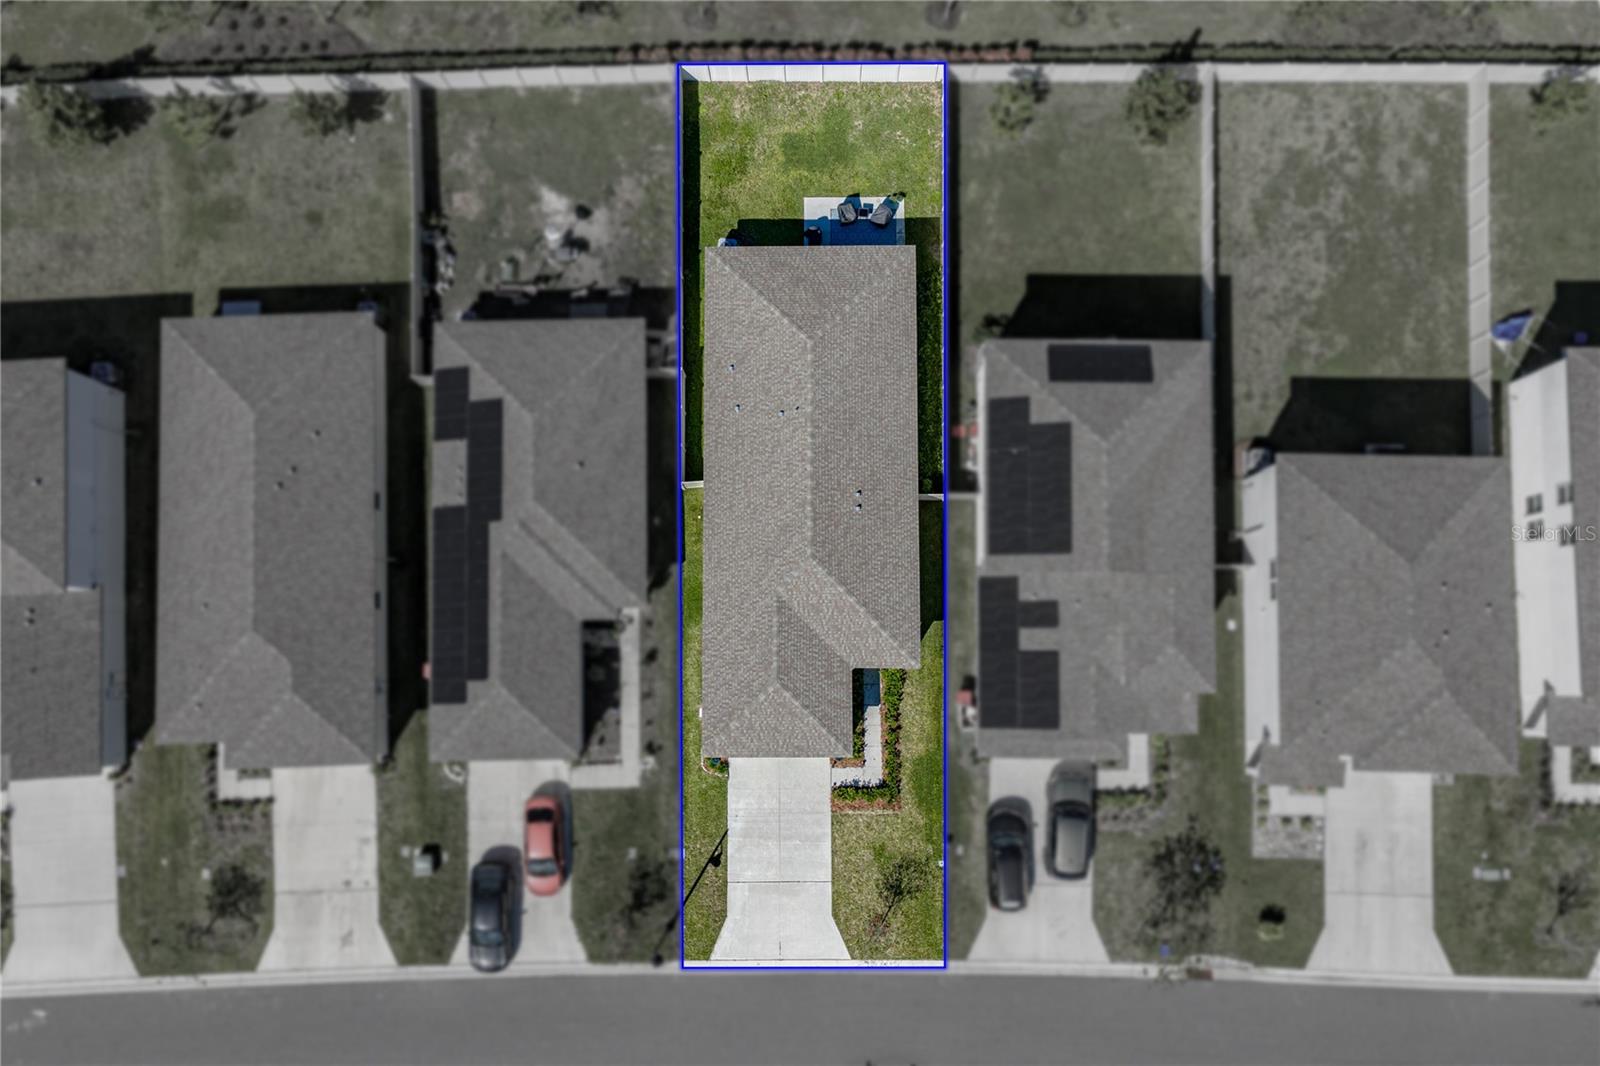
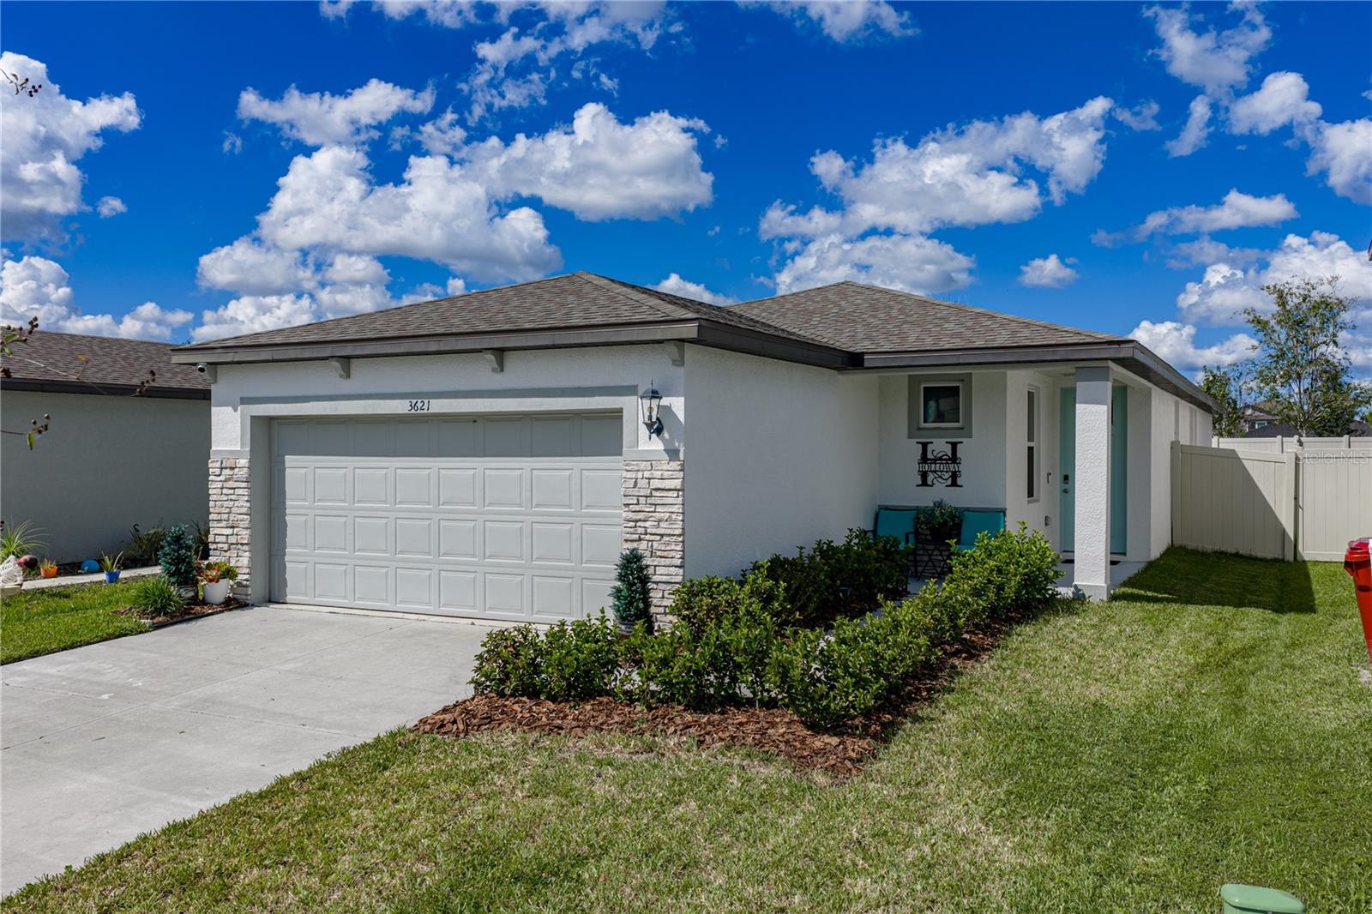
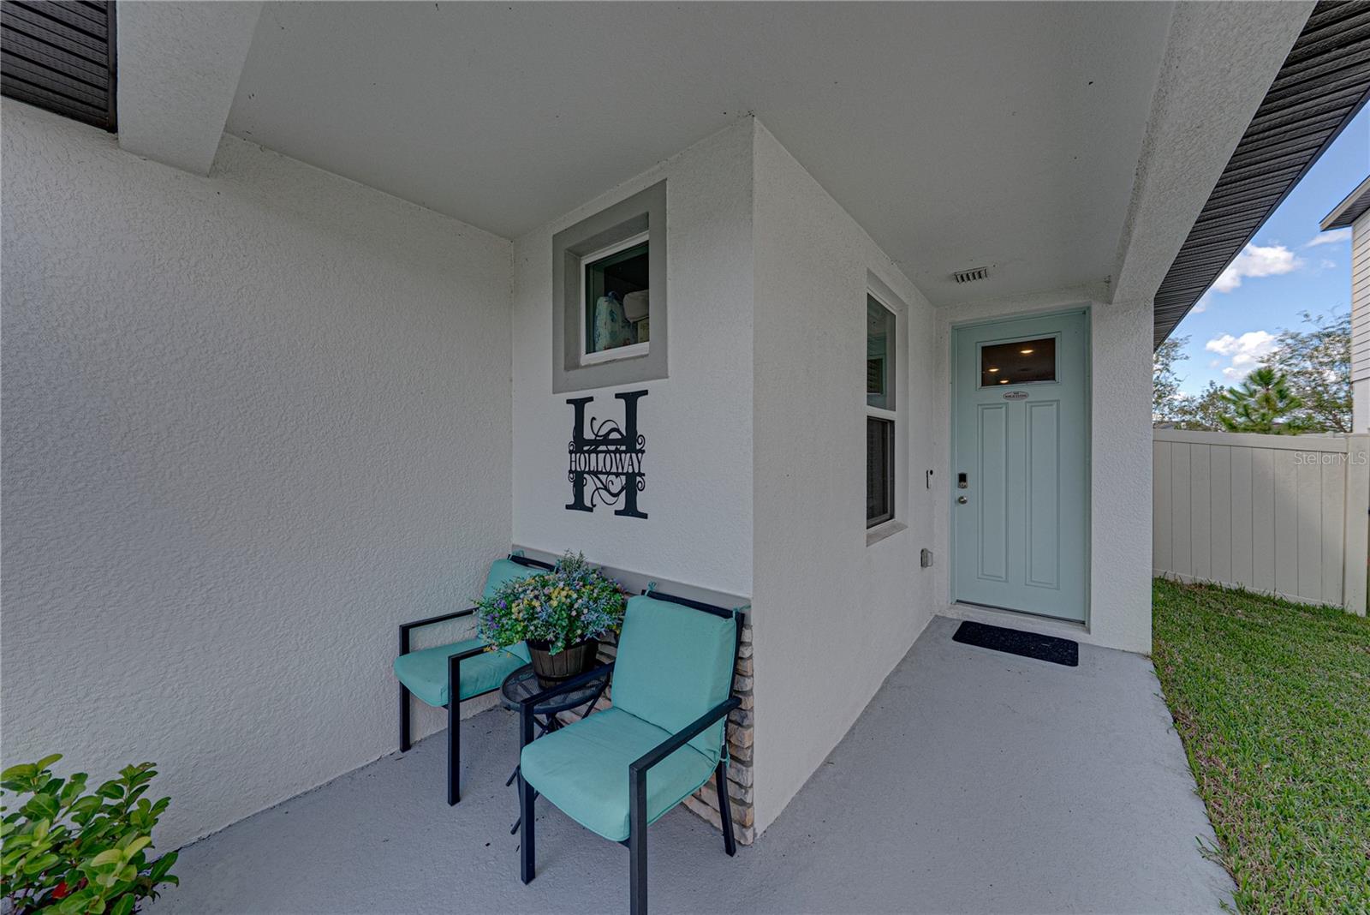
Short Sale. Welcome home to this beautifully maintained Meritage-built Acadia model, offering 4 bedrooms and 2 bathrooms in a thoughtfully designed layout that balances comfort and everyday function. The inviting floor plan flows naturally from room to room, making it easy to relax, entertain, or simply spread out. The private primary suite is a true retreat, featuring a primary bathroom enhanced with an upgraded shower door for a clean, polished look. Three additional bedrooms provide flexibility for guests, a home office, or hobby space. Step outside to the extended patio out back, perfect for morning coffee, weekend gatherings, or evening grilling, all within a fully fenced backyard that offers privacy and room entertaining those weekend get togethers.

Save
Ask
Tour
Hide
Share
Listing Snapshot
Price 
$335,000
Days On Site 
0 Days
Bedrooms 
4
Inside Area (SqFt) 
1,605 sqft
Total Baths 
2
Full Baths 
2
Partial Baths 
N/A
Lot Size 
0.12 Acres
Year Built 
2024
MLS® Number 
TB8559020
Status 
Active
Property Tax 
$6,872
HOA/Condo/Coop Fees 
$8.17 monthly
Sq Ft Source 
Public Records
Friends & Family
Recent Activity
2 hours agoListing updated with changes from the MLS®
6 hours agoListing first seen on site
General Features
Acres 
0.12
Attached Garage 
Yes
Direction Faces 
Southeast
Foundation 
Slab
Garage 
Yes
Garage Spaces 
2
Levels 
One
Parking 
Attached
Pets 
Yes
Property Sub Type 
Single Family Residence
Security 
Security System OwnedSmoke Detector(s)
Sewer 
Public Sewer
Special Circumstances 
Short Sale
SqFt Total 
2120
Style 
Contemporary
Utilities 
Cable AvailableCable ConnectedElectricity AvailableElectricity Connected
Water Source 
Public
Zoning 
PD
Interior Features
Appliances 
DishwasherElectric Water HeaterMicrowaveRangeRefrigerator
Cooling 
Central Air
Flooring 
CarpetTile
Furnished 
Unfurnished
Heating 
Central
Interior 
Open FloorplanStone CountersWalk-In Closet(s)
Laundry Features 
InsideLaundry Room
Window Features 
Blinds
Bedroom 2 
Dimensions - 9x10Level - First
Bedroom 3 
Dimensions - 9x10Level - First
Bedroom 4 
Dimensions - 9x10Level - First
Kitchen 
Dimensions - 11x15Level - First
Living Room 
Dimensions - 13x14Level - First
Master Bedroom 
Dimensions - 13x13Level - First
Save
Ask
Tour
Hide
Share
Exterior Features
Construction Details 
BlockStucco
Fencing 
Vinyl
Patio And Porch 
Patio
Roof 
Shingle
Windows/Doors 
Blinds
Community Features
Association Fee 
$98.0
Association Fee Frequency 
Annually
Community Features 
PlaygroundPoolSidewalks
MLS Area 
33565 - Plant City
Township 
28
Financing Terms Available 
CashConventionalFHAVA Loan
Roads 
Asphalt
Listing courtesy of COLDWELL BANKER REALTY (813) 727-1962


Listing information is provided by Participants of the Stellar MLS. IDX information is provided exclusively for personal, non-commercial use, and may not be used for any purpose other than to identify prospective properties consumers may be interested in purchasing. Information is deemed reliable but not guaranteed. Properties displayed may be listed or sold by various participants in the MLS Copyright 2026, Stellar MLS.
Last checked: 2026-10-18 03:17 PM EDT

Neighborhood & Commute
Source: Walkscore
Disclosure: Community information and market data powered by Constellation Data Labs. Information is deemed reliable but not guaranteed.
Save
Ask
Tour
Hide
Share