Save
Ask
Tour
Hide
Share
$1,200,000
2 Days On Site

5721 TORTOISE PLACE
APOLLO BEACH, FL 33572

For Sale|Single Family Residence|Active
4
Beds
3
Total Baths
2
Full Baths
1
Partial Bath
2,799
SqFt
$429
/SqFt
2006
Built
Subdivision:
MIRABAY PH 3B-2
County:
Hillsborough
Call Now: 407-230-6836
Is this the listing for you? We can help make it yours.
407-230-6836
5721 TORTOISE PLACE5721 TORTOISE PLACE5721 TORTOISE PLACE5721 TORTOISE PLACE
Save
Ask
Tour
Hide
Share

Mortgage Calculator

Monthly Payment (Est.)

Enter an interest rate to see your estimated monthly payment.
Calculator powered by Showcase IDX, a Constellation1 Company. Copyright ©2026 Information is deemed reliable but not guaranteed.

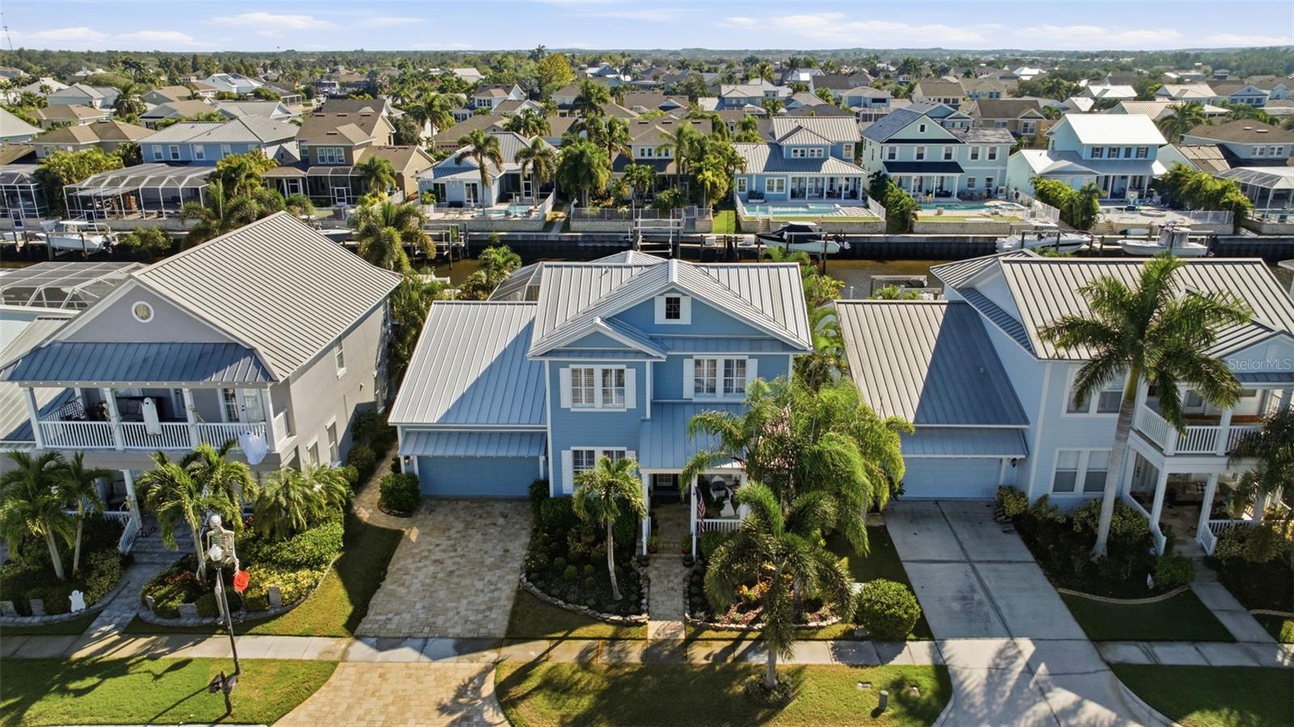
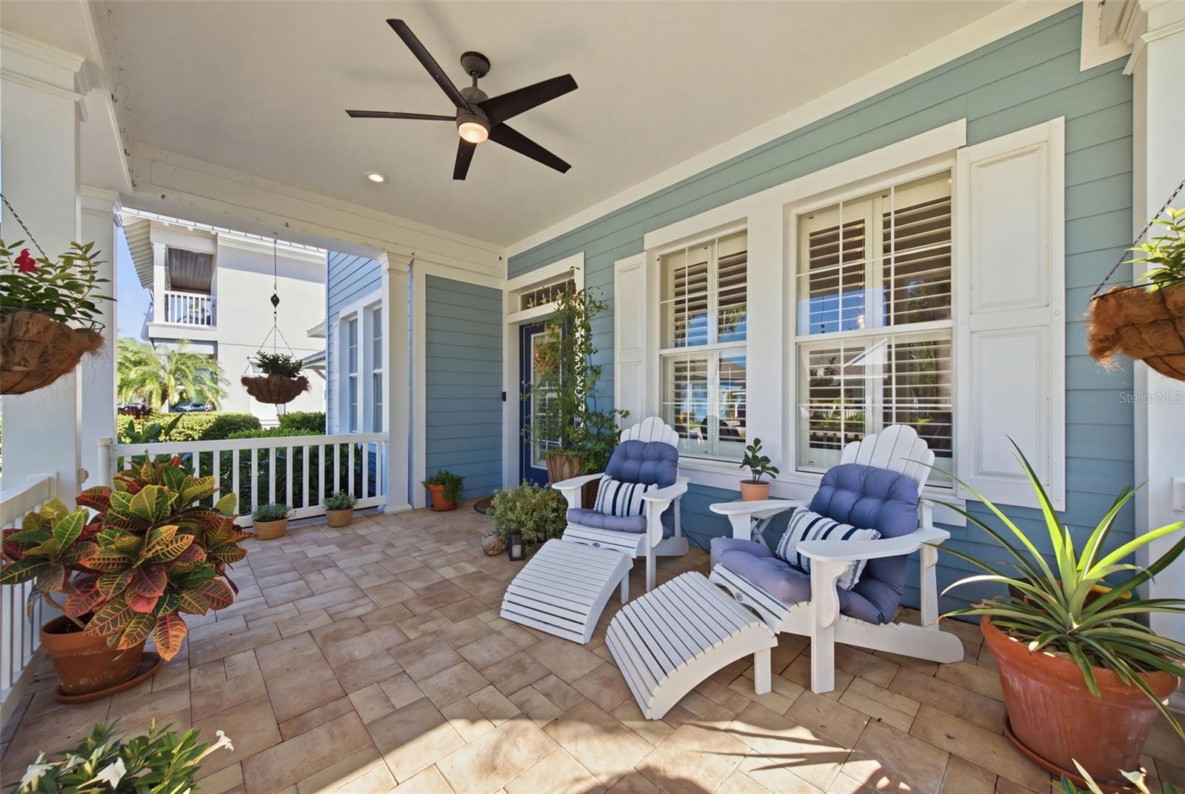
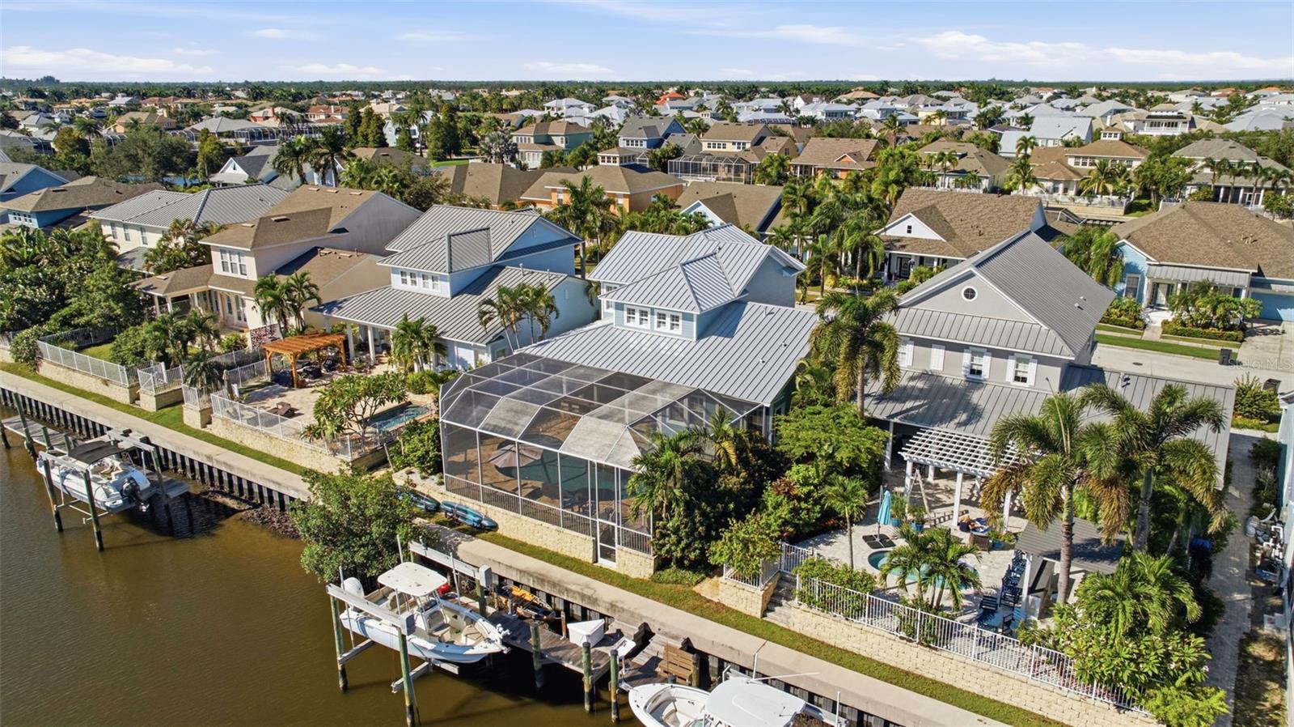
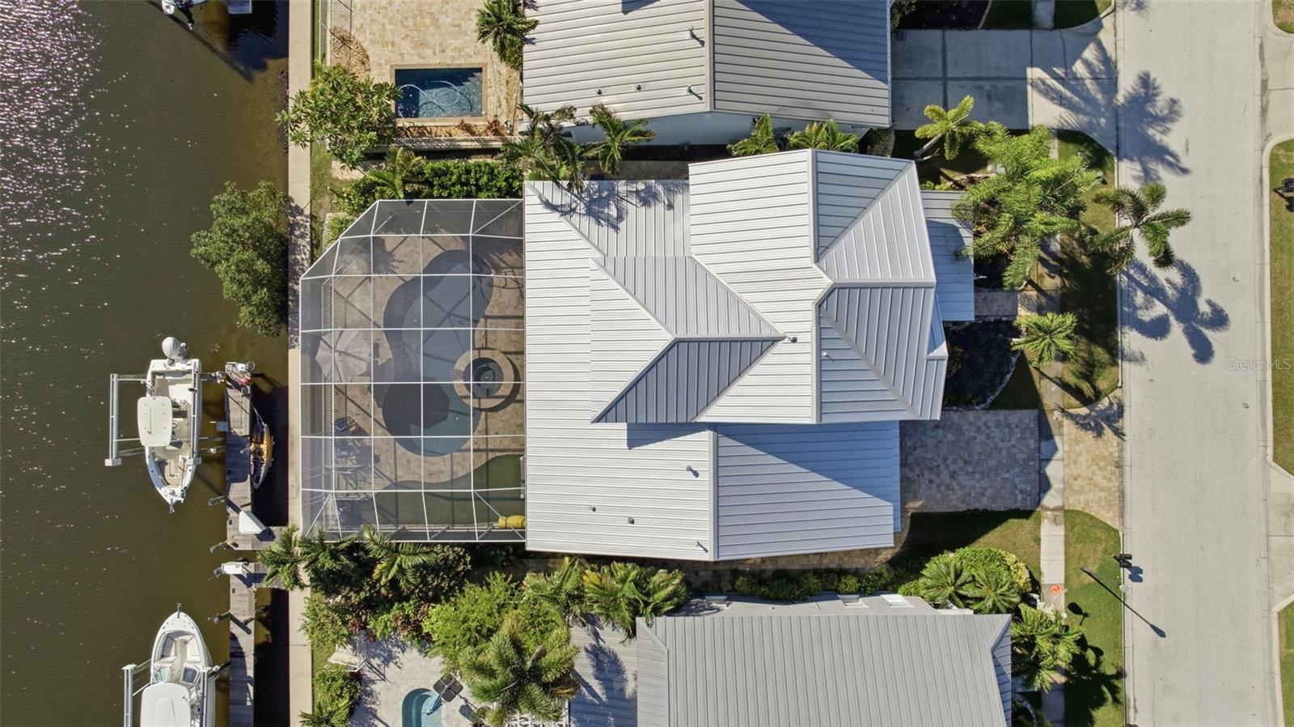
Waterfront Coastal Custom Home. Enjoy the coastal lifestyle in this custom-built waterfront home set in a gated neighborhood with lush landscaping and a relaxed coastal feel. Offering four spacious bedrooms, three bathrooms, a bonus room, a separate office, and a formal dining room, the home pairs spacious living with thoughtful architectural details, including high ceilings, wood-beam accents, and custom built-ins. The outdoor oasis is made for relaxing and entertaining, with an oversized pool and spa, an outdoor kitchen, and a private dock with two boat lifts. Set on a saltwater canal with direct access to Tampa Bay, the property brings boating and waterfront living right to your backyard. Recent and notable upgrades include a new metal roof, brick pavers, plantation shutters, and luxury vinyl flooring - bringing together coastal character, practical updates, and inviting indoor-outdoor living.

Save
Ask
Tour
Hide
Share
Listing Snapshot
Price 
$1,200,000
Days On Site 
2 Days
Bedrooms 
4
Inside Area (SqFt) 
2,799 sqft
Total Baths 
3
Full Baths 
2
Partial Baths 
1
Lot Size 
0.16 Acres
Year Built 
2006
MLS® Number 
TB8558853
Status 
Active
Property Tax 
$11,865
HOA/Condo/Coop Fees 
$15.83 monthly
Sq Ft Source 
Public Records
Friends & Family
Recent Activity
yesterdayListing updated with changes from the MLS®
2 days agoListing first seen on site
General Features
Acres 
0.16
Attached Garage 
Yes
Direction Faces 
West
Foundation 
Slab
Garage 
Yes
Garage Spaces 
2
Levels 
Two
Parking 
DrivewayGarage Door OpenerAttached
Pets 
Yes
Property Sub Type 
Single Family Residence
Sewer 
Public Sewer
SqFt Total 
3802
Utilities 
Natural Gas AvailableCable AvailableElectricity ConnectedNatural Gas ConnectedSewer ConnectedUnderground UtilitiesWater Connected
Water Source 
Public
Zoning 
PD
Interior Features
Appliances 
Convection OvenDishwasherDisposalExhaust FanGas CooktopGas Water HeaterMicrowaveRangeRange HoodRefrigeratorWater Softener
Basement 
Finished
Cooling 
Central Air
Flooring 
CarpetTile
Furnished 
Unfurnished
Heating 
CentralNatural Gas
Interior 
Beamed CeilingsBuilt-in FeaturesCrown MoldingEat-in KitchenStone CountersWalk-In Closet(s)
Laundry Features 
InsideLaundry Room
Window Features 
Shutters
Bedroom 2 
Dimensions - 11x12Level - Second
Bedroom 3 
Dimensions - 11x12Level - Second
Bedroom 4 
Dimensions - 11x11Level - Second
Bonus Room 
Dimensions - 16x18Level - Second
Dining Room 
Dimensions - 11.5x12Level - First
Kitchen 
Dimensions - 11x22Level - First
Living Room 
Dimensions - 14x18Level - First
Master Bedroom 
Dimensions - 12x20Level - First
Office 
Dimensions - 10.5x10.5Level - First
Save
Ask
Tour
Hide
Share
Exterior Features
Construction Details 
Block
Exterior 
LightingOutdoor GrillOutdoor KitchenDock
Lot Features 
Cul-De-SacPavedWaterfront
Other Structures 
Outdoor Kitchen
Pool Features 
In GroundGuniteHeatedSalt WaterScreen EnclosureTilePrivate
Private Pool 
Yes
Roof 
Metal
View 
CanalWater
Waterfront 
Yes
Waterfront Features 
Canal Front
Waterview 
CanalWater
Windows/Doors 
Shutters
Community Features
Association Amenities 
Basketball CourtClubhouseElevator(s)Fitness CenterGatedParkPlaygroundRecreation FacilitiesSaunaSecurityTennis Court(s)
Association Fee 
$190.0
Association Fee Frequency 
Annually
Community Features 
GatedClubhouseFitness CenterPlaygroundPoolRestaurantSidewalksTennis Court(s)Street Lights
MLS Area 
33572 - Apollo Beach / Ruskin
Township 
31
Financing Terms Available 
CashConventionalFHAVA Loan
Roads 
Asphalt
Schools
School District
Unknown
Elementary School
Apollo Beach-HB
Middle School
Eisenhower-HB
High School
Lennard-HB
Listing courtesy of CENTURY 21 BEGGINS ENTERPRISES (813) 781-6238


Listing information is provided by Participants of the Stellar MLS. IDX information is provided exclusively for personal, non-commercial use, and may not be used for any purpose other than to identify prospective properties consumers may be interested in purchasing. Information is deemed reliable but not guaranteed. Properties displayed may be listed or sold by various participants in the MLS Copyright 2026, Stellar MLS.
Last checked: 2026-10-18 03:17 PM EDT

Neighborhood & Commute
Source: Walkscore
Disclosure: Community information and market data powered by Constellation Data Labs. Information is deemed reliable but not guaranteed.
Save
Ask
Tour
Hide
Share