Save
Ask
Tour
Hide
Share
$425,000
2 Days On Site

106 1ST STREET E 116
TIERRA VERDE, FL 33715

For Sale|Condominium|Active
2
Beds
2
Total Baths
2
Full Baths
1,040
SqFt
$409
/SqFt
1982
Built
Subdivision:
VILLAGE AT TIERRA VERDE CONDO
County:
Pinellas
Call Now: 407-230-6836
Is this the listing for you? We can help make it yours.
407-230-6836
106 1ST STREET E 116106 1ST STREET E 116106 1ST STREET E 116106 1ST STREET E 116
Save
Ask
Tour
Hide
Share

Mortgage Calculator

Monthly Payment (Est.)

Enter an interest rate to see your estimated monthly payment.
Calculator powered by Showcase IDX, a Constellation1 Company. Copyright ©2026 Information is deemed reliable but not guaranteed.

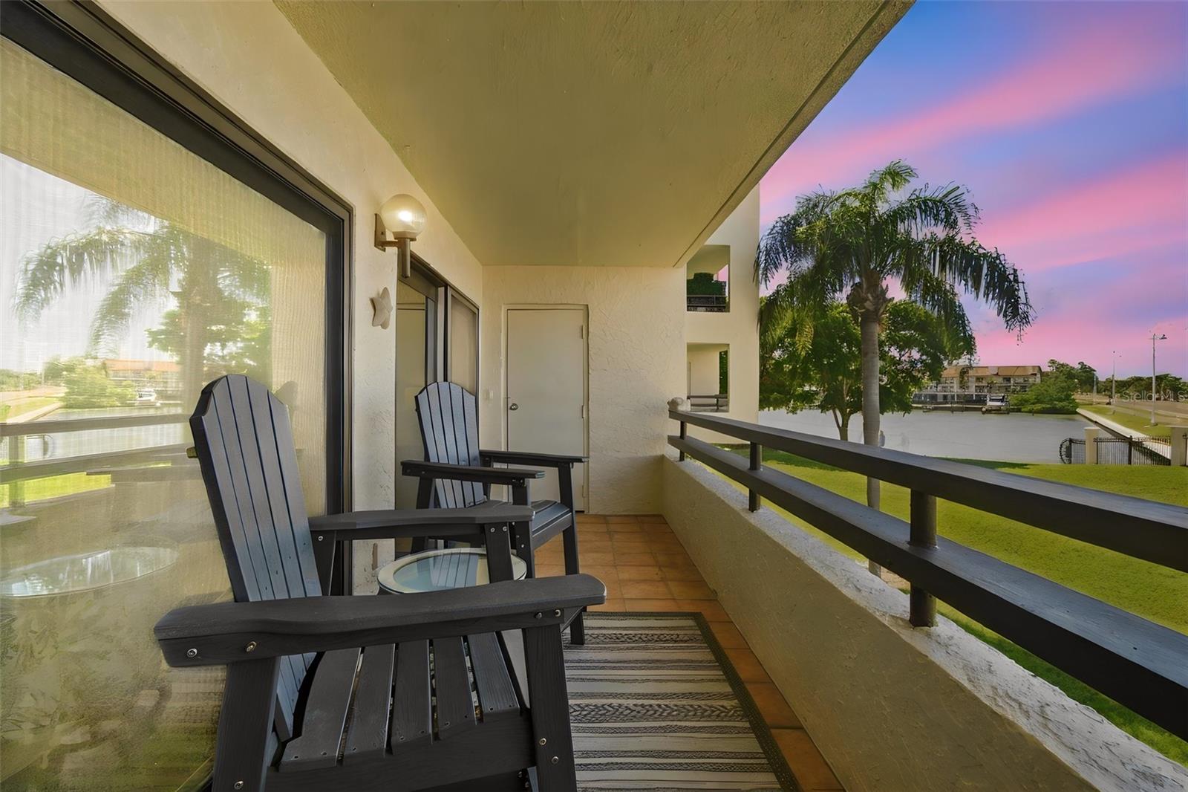
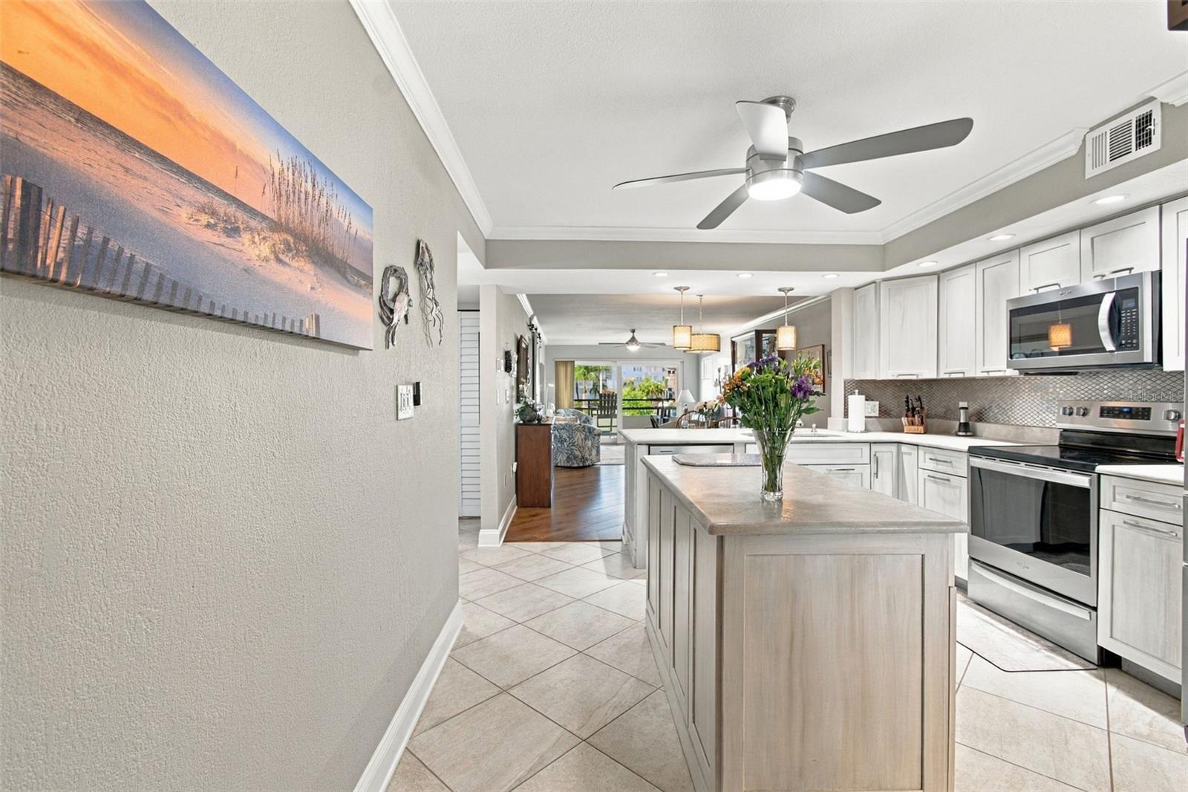
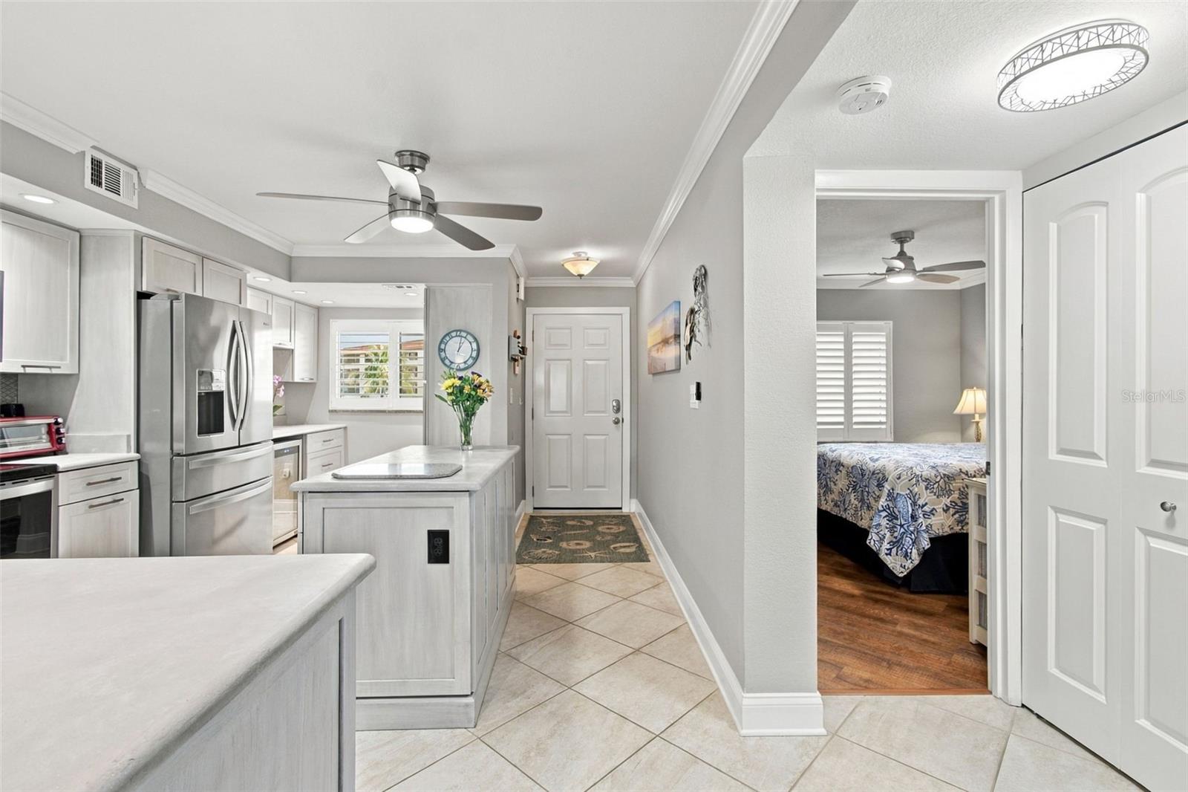
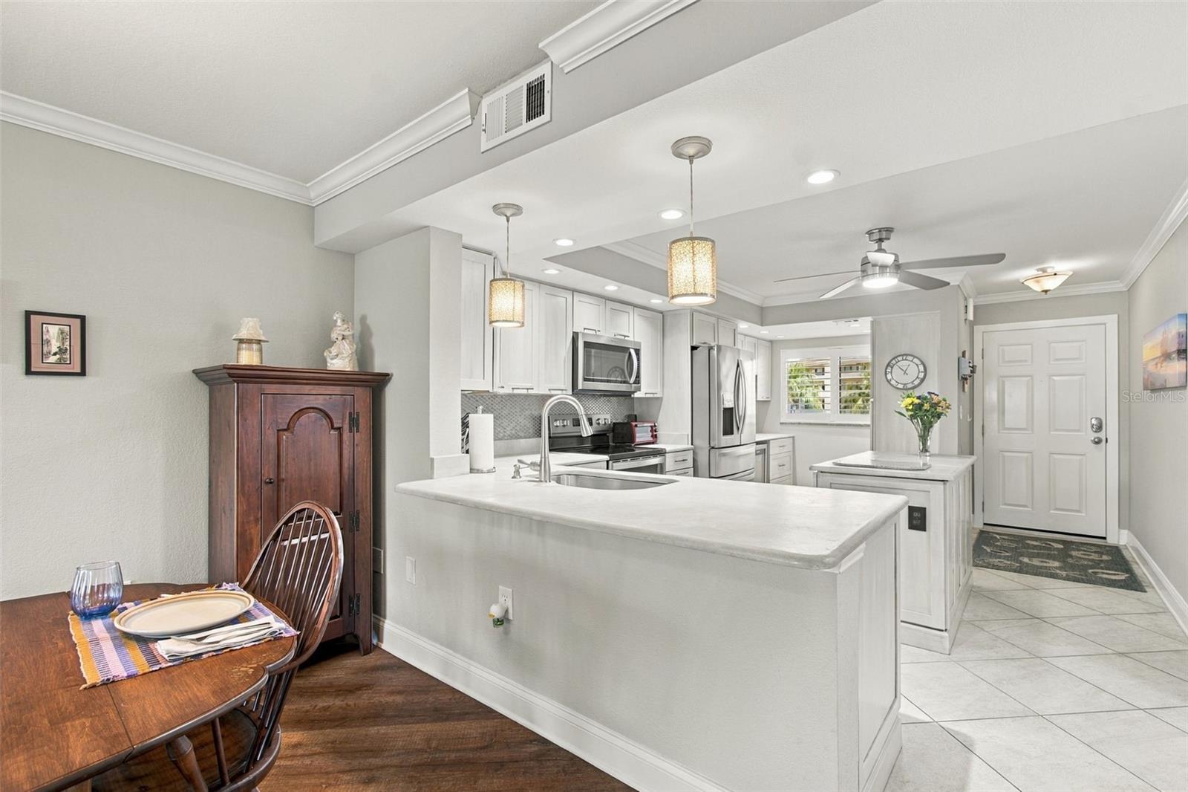
Welcome to the Village of Tierra Verde, where home feels like a resort. This beautiful, fully updated two-bedroom, two-bath unit features secure under-building parking and absolute peace of mind. There is truly nothing left to do, as all major systems have been meticulously upgraded: enjoy full hurricane windows and doors (2022), a new HVAC system (2026), a new water heater (2025), and a brand-new electrical panel (2026). Inside, the open-concept layout creates an inviting, airy atmosphere highlighted by crown molding, updated baseboards, elegant 2-panel doors, and pristine laminate flooring, with durable porcelain tile in the kitchen and baths. The kitchen showcases custom solid wood cabinets with an artistic, hand-painted finish and premium SpreadStone sealed countertops. Handpainted solid wood bathroom vanities with Quartzite countertops. Every window features high-end treatments, including classic Plantation shutters, top-down/bottom-up blinds, and Hunter Douglas accordion blinds on the sliding glass balcony doors. All appliancesnew in 2022. This fantastic gated community is surrounded by water and features premier amenities, including three heated and chilled swimming pools—each with its own private spa—and three lighted Har-Tru tennis courts. The vibrant community clubhouse offers an onsite manager's office, library, pool table, workout room, a full kitchen, and men’s and women's restrooms complete with private saunas. Positioned for the ultimate coastal lifestyle, the gated entrance sits directly on the Pinellas Trail leading straight to Fort De Soto. Enjoy quick access to I-275, local Gulf beaches, and downtown St. Petersburg, all while being just 30 minutes from Tampa International Airport. Best of all, the unit suffered absolutely no damage from the 2024 hurricanes. Whether you are looking for a winter escape or a permanent piece of paradise, come see this Tierra Verde gem today!

Save
Ask
Tour
Hide
Share
Listing Snapshot
Price 
$425,000
Days On Site 
2 Days
Bedrooms 
2
Inside Area (SqFt) 
1,040 sqft
Total Baths 
2
Full Baths 
2
Partial Baths 
N/A
Lot Size 
6.82 Acres
Year Built 
1982
MLS® Number 
TB8558790
Status 
Active
Property Tax 
$3,477
HOA/Condo/Coop Fees 
$922 Annually
Sq Ft Source 
Public Records
Friends & Family
Recent Activity
20 hours agoListing updated with changes from the MLS®
2 days agoListing first seen on site
General Features
Acres 
6.82
Direction Faces 
East
Foundation 
Slab
Levels 
One
Number Of Stories 
1
Parking 
Basement
Pets 
Breed RestrictionsYes
Property Sub Type 
Condominium
Sewer 
Public Sewer
SqFt Total 
1040
Style 
Traditional
Utilities 
Cable AvailableCable ConnectedElectricity ConnectedSewer ConnectedWater Connected
Water Source 
Public
Interior Features
Appliances 
Convection OvenDishwasherDisposalDryerElectric Water HeaterMicrowaveRangeRefrigeratorWasher
Cooling 
Central Air
Flooring 
LaminateTile
Furnished 
Unfurnished
Heating 
ElectricHeat Pump
Interior 
ElevatorWalk-In Closet(s)
Laundry Features 
InsideLaundry Closet
Spa 
Yes
Window Features 
Window CoveringsBlindsDouble Pane WindowsLow Emissivity WindowsShuttersWindow Treatments
Balcony/Porch/Lanai 
Dimensions - 20x6Level - First
Bedroom 2 
Dimensions - 11x11Level - FirstFeatures - Ceiling Fan(s)
Dining Room 
Dimensions - 12x12Level - First
Kitchen 
Dimensions - 9x17Level - FirstFeatures - Ceiling Fan(s), Pantry
Living Room 
Dimensions - 12x15Level - FirstFeatures - Ceiling Fan(s)
Master Bathroom 
Dimensions - 11x5Level - First
Master Bedroom 
Dimensions - 11x17Level - FirstFeatures - Ceiling Fan(s)
Save
Ask
Tour
Hide
Share
Exterior Features
Construction Details 
BlockStucco
Exterior 
BalconyLightingStorageTennis Court(s)
Fencing 
Fenced
Roof 
Built-Up
Spa 
Yes
View 
Water
Waterview 
Water
Windows/Doors 
Window CoveringsBlindsDouble Pane WindowsLow Emissivity WindowsShuttersWindow Treatments
Community Features
Association Amenities 
Cable TVClubhouseElevator(s)Fitness CenterGatedMaintenancePoolRecreation FacilitiesSaunaSpa/Hot TubStorageTennis Court(s)
Association Fee Frequency 
Annually
Community Features 
GatedClubhouseFitness CenterPoolSidewalksTennis Court(s)
MLS Area 
33715 - St Pete/Tierra Verde
Township 
32
Financing Terms Available 
CashConventional
Roads 
Asphalt
Listing courtesy of CHARLES RUTENBERG REALTY INC (727) 481-5560


Listing information is provided by Participants of the Stellar MLS. IDX information is provided exclusively for personal, non-commercial use, and may not be used for any purpose other than to identify prospective properties consumers may be interested in purchasing. Information is deemed reliable but not guaranteed. Properties displayed may be listed or sold by various participants in the MLS Copyright 2026, Stellar MLS.
Last checked: 2026-10-18 03:17 PM EDT

Neighborhood & Commute
Source: Walkscore
Disclosure: Community information and market data powered by Constellation Data Labs. Information is deemed reliable but not guaranteed.
Save
Ask
Tour
Hide
Share