

395 GEORGIA AVENUECRYSTAL BEACH, FL 34681
Mortgage Calculator
Monthly Payment (Est.)
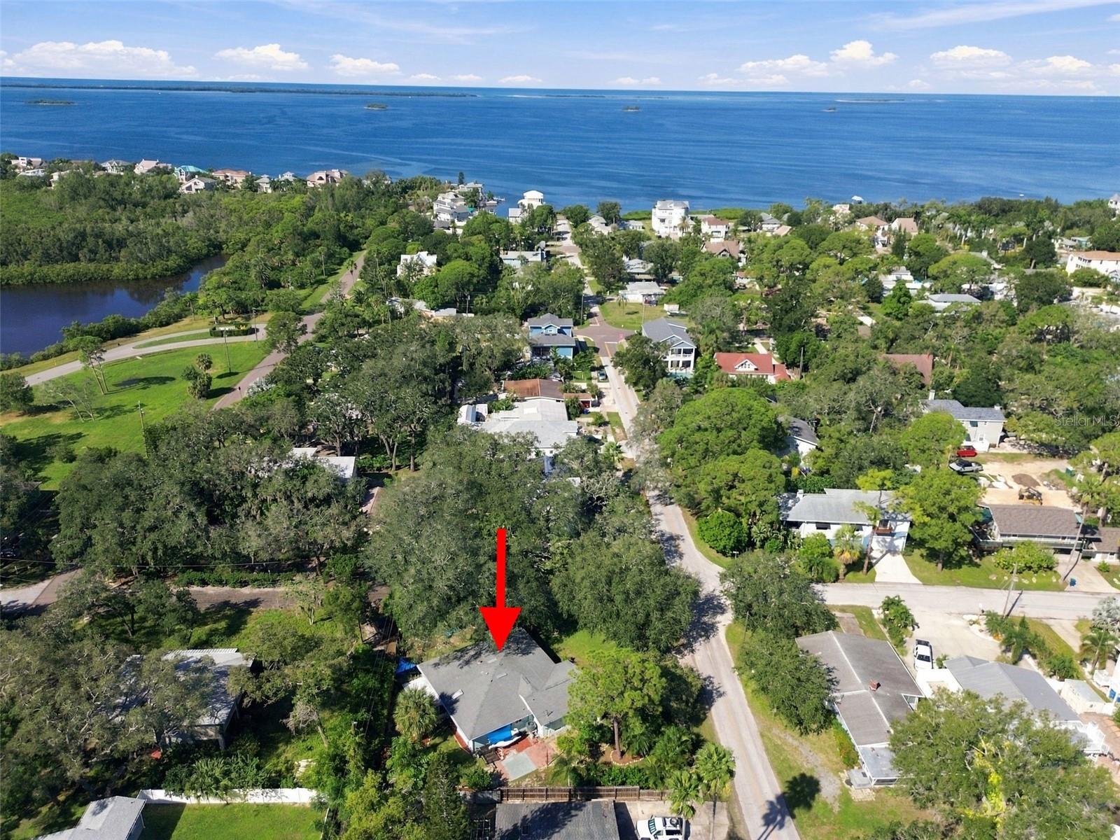
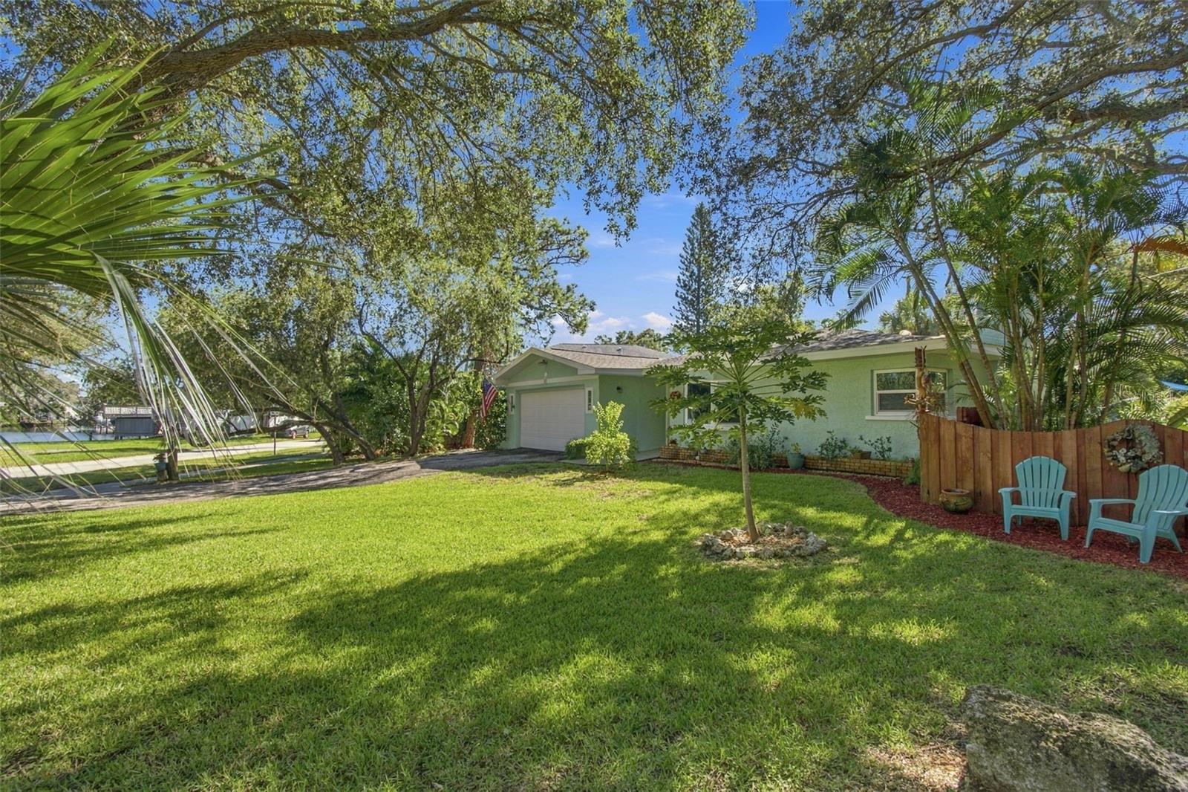
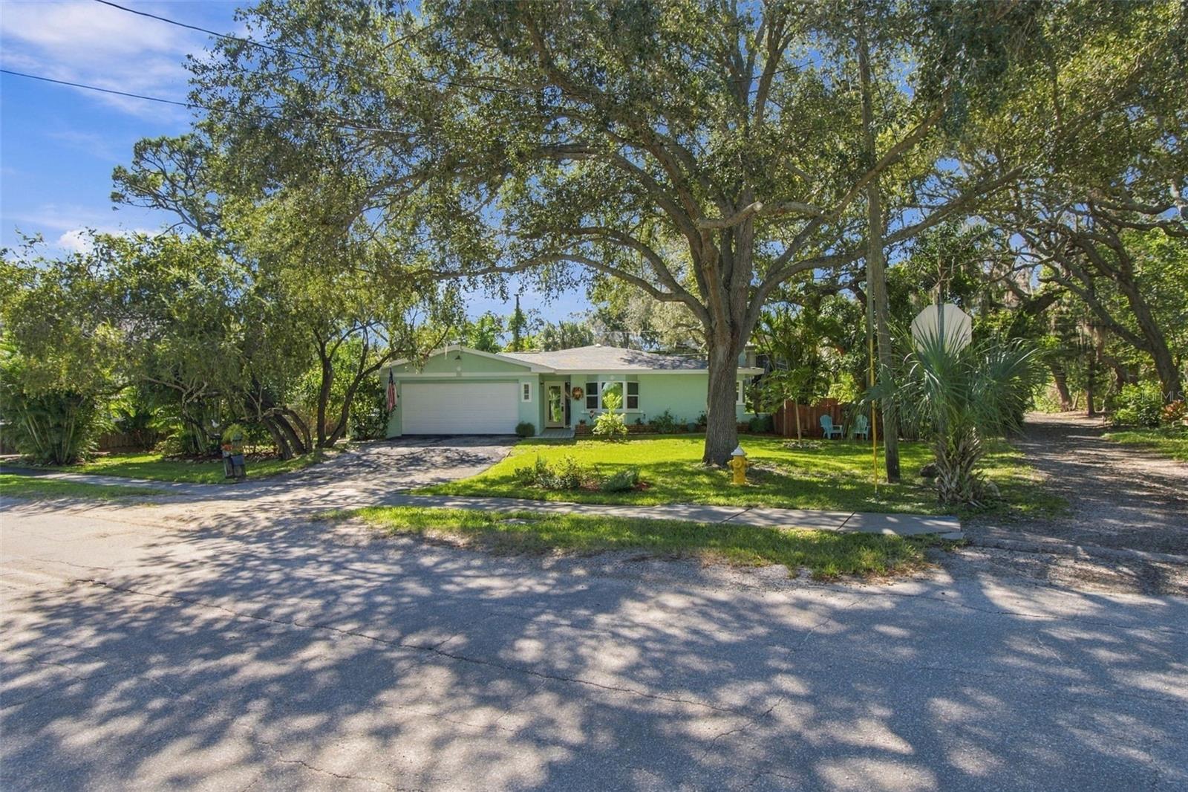
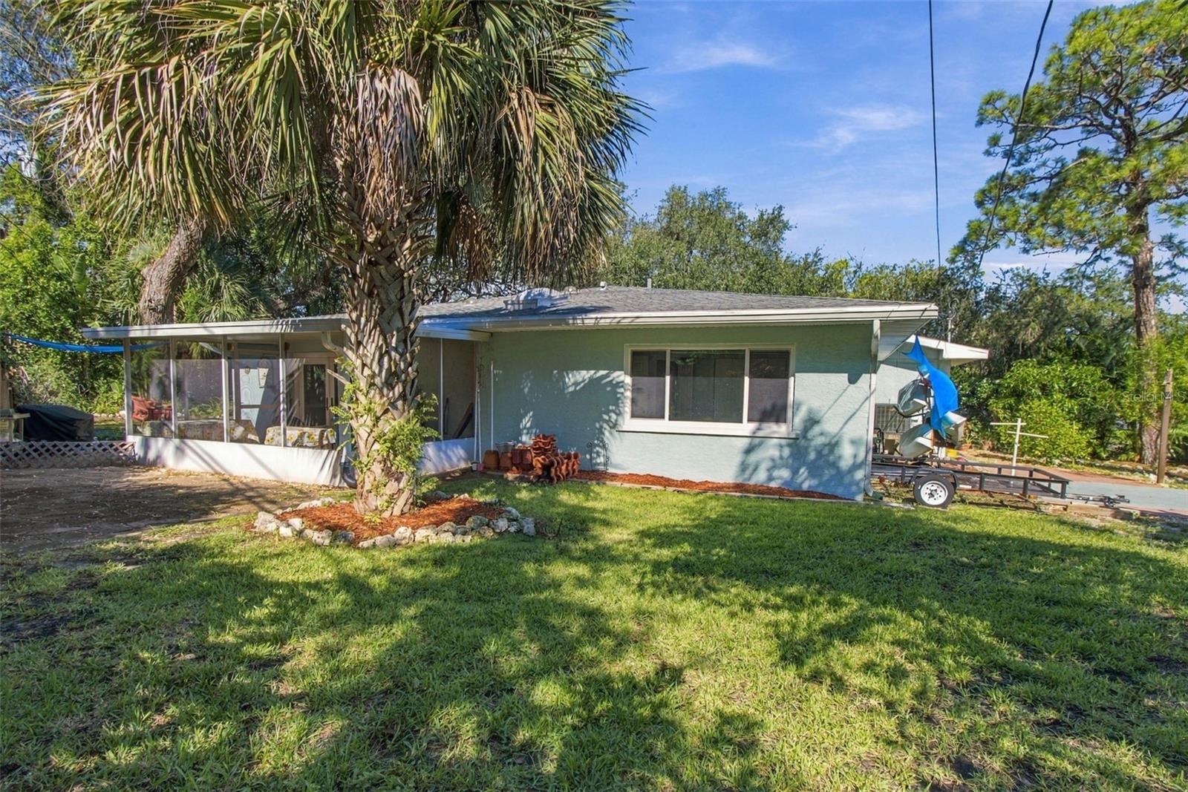
Enter an interest rate to see your estimated monthly payment.Welcome to Coastal Paradise Living! Discover the charm of this delightfully remodeled 2-bedroom, 2-bathroom ranch-style home with water views of Avery Bayou, nestled in the Crystal Beach community. A few blocks from the Gulf, and conveniently close to the scenic community shell path that stretches from Georgia Avenue to Gulf Shore Park and the Crystal Beach Pier. This property offers the perfect blend of tranquility and convenience. Boasting 1,643 sq. ft. of well-designed living space with potential to turn part of this interior space into a 3rd bedroom. Generous 100 x 110 double lot (.25 acre), Solidly built cement block and stucco home features expansive rooms and an inviting layout. Enjoy two spacious living areas plus a tiled, screened-in Lanai, ideal for relaxing or entertaining. The eat-in kitchen is a standout with its walnut-topped island and charming coffee nook & pantry. Additional highlights include a cozy wood-burning fireplace, skylights, and an abundance of windows that fill the home with natural light. The property is thoughtfully designed with partial accessibility, including interior ramps and wide walkways. The oversized two-car garage (21 x 24) offers ample space for your beach gear and storage needs, complete with a new washer, dryer, and large utility sink. Outside, you'll be greeted by tropical landscaping and a bounty of fruit trees: banana, avocado, mango, Meyer lemon, pomegranate, aloe, guava, and passion fruit. Recent updates (2025) include : New kitchen cabinets, backsplash and appliances, new pantry and coffee nook, LVP flooring . Double-pane hurricane impact windows (2022) and doors (2025) new air conditioner (2023), with the home's exterior freshly repainted (2023). Fiberglass dimensional roof installed 2017. Level 2 Electric Vehicle car charger in garage. The R-3 zoning allows for the potential addition of an accessory unit on the property. Crystal Beach is golf cart friendly, A quaint small-town atmosphere with its own community post office, youth center, and town hall. The Pinellas Bike Trail meanders through the area, and you're just a short distance from Palm Harbor's dining options and entertainment, as well as the vibrant Downtowns of Dunedin and Tarpon Springs. Honeymoon Island and Caladesi Island are just 3.5 miles away, consistently rated among the world's top beaches. Embrace the lifestyle you’ve always dreamed of in this unique waterfront community.
| 6 hours ago | Listing updated with changes from the MLS® | |
| 2 days ago | Listing first seen on site |

Listing information is provided by Participants of the Stellar MLS. IDX information is provided exclusively for personal, non-commercial use, and may not be used for any purpose other than to identify prospective properties consumers may be interested in purchasing. Information is deemed reliable but not guaranteed. Properties displayed may be listed or sold by various participants in the MLS Copyright 2026, Stellar MLS.
Last checked: 2026-10-18 03:17 PM EDT

Did you know? You can invite friends and family to your search. They can join your search, rate and discuss listings with you.