Save
Ask
Tour
Hide
Share
$299,900
1 Day On Site

642 SPRING LAKE CIRCLE
TARPON SPRINGS, FL 34688

For Sale|Townhouse|Active
3
Beds
3
Total Baths
2
Full Baths
1
Partial Bath
1,684
SqFt
$178
/SqFt
2004
Built
Subdivision:
TOWNHOMES AT NORTH LAKE
County:
Pinellas
Call Now: 407-230-6836
Is this the listing for you? We can help make it yours.
407-230-6836
642 SPRING LAKE CIRCLE642 SPRING LAKE CIRCLE642 SPRING LAKE CIRCLE642 SPRING LAKE CIRCLE
Save
Ask
Tour
Hide
Share

Mortgage Calculator

Monthly Payment (Est.)

Enter an interest rate to see your estimated monthly payment.
Calculator powered by Showcase IDX, a Constellation1 Company. Copyright ©2026 Information is deemed reliable but not guaranteed.

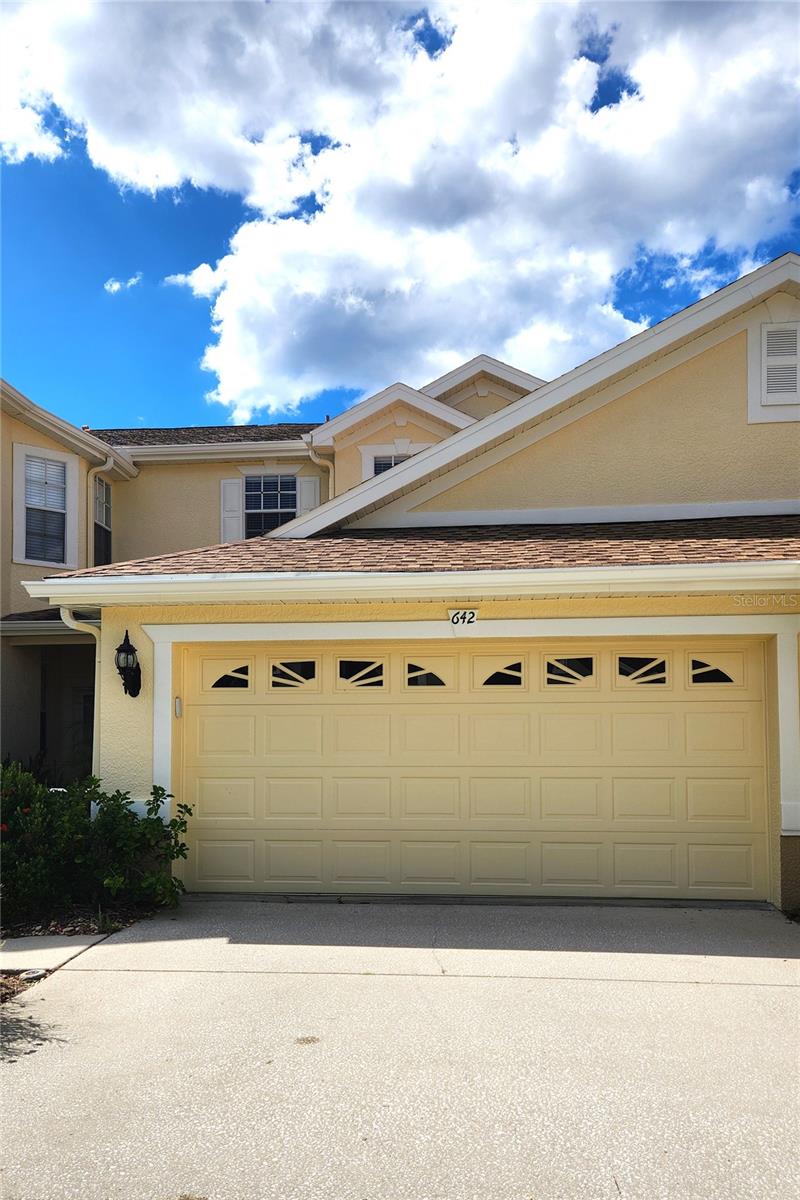
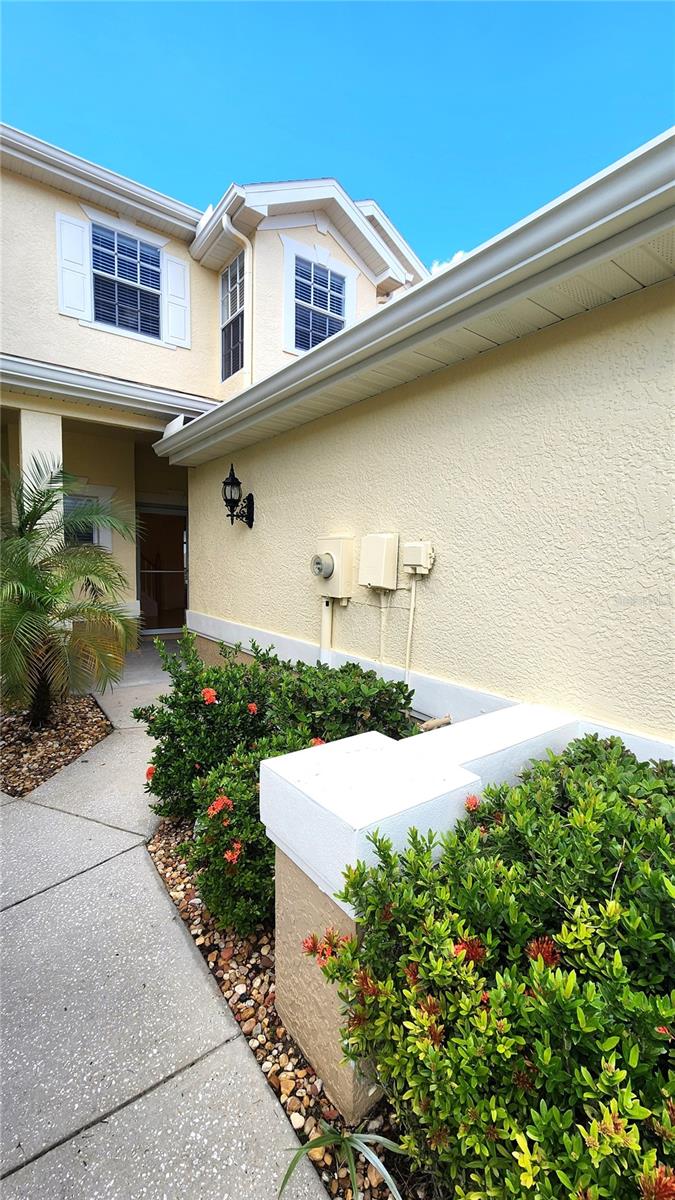
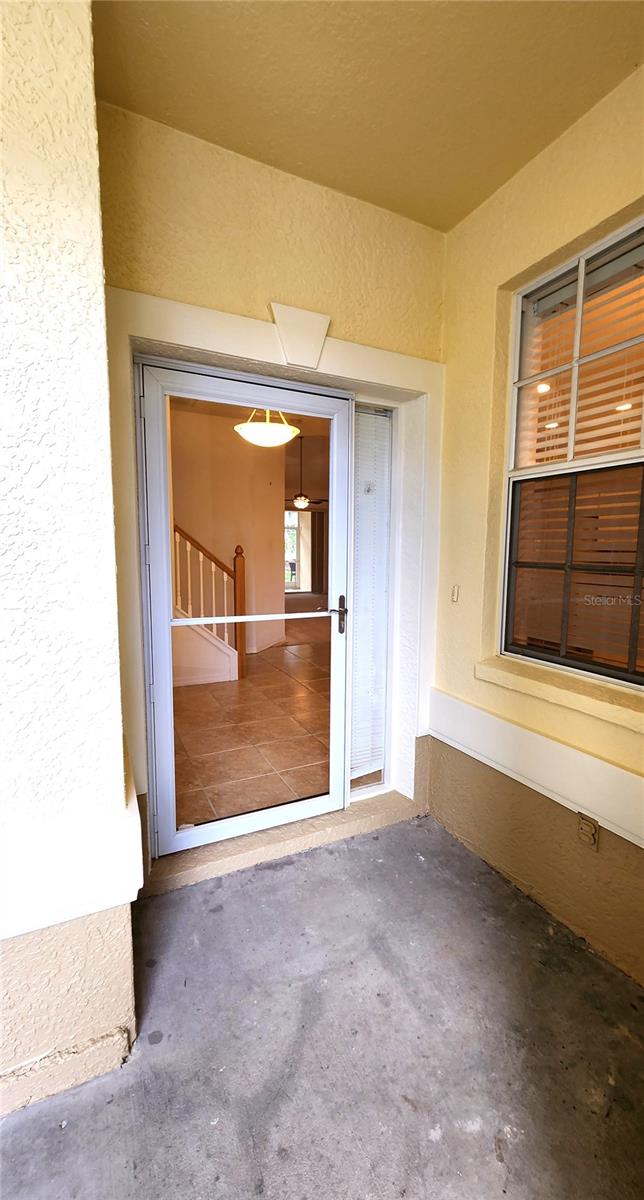
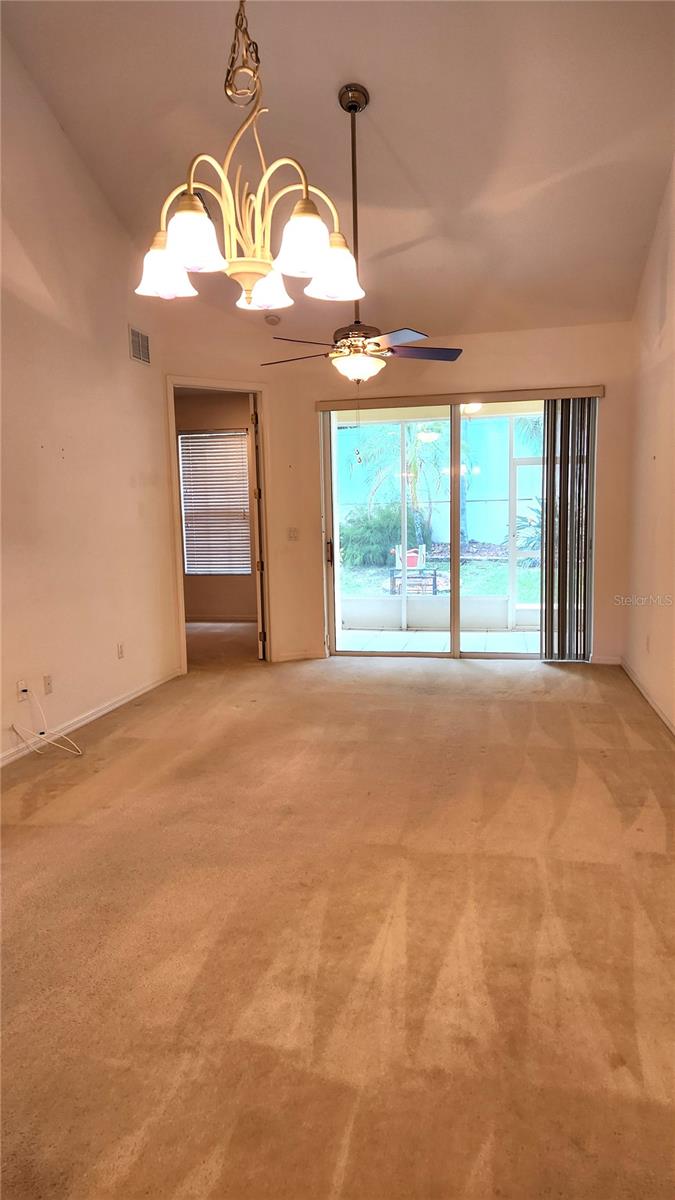
MAINTENANCE-FREE townhome in the GATED 'Townhomes at North Lake' subdivision. This townhome boasts 3 Bedrooms, 2.5 Baths + Loft, Screened Porch and 2-Car Garage. Versatile and appealing floorplan features 1,684 sq.ft. of air-conditioned living space with Primary Bedroom on first floor. Upstairs are the 2 additional bedrooms & bathroom & a loft area which overlooks the downstairs living area. This home is also in an X-Flood Zone so Flood Insurance is optional. North Lake also features a Community Pool and a dock on North Lake. This incredible townhome is centrally located in Tarpon Springs with easy access to Route 19 & all the charm of Tarpon Springs, including restaurants, marinas, sponge docks & city & county parks. The Pinellas Trail is close to the community entrance and offers miles of trails for your enjoyment. All measurements are approximate & buyer should verify measurements. Unit is sold "AS IS".

Save
Ask
Tour
Hide
Share
Listing Snapshot
Price 
$299,900
Days On Site 
1 Day
Bedrooms 
3
Inside Area (SqFt) 
1,684 sqft
Total Baths 
3
Full Baths 
2
Partial Baths 
1
Lot Size 
0.06 Acres
Year Built 
2004
MLS® Number 
TB8557227
Status 
Active
Property Tax 
$5,084
HOA/Condo/Coop Fees 
$343 monthly
Sq Ft Source 
Builder
Friends & Family
Recent Activity
an hour agoListing updated with changes from the MLS®
yesterdayListing first seen on site
General Features
Acres 
0.06
Attached Garage 
Yes
Direction Faces 
South
Foundation 
Block
Garage 
Yes
Garage Spaces 
2
Levels 
Two
Parking 
Attached
Pets 
Cats OKDogs OK
Property Sub Type 
Townhouse
Sewer 
Public Sewer
SqFt Total 
2209
Utilities 
Electricity ConnectedSewer ConnectedUnderground UtilitiesWater Connected
Water Source 
Public
Zoning 
RES
Interior Features
Appliances 
DishwasherDisposalDryerMicrowaveRangeRefrigeratorWasher
Cooling 
Central Air
Flooring 
CarpetCeramic Tile
Furnished 
Unfurnished
Heating 
CentralElectric
Interior 
High CeilingsOpen FloorplanWalk-In Closet(s)
Laundry Features 
Inside
Window Features 
Window CoveringsWindow Treatments
Bedroom 2 
Dimensions - 11x11Level - Second
Bedroom 3 
Dimensions - 12x12Level - Second
Kitchen 
Dimensions - 10x7Level - First
Living Room 
Dimensions - 23x26Level - First
Master Bedroom 
Dimensions - 13x17.3Level - FirstFeatures - Ceiling Fan(s), Double Vanity
Save
Ask
Tour
Hide
Share
Exterior Features
Construction Details 
BlockStucco
Patio And Porch 
CoveredRear PorchScreened
Roof 
Shingle
Windows/Doors 
Window CoveringsWindow Treatments
Community Features
Association Amenities 
GatedMaintenance
Association Fee 
$343.0
Association Fee Frequency 
Monthly
Community Features 
GatedSidewalks
MLS Area 
34688 - Tarpon Springs
Township 
27
Financing Terms Available 
CashConventionalFHAVA Loan
Roads 
Asphalt
Schools
School District
Unknown
Elementary School
Tarpon Springs Elementary-PN
Middle School
Tarpon Springs Middle-PN
High School
Tarpon Springs High-PN
Listing courtesy of FLORIDA PREMIERE REALTY (727) 403-8947


Listing information is provided by Participants of the Stellar MLS. IDX information is provided exclusively for personal, non-commercial use, and may not be used for any purpose other than to identify prospective properties consumers may be interested in purchasing. Information is deemed reliable but not guaranteed. Properties displayed may be listed or sold by various participants in the MLS Copyright 2026, Stellar MLS.
Last checked: 2026-10-18 03:17 PM EDT

Neighborhood & Commute
Source: Walkscore
Disclosure: Community information and market data powered by Constellation Data Labs. Information is deemed reliable but not guaranteed.
Save
Ask
Tour
Hide
Share