Save
Ask
Tour
Hide
Share
$499,900
2 Days On Site

2524 CROSS MORE STREET
VALRICO, FL 33594

For Sale|Single Family Residence|Active
6
Beds
3
Total Baths
3
Full Baths
3,402
SqFt
$147
/SqFt
2008
Built
Subdivision:
CROSBY CROSSINGS
County:
Hillsborough
Call Now: 407-230-6836
Is this the listing for you? We can help make it yours.
407-230-6836
2524 CROSS MORE STREET2524 CROSS MORE STREET2524 CROSS MORE STREET2524 CROSS MORE STREET
Save
Ask
Tour
Hide
Share

Mortgage Calculator

Monthly Payment (Est.)

Enter an interest rate to see your estimated monthly payment.
Calculator powered by Showcase IDX, a Constellation1 Company. Copyright ©2026 Information is deemed reliable but not guaranteed.

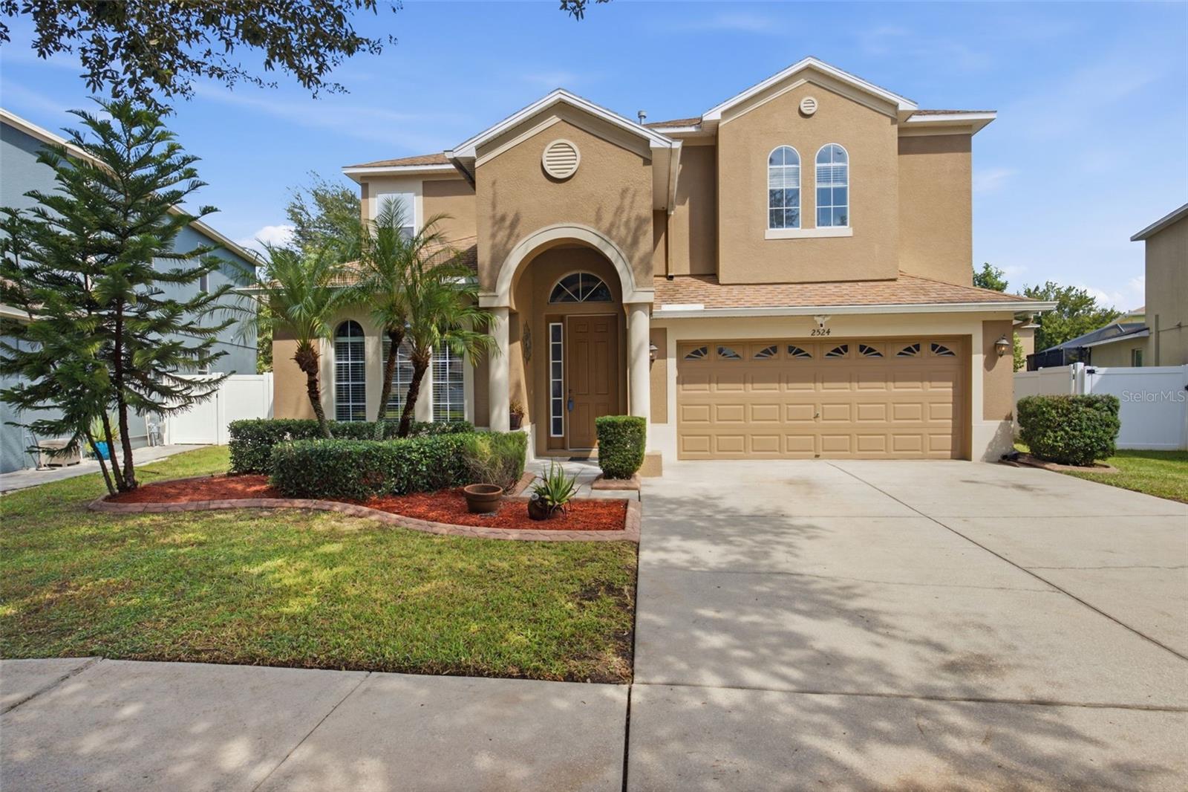
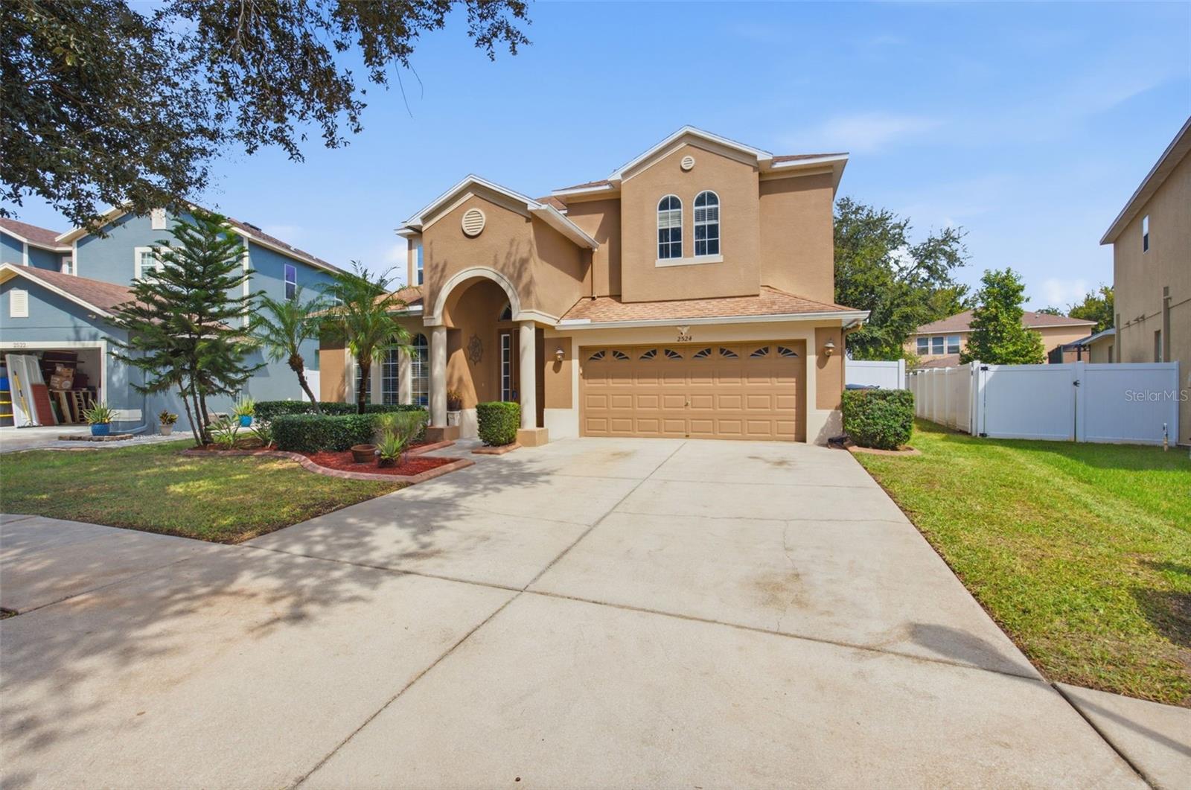
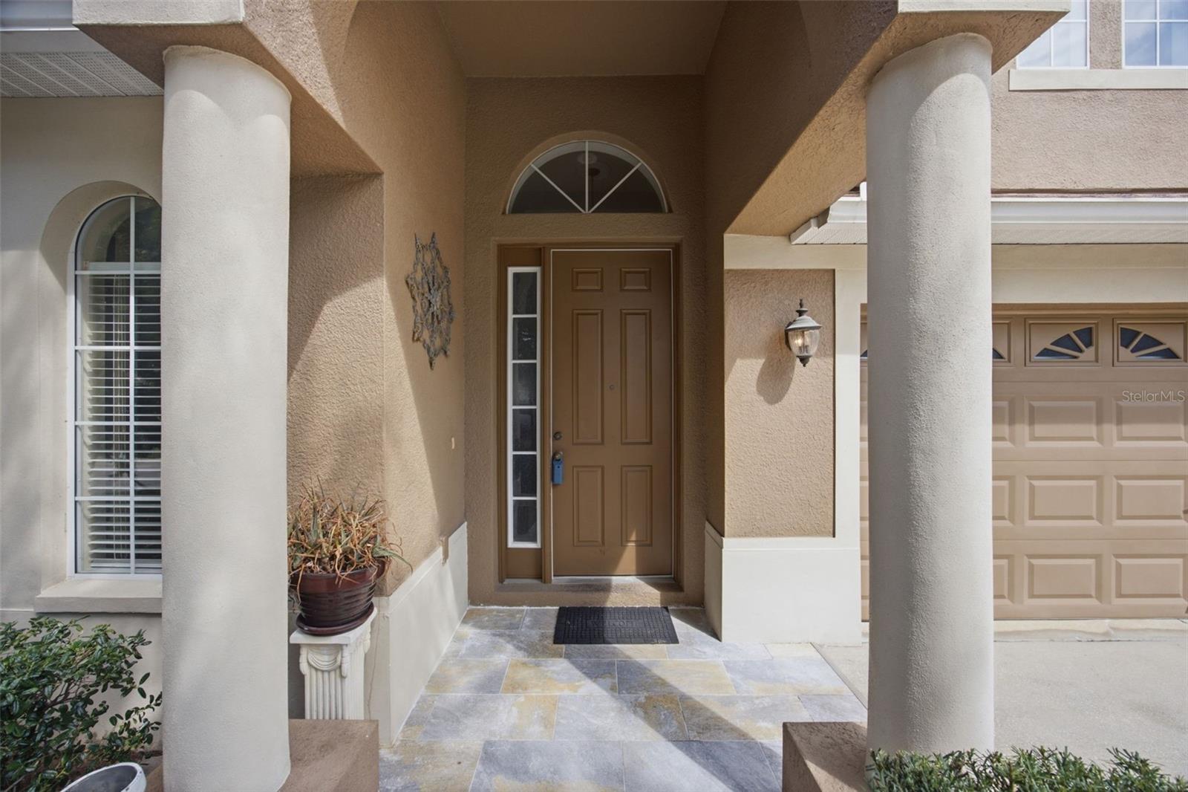
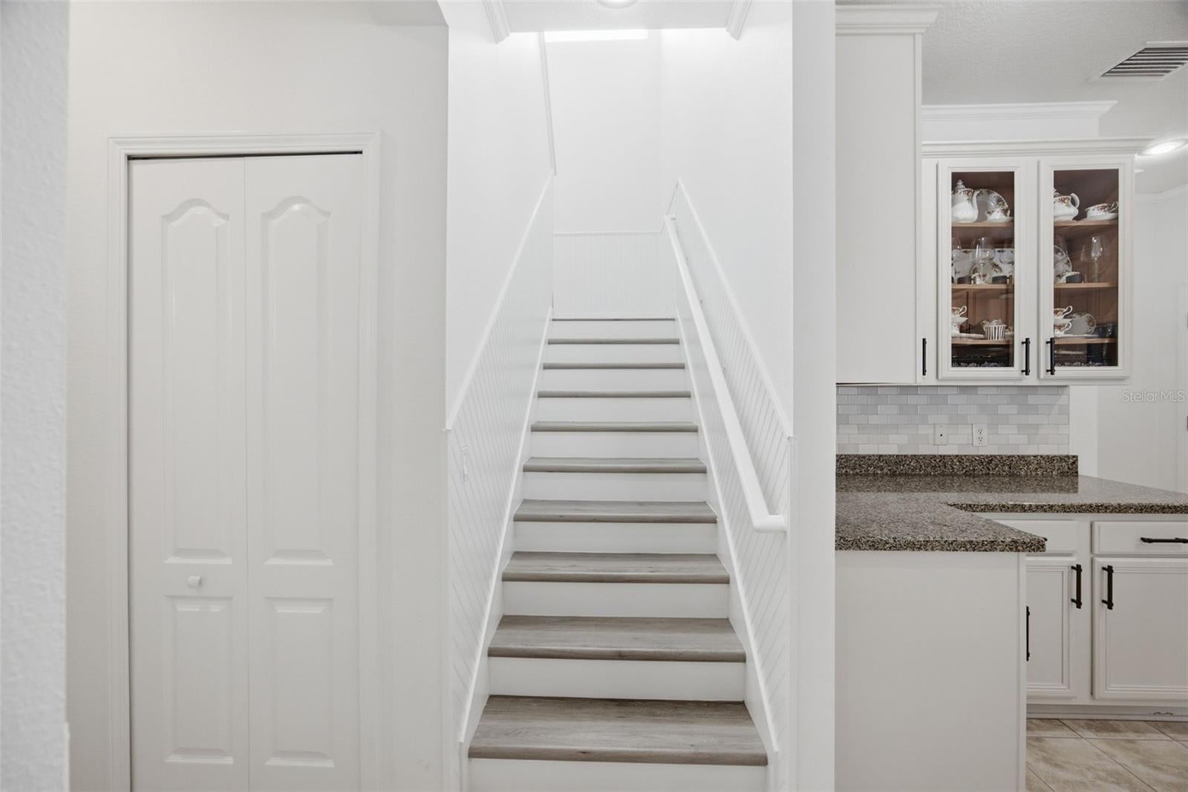
Welcome to this expansive 6-bedroom, 3-bathroom plus office home offering 3,402 square feet of comfortable, stylish living space in a desirable Valrico community with low HOA fees. Peace of mind comes easy with a brand-new roof with a transferrable warranty being installed before closing! Designed for both everyday living and entertaining, the open layout is filled with natural light and flows effortlessly toward the outdoors. The functional floor plan provides incredible versatility for a large family, multigenerational living, guest accommodations, or dedicated work-from-home spaces. Upstairs, a huge second-floor loft provides the perfect retreat for a game room, secondary lounge, or home theater. The highlight of this home is the private outdoor entertainment venue featuring an extended screened-in rear porch complete with an impressive outdoor kitchen, all overlooking a completely fenced-in backyard. Key upgrades include a newer HVAC system, a modern tankless hot water heater, and a spacious 2-car garage. Conveniently located near major interstates for an easy commute, as well as top-rated schools, dining, and shopping, this turn-key property has it all!

Save
Ask
Tour
Hide
Share
Listing Snapshot
Price 
$499,900
Days On Site 
2 Days
Bedrooms 
6
Inside Area (SqFt) 
3,402 sqft
Total Baths 
3
Full Baths 
3
Partial Baths 
N/A
Lot Size 
0.18 Acres
Year Built 
2008
MLS® Number 
TB8553161
Status 
Active
Property Tax 
$4,477.06
HOA/Condo/Coop Fees 
$45 monthly
Sq Ft Source 
Public Records
Friends & Family
Recent Activity
yesterdayListing updated with changes from the MLS®
2 days agoListing first seen on site
General Features
Acres 
0.18
Attached Garage 
Yes
Direction Faces 
South
Foundation 
Concrete Perimeter
Garage 
Yes
Garage Spaces 
2
Levels 
Two
Number Of Stories 
2
Parking 
Garage Door OpenerAttached
Pets 
No
Property Sub Type 
Single Family Residence
Sewer 
Public Sewer
SqFt Total 
4145
Utilities 
Cable AvailableElectricity AvailableNatural Gas AvailableWater Available
Water Source 
Public
Zoning 
PD
Interior Features
Appliances 
DishwasherDisposalElectric Water HeaterMicrowaveRangeRefrigerator
Cooling 
Central Air
Flooring 
CarpetTile
Furnished 
Unfurnished
Heating 
Central
Interior 
High CeilingsStone CountersWalk-In Closet(s)
Laundry Features 
Inside
Dining Room 
Level - First
Kitchen 
Level - First
Living Room 
Level - First
Loft 
Level - Second
Master Bedroom 
Level - Second
Save
Ask
Tour
Hide
Share
Exterior Features
Construction Details 
Block
Exterior 
LightingOutdoor KitchenPrivate Yard
Roof 
Shingle
Community Features
Association Fee 
$540.0
Association Fee Frequency 
Annually
MLS Area 
33594 - Valrico
Township 
29
Financing Terms Available 
CashConventionalFHAVA Loan
Roads 
Paved
Schools
School District
Unknown
Elementary School
Valrico-HB
Middle School
Mann-HB
High School
Brandon-HB
Listing courtesy of ARK REALTY (813) 598-2647


Listing information is provided by Participants of the Stellar MLS. IDX information is provided exclusively for personal, non-commercial use, and may not be used for any purpose other than to identify prospective properties consumers may be interested in purchasing. Information is deemed reliable but not guaranteed. Properties displayed may be listed or sold by various participants in the MLS Copyright 2026, Stellar MLS.
Last checked: 2026-10-18 04:58 PM EDT

Neighborhood & Commute
Source: Walkscore
Disclosure: Community information and market data powered by Constellation Data Labs. Information is deemed reliable but not guaranteed.
Save
Ask
Tour
Hide
Share