

1116 SHIPWATCH CIRCLETAMPA, FL 33602
Mortgage Calculator
Monthly Payment (Est.)
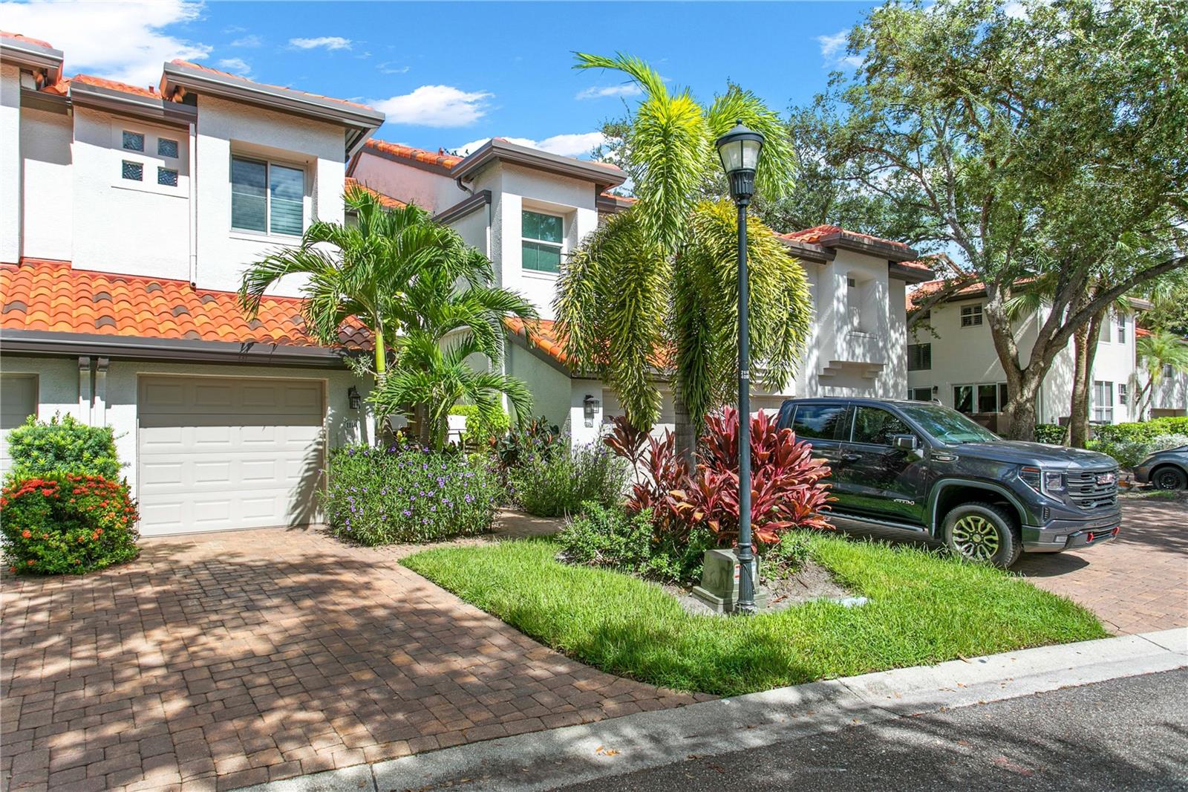
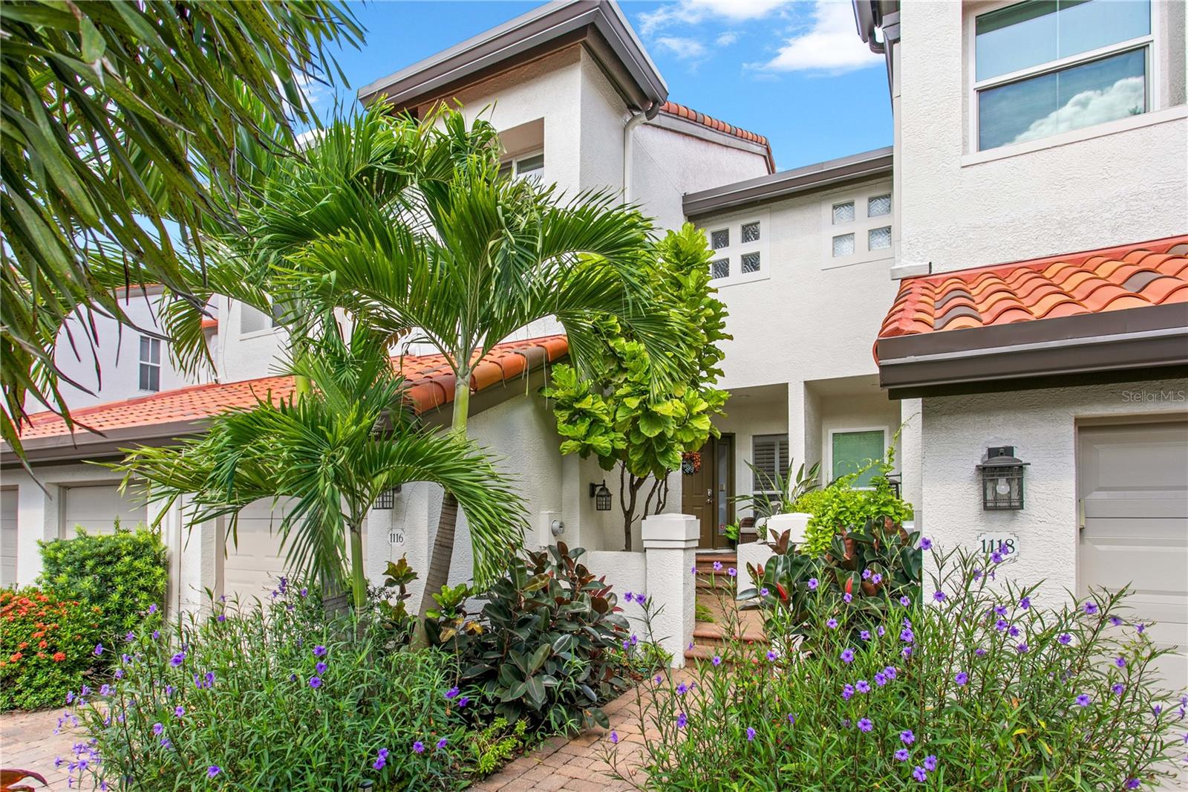
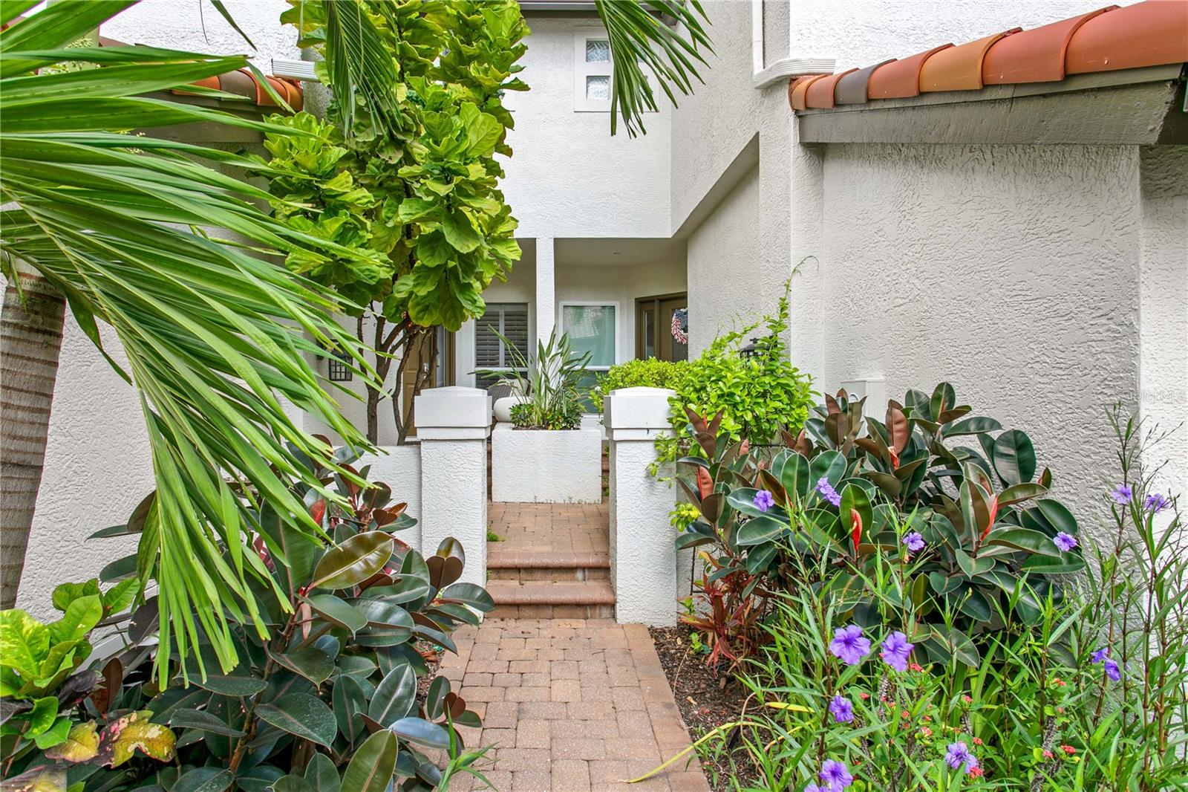
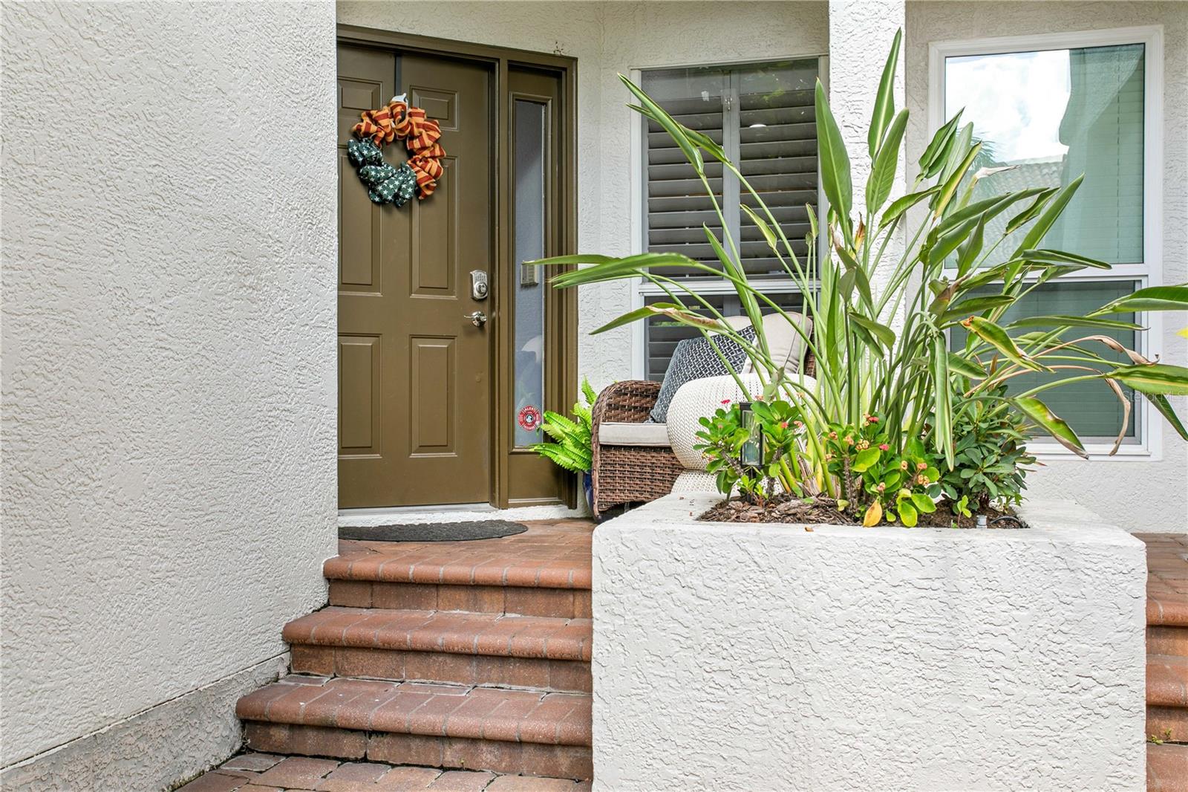
Enter an interest rate to see your estimated monthly payment.PRICE REDUCTION! Experience elevated coastal living in this impeccably maintained and beautifully updated Harbour Island townhome, set within a desirable community offering 24-hour gated security. Harbour Homes feels private, peaceful, and tucked away while placing you moments from everything downtown Tampa has to offer. Step inside and you are greeted by abundant natural light, soaring ceilings, and a bright, open layout designed for comfortable everyday living and effortless entertaining. The kitchen opens to the main living area, where new French doors lead to a private deck—perfect for seamless indoor-outdoor living. Thoughtful updates throughout the home include shiplap accent walls, luxury vinyl plank flooring, and an updated powder bathroom conveniently located on the first floor, adding warmth, style, and everyday functionality. Upstairs, the spacious primary suite offers high ceilings, an oversized, custom-designed walk-in closet, and a beautifully remodeled spa-like bathroom, creating a true retreat. The second bedroom also features an en-suite bathroom and a custom designed closet to maximize space and minimize clutter. Enjoy the added benefit of a whole house water softener and upstairs laundry for convenience. Toast the sunset from your private deck while overlooking the neighborhood courtyard, complete with a pavered pathway, peaceful fountain, and lush landscaping. This home is also just steps from the expansive community pool and spa that features a heater/chiller for comfort all year long. A major 2026 community enhancement included the replacement of all roofs throughout Harbour Homes, adding peace of mind, improved protection, and long-term value for homeowners. Nestled in one of Tampa’s most sought-after locations, this home offers effortless access to the city’s thriving downtown scene. The Harbour Island Marina is close by and one of the many benefits of living here is the opportunity to purchase/own a boat slip at the marina. Enjoy a short stroll to Water Street, Amalie Arena, Sparkman Wharf, Channelside, Life Time Fitness, and the Riverwalk, where you will find excellent restaurants, coffee shops, and weekend farmers markets. Arts, culture, sports venues, and the trolley to Ybor City are all nearby. Harbour Homes is a beautifully maintained and landscaped neighborhood with brand new tile roofs, tree-lined streets, and the secure, relaxed lifestyle Harbour Island is known for. This turn-key residence is an exceptional opportunity for anyone seeking easy living in the heart of Tampa. Do not miss your chance to own a home where thoughtful upgrades, beautiful details, and a prime location come together seamlessly.
| a week ago | Listing updated with changes from the MLS® | |
| a week ago | Price changed to $669,000 | |
| 2 months ago | Listing first seen on site |

Listing information is provided by Participants of the Stellar MLS. IDX information is provided exclusively for personal, non-commercial use, and may not be used for any purpose other than to identify prospective properties consumers may be interested in purchasing. Information is deemed reliable but not guaranteed. Properties displayed may be listed or sold by various participants in the MLS Copyright 2026, Stellar MLS.
Last checked: 2026-10-18 01:31 PM EDT
