Save
Ask
Tour
Hide
Share
$719,000
120 Days On Site

708 SEABOARD PLACE 708
TAMPA, FL 33602

For Sale|Condominium|Active
3
Beds
2
Total Baths
2
Full Baths
1,514
SqFt
$475
/SqFt
1993
Built
Subdivision:
ISLAND PLACE A CONDO
County:
Hillsborough
Call Now: 407-230-6836
Is this the listing for you? We can help make it yours.
407-230-6836
708 SEABOARD PLACE 708708 SEABOARD PLACE 708708 SEABOARD PLACE 708708 SEABOARD PLACE 708
Save
Ask
Tour
Hide
Share

Mortgage Calculator

Monthly Payment (Est.)

Enter an interest rate to see your estimated monthly payment.
Calculator powered by Showcase IDX, a Constellation1 Company. Copyright ©2026 Information is deemed reliable but not guaranteed.

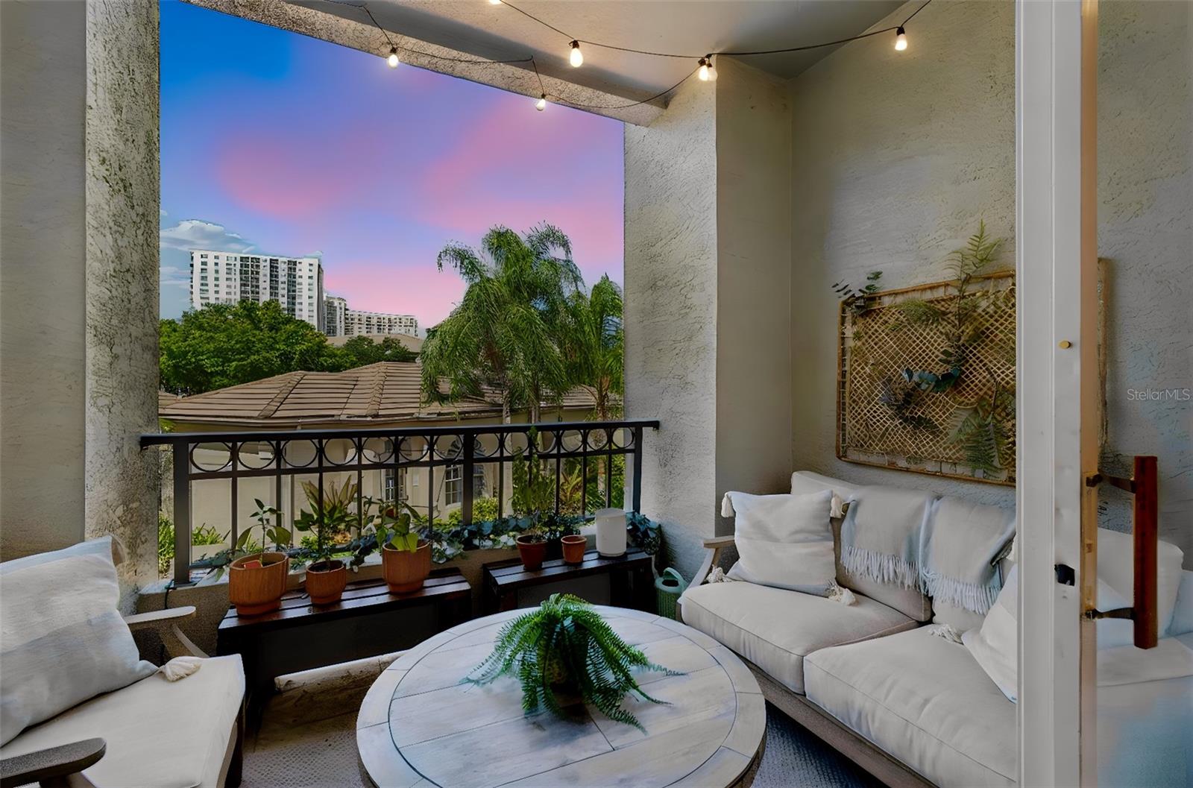
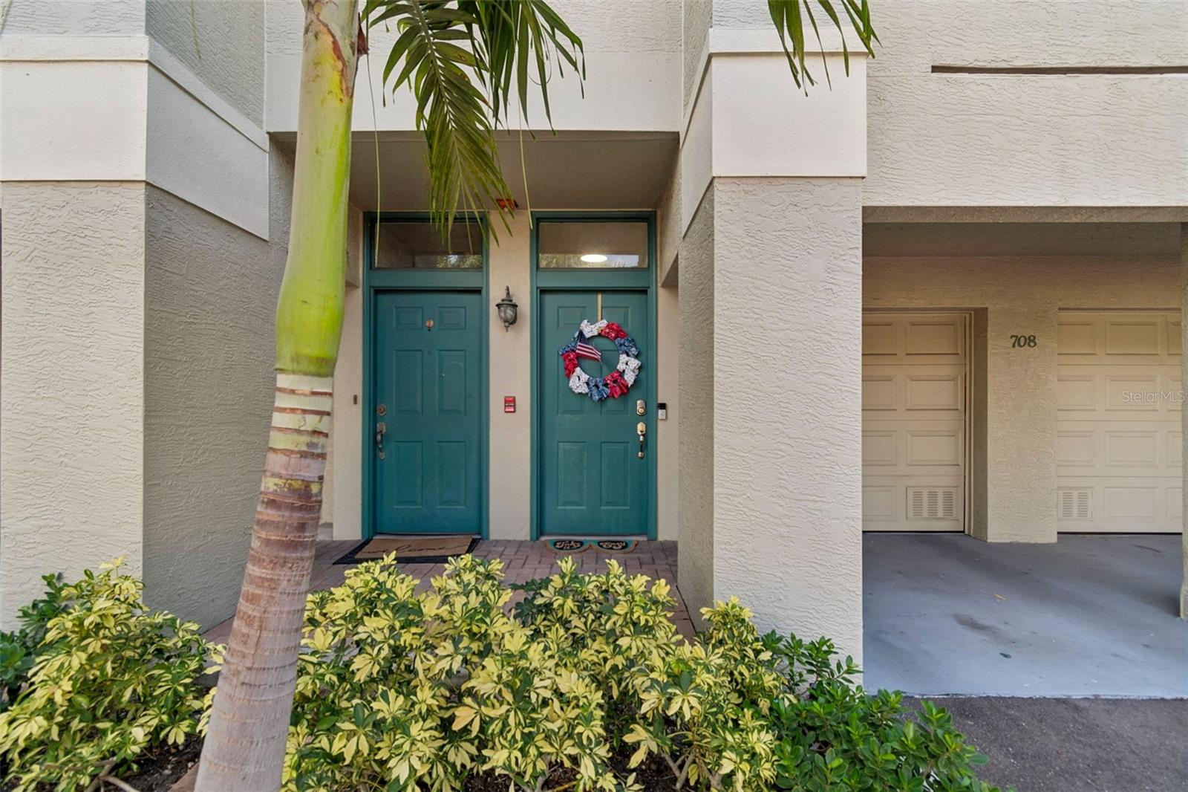
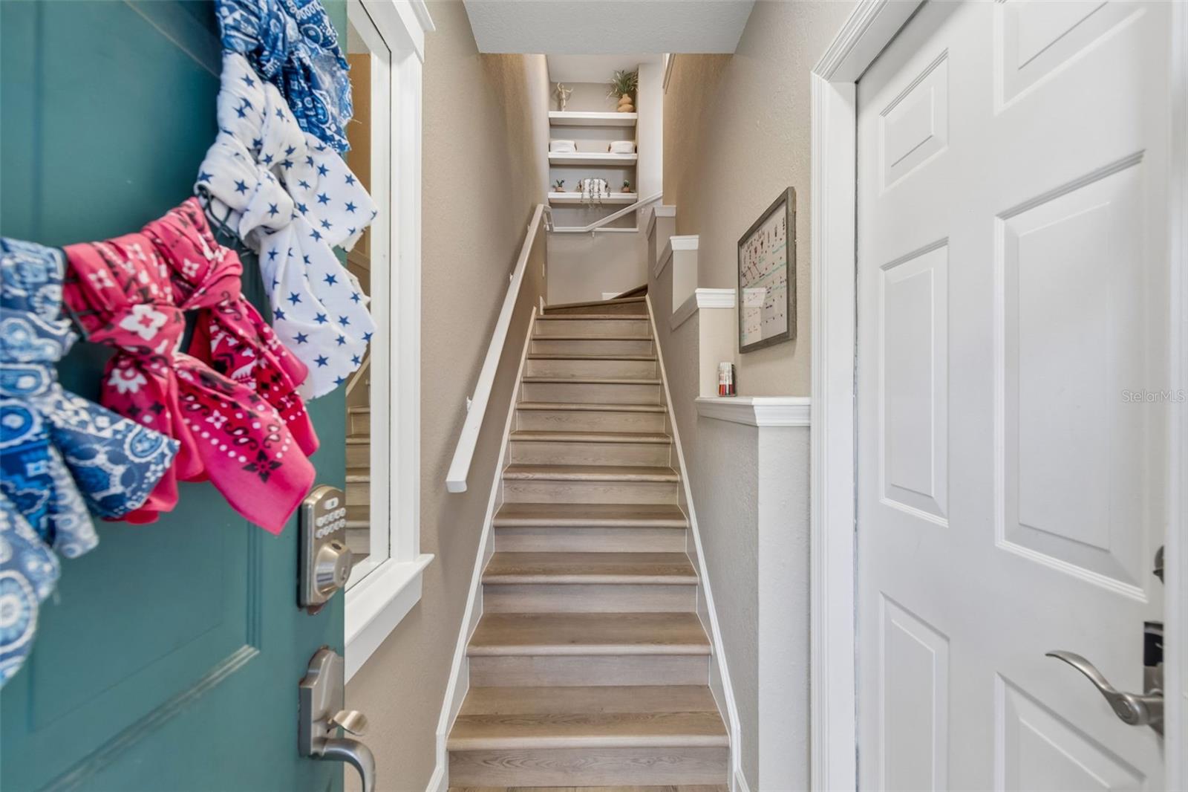
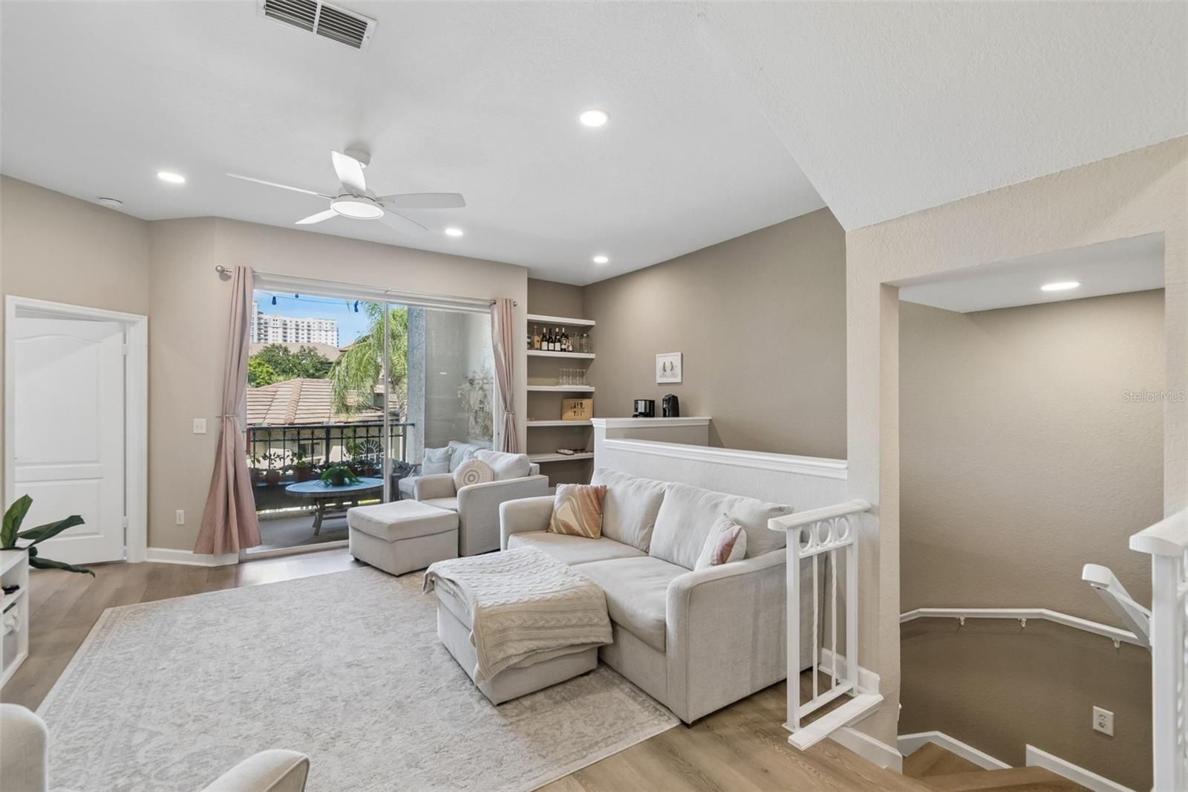
Island Place offers the best of both worlds: peaceful, tucked-away living on Harbour Island with effortless access to world-class dining, entertainment, shopping, and cultural attractions. Just a short walk to downtown, this condo delivers unparalleled convenience and waterfront charm in one of Tampa’s most desirable locations. This completely remodeled top-to-bottom 3 bedroom, 2 bathroom condo offers the perfect blend of tranquility and urban convenience. Step inside to find a bright, open layout ideal for both relaxing and entertaining. Just steps from your door, enjoy the resort-style pool and hot tub with stunning panoramic views of the downtown skyline. The community is truly waterfront, with direct access to launch paddle boards and kayaks, inviting you to embrace the Florida lifestyle every day. It features an extra-deep 2-car garage — extremely rare this close to downtown — plus two driveway parking spaces, making parking a breeze for family and guests.

Save
Ask
Tour
Hide
Share
Listing Snapshot
Price 
$719,000
Days On Site 
120 Days
Bedrooms 
3
Inside Area (SqFt) 
1,514 sqft
Total Baths 
2
Full Baths 
2
Partial Baths 
N/A
Lot Size 
0.01 Acres
Year Built 
1993
MLS® Number 
TB8520937
Status 
Active
Property Tax 
$8,888.38
HOA/Condo/Coop Fees 
$1,103 Monthly
Sq Ft Source 
Public Records
Friends & Family
Recent Activity
4 months agoListing updated with changes from the MLS®
4 months agoListing first seen on site
General Features
Acres 
0.01
Attached Garage 
Yes
Direction Faces 
East
Foundation 
Slab
Garage 
Yes
Garage Spaces 
2
Levels 
Multi/Split
Number Of Stories 
3
Parking 
Attached
Pets 
Yes
Property Sub Type 
Condominium
Security 
Gated CommunitySecurity Gate
Sewer 
Public Sewer
SqFt Total 
2122
Utilities 
Cable AvailableCable ConnectedUnderground Utilities
Water Source 
Public
Zoning 
PD-A
Interior Features
Appliances 
DishwasherDisposalDryerElectric Water HeaterMicrowaveRangeRefrigeratorWasher
Cooling 
Central Air
Furnished 
Unfurnished
Heating 
Central
Interior 
Dry BarOpen FloorplanWalk-In Closet(s)
Laundry Features 
Inside
Window Features 
Blinds
Bedroom 2 
Dimensions - 13x13Level - Second
Bedroom 3 
Dimensions - 11x12Level - Second
Dining Room 
Dimensions - 9x9Level - Second
Kitchen 
Dimensions - 12x9Level - Second
Living Room 
Dimensions - 17x17Level - Second
Master Bedroom 
Dimensions - 14x12Level - Second
Save
Ask
Tour
Hide
Share
Exterior Features
Construction Details 
BlockStucco
Exterior 
Outdoor GrillPlaygroundTennis Court(s)
Patio And Porch 
CoveredPatio
Roof 
Tile
View 
WaterCity
Waterview 
WaterCity
Windows/Doors 
Blinds
Community Features
Association Fee Frequency 
Monthly
Community Features 
GatedClubhouseFitness CenterPlaygroundPoolTennis Court(s)
MLS Area 
33602 - Tampa
Township 
29
Financing Terms Available 
CashConventionalVA Loan
Roads 
Asphalt
Schools
School District
Unknown
Elementary School
Gorrie-HB
Middle School
Wilson-HB
High School
Plant-HB
Listing courtesy of AGILE GROUP REALTY (940) 206-1931


Listing information is provided by Participants of the Stellar MLS. IDX information is provided exclusively for personal, non-commercial use, and may not be used for any purpose other than to identify prospective properties consumers may be interested in purchasing. Information is deemed reliable but not guaranteed. Properties displayed may be listed or sold by various participants in the MLS Copyright 2026, Stellar MLS.
Last checked: 2026-10-18 01:31 PM EDT

Neighborhood & Commute
Source: Walkscore
Disclosure: Community information and market data powered by Constellation Data Labs. Information is deemed reliable but not guaranteed.
Save
Ask
Tour
Hide
Share