Save
Ask
Tour
Hide
Share
$252,900
New Listing

13109 ELGAR PLACE
RIVERVIEW, FL 33579

For Sale|Single Family Residence|Active
3
Beds
2
Total Baths
2
Full Baths
1,290
SqFt
$196
/SqFt
1993
Built
Subdivision:
VILLAS ON THE GREEN A CONDOMIN
County:
Hillsborough
Call Now: 407-230-6836
Is this the listing for you? We can help make it yours.
407-230-6836
13109 ELGAR PLACE13109 ELGAR PLACE13109 ELGAR PLACE13109 ELGAR PLACE
Save
Ask
Tour
Hide
Share

Mortgage Calculator

Monthly Payment (Est.)

$1,154
Calculator powered by Showcase IDX, a Constellation1 Company. Copyright ©2026 Information is deemed reliable but not guaranteed.

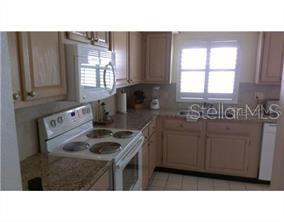
VILLAS ON THE GREEN 55+ ADULT GOLF COURSE COMMUNITY, NICELY LANDSCAPED WITH GREAT CURB APPEAL. THIS BEATS CROWDED SUN CITY TRAFFIC & NOISE. WHY PAY THE PRICE FOR NEW WHEN YOU CAN BUY IN A WELL-ESTABLISCHED, FRIENDLY NEIGHBORHOOD? CLOSE TO SHOPPING, SAM'S CLUB, YMCA AND I-75. GATED COMMUNITY WITH PRIVATE POOL, CABANA, SPA, SHUFFLEBOARD AND HOUSE PAINTED EVERY 7 YEARS. OWNERS STROLL THROUGH THE NEIGHBORHOOD, SIT ON BENCHES, WALK THEIR DOG, RIDE BIKES. APPRAISED VALUE $297K BUT DISCOUNTED FOR FAST SALE. AS-IS. BRAND NEW WATER HEATER, 2020 AC UNIT, NEWER APPLIANCES BUT ICE MAKER IS NOT WARRANTED, INSIDE LAUNDRY ROOM BY KITCHEN, SPLIT-PLAN, GLASS PORCH, CEILING FANS, FRESHLY PAINTED INSIDE. FEES COVER YARD MAINT, INTERNET, BASIC CABLE, COMMUNITY CENTER WITH 2 POOLS, WEIGHT ROOM, FITNESS CENTER, TENNIS, BASKETBALL, DOG PARK & MORE! AMENITY CENTER IS AVAILABLE TO OWNER'S, TOO. AGENT LIVES IN THIS NEIGHBORHOOD & LOVES IT!

Save
Ask
Tour
Hide
Share
Listing Snapshot
Price 
$252,900
Days On Site 
0 Days
Bedrooms 
3
Inside Area (SqFt) 
1,290 sqft
Total Baths 
2
Full Baths 
2
Partial Baths 
N/A
Lot Size 
0.11 Acres
Year Built 
1993
MLS® Number 
TB8512273
Status 
Active
Property Tax 
$4,199.51
HOA/Condo/Coop Fees 
$310 monthly
Sq Ft Source 
Public Records
Friends & Family
Recent Activity
2 hours agoListing updated with changes from the MLS®
3 hours agoListing first seen on site
General Features
Acres 
0.11
Attached Garage 
Yes
Direction Faces 
East
Foundation 
BlockSlab
Garage 
Yes
Garage Spaces 
2
Levels 
One
Number Of Stories 
1
Parking 
Attached
Pets 
Cats OKDogs OKNumber LimitSize Limit
Property Sub Type 
Single Family Residence
Security 
Gated Community
Sewer 
Public Sewer
SqFt Total 
1732
Style 
Traditional
Utilities 
Electricity ConnectedSewer ConnectedUnderground UtilitiesWater Connected
Water Source 
Public
Zoning 
PD
Interior Features
Appliances 
DishwasherDisposalMicrowaveRangeRefrigerator
Cooling 
Central Air
Flooring 
Ceramic Tile
Furnished 
Unfurnished
Heating 
CentralElectric
Interior 
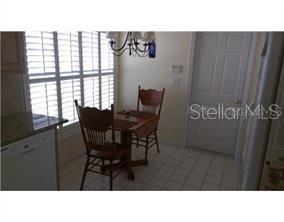
Eat-in KitchenHigh CeilingsStone Counters
Laundry Features 
In KitchenInside
Bedroom 3 
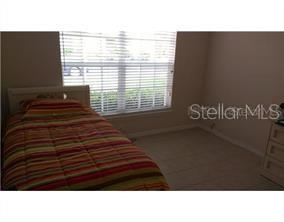
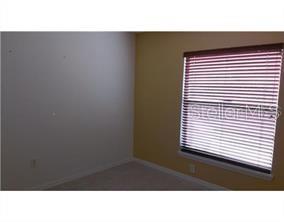
Dimensions - 10x11Level - FirstFeatures - Ceiling Fan(s)
Kitchen 
Dimensions - 11x16Level - FirstFeatures - Pantry
Living Room 
Dimensions - 14x19Level - FirstFeatures - Ceiling Fan(s)
Master Bedroom 
Dimensions - 14x12Level - FirstFeatures - Ceiling Fan(s)
Save
Ask
Tour
Hide
Share
Exterior Features
Construction Details 
Block
Exterior 
Rain Gutters
Lot Features 
PavedPrivate
Patio And Porch 
Rear Porch
Roof 
Shingle
Community Features
Association Amenities 
Basketball CourtClubhouseFitness CenterGatedGolf CoursePlaygroundPoolRecreation FacilitiesSaunaSecurityShuffleboard CourtSpa/Hot TubTennis Court(s)
Association Dues 
310
Community Features 
GatedClubhouseFitness CenterGolfPlaygroundPoolSidewalksTennis Court(s)Street Lights
Financing Terms Available 
CashConventional
HOA Fee Frequency 
Monthly
MLS Area 
33579 - Riverview
Roads 
Asphalt
Senior Community 
Yes
Township 
31
Listing courtesy of DAVIS REALTY, INC. (813) 966-6115


Listing information is provided by Participants of the Stellar MLS. IDX information is provided exclusively for personal, non-commercial use, and may not be used for any purpose other than to identify prospective properties consumers may be interested in purchasing. Information is deemed reliable but not guaranteed. Properties displayed may be listed or sold by various participants in the MLS Copyright 2026, Stellar MLS.
Last checked: 2026-05-26 03:49 PM EDT

Neighborhood & Commute
Source: Walkscore
Disclosure: Community information and market data powered by Constellation Data Labs. Information is deemed reliable but not guaranteed.
Save
Ask
Tour
Hide
Share