Save
Ask
Tour
Hide
Share
$335,000
New Listing

4006 CAPRI COAST DRIVE
PLANT CITY, FL 33565

For Sale|Single Family Residence|Active
4
Beds
2
Total Baths
2
Full Baths
1,844
SqFt
$182
/SqFt
2022
Built
Subdivision:
NORTH PARK ISLE PH 1B 1C & 1D
County:
Hillsborough
Call Now: 407-230-6836
Is this the listing for you? We can help make it yours.
407-230-6836
4006 CAPRI COAST DRIVE4006 CAPRI COAST DRIVE4006 CAPRI COAST DRIVE4006 CAPRI COAST DRIVE
Save
Ask
Tour
Hide
Share

Mortgage Calculator

Monthly Payment (Est.)

$1,528
Calculator powered by Showcase IDX, a Constellation1 Company. Copyright ©2026 Information is deemed reliable but not guaranteed.

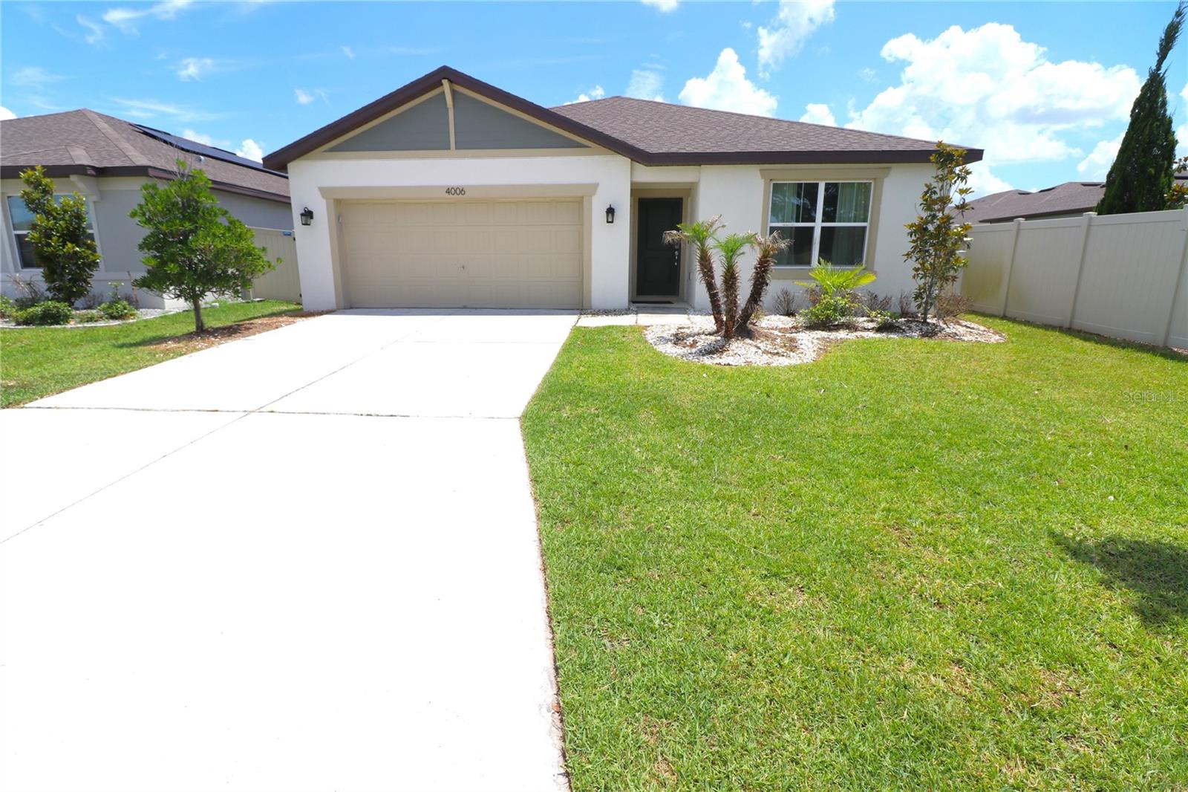
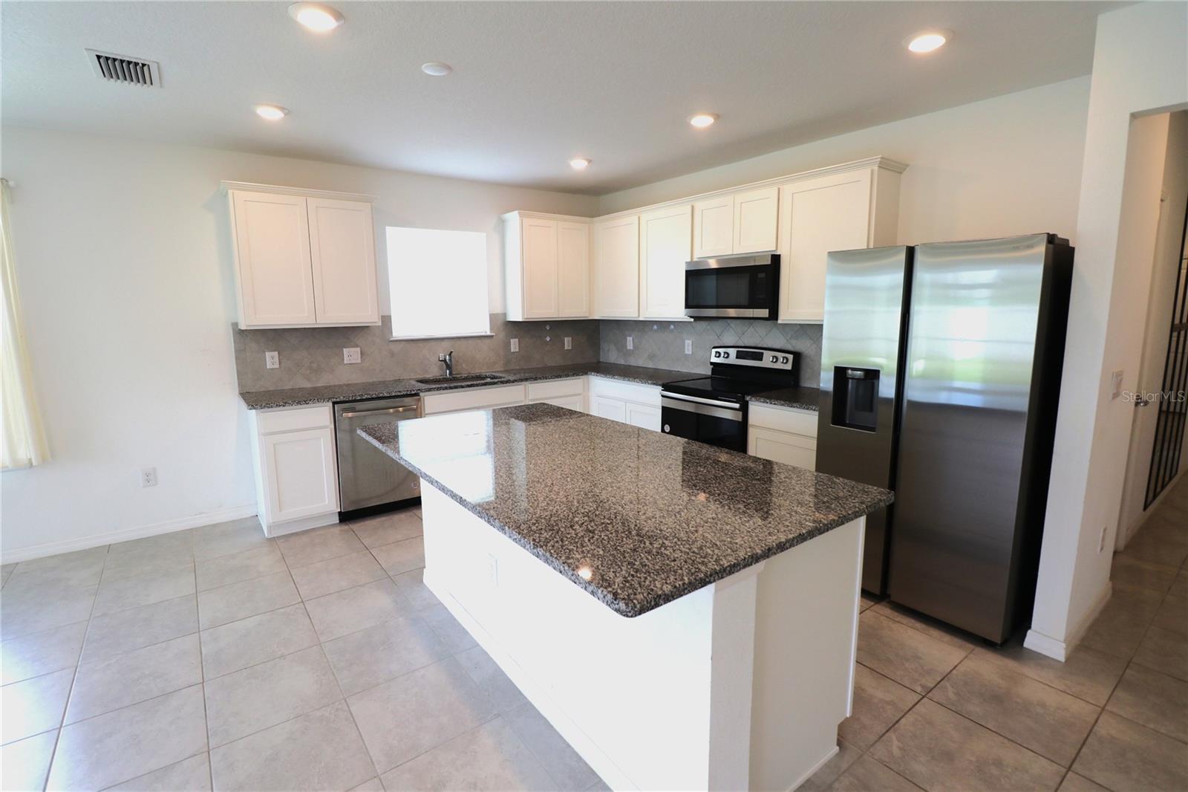
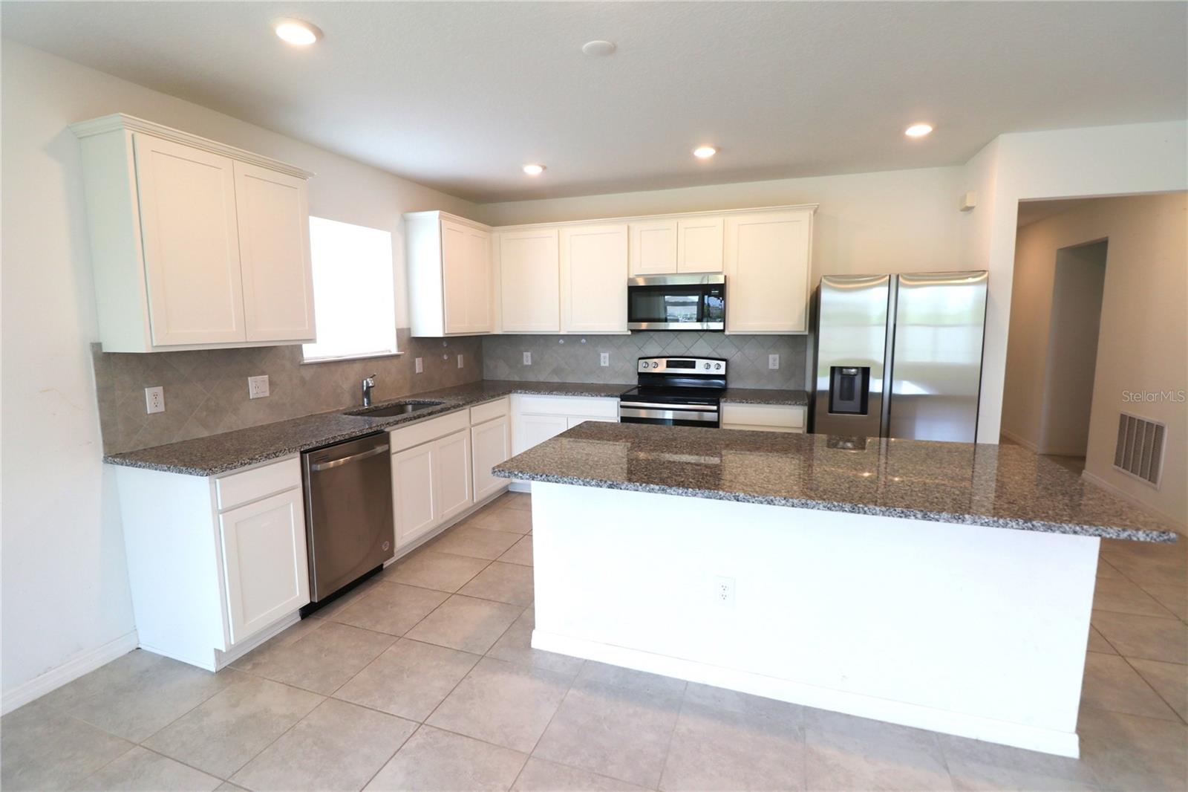
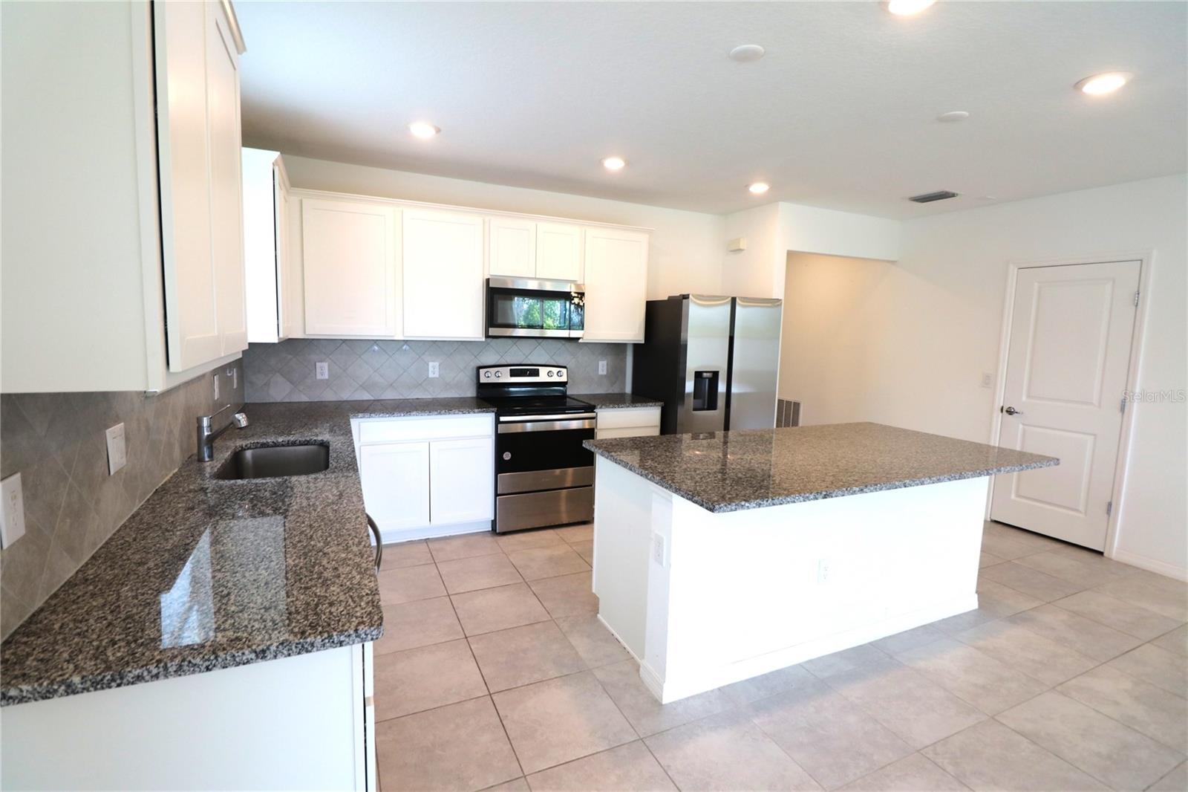
Move right into this beautiful home in the desirable North Park Isle community. This 4 bedroom, 2 bathroom home features extended tile flooring throughout the main living and dining areas, creating a bright and durable space for everyday living and entertaining. The foyer leads into the open concept living room, dining area, and kitchen. Wonderful kitchen featuring a large island with breakfast bar seating, stainless steel appliances, and a walk-in pantry. The Master Suite is privately located at the rear of the home, offering a peaceful retreat with a spacious walk-in closet, and Master Bathroom comes with dual vanities and a walk-in shower. Three additional bedrooms providing flexibility for family, guests, or a home office. The back yard is fenced and borders a peaceful conservation area with no back neighbors just a peaceful view of wetlands and wildlife. Enjoy resort style amenities, including a community pool, pickleball and basketball courts, kayak launch, nature trails, pocket parks, and a playground, making it easy to enjoy Florida living right at home. Less than one mile from I-4, the home offers convenient access to Lakeland, Tampa, and Orlando while maintaining a quiet, rural setting with resort style amenities.Call today to schedule your private showing!

Save
Ask
Tour
Hide
Share
Listing Snapshot
Price 
$335,000
Days On Site 
0 Days
Bedrooms 
4
Inside Area (SqFt) 
1,844 sqft
Total Baths 
2
Full Baths 
2
Partial Baths 
N/A
Lot Size 
0.14 Acres
Year Built 
2022
MLS® Number 
TB8512204
Status 
Active
Property Tax 
$7,056
HOA/Condo/Coop Fees 
$9.08 monthly
Sq Ft Source 
Public Records
Friends & Family
Recent Activity
3 hours agoListing updated with changes from the MLS®
3 hours agoListing first seen on site
General Features
Acres 
0.14
Attached Garage 
Yes
Direction Faces 
North
Foundation 
Slab
Garage 
Yes
Garage Spaces 
2
Levels 
One
Number Of Stories 
1
Parking 
Garage Door OpenerAttached
Pets 
Yes
Property Sub Type 
Single Family Residence
Security 
Smoke Detector(s)
Sewer 
Public Sewer
Special Circumstances 
Real Estate Owned
SqFt Total 
2400
Style 
Traditional
Water Source 
Public
Zoning 
PD
Interior Features
Appliances 
DishwasherDisposalElectric Water HeaterRangeRange HoodRefrigerator
Cooling 
Central Air
Flooring 
CarpetCeramic Tile
Furnished 
Unfurnished
Heating 
Electric
Interior 
Eat-in KitchenStone CountersWalk-In Closet(s)
Laundry Features 
Laundry Room
Bathroom 3 
Level - First
Bathroom 4 
Dimensions - 11x11Level - First
Bedroom 2 
Dimensions - 10x11Level - First
Kitchen 
Dimensions - 18x11Level - FirstFeatures - Breakfast Bar, Pantry
Living Room 
Dimensions - 15x16Level - First
Save
Ask
Tour
Hide
Share
Exterior Features
Construction Details 
BlockStucco
Fencing 
Vinyl
Patio And Porch 
EnclosedPatio
Roof 
Shingle
Community Features
Association Amenities 
Basketball CourtParkPlaygroundPool
Association Dues 
109
Community Features 
ClubhouseParkPlaygroundPoolSidewalks
Financing Terms Available 
CashConventionalFHAVA Loan
HOA Fee Frequency 
Annually
MLS Area 
33565 - Plant City
Roads 
Asphalt
Township 
28
Schools
School District
Unknown
Elementary School
Knights-HB
Middle School
Marshall-HB
High School
Plant City-HB
Listing courtesy of SK REALTY (813) 367-7253


Listing information is provided by Participants of the Stellar MLS. IDX information is provided exclusively for personal, non-commercial use, and may not be used for any purpose other than to identify prospective properties consumers may be interested in purchasing. Information is deemed reliable but not guaranteed. Properties displayed may be listed or sold by various participants in the MLS Copyright 2026, Stellar MLS.
Last checked: 2026-05-26 05:18 PM EDT

Neighborhood & Commute
Source: Walkscore
Disclosure: Community information and market data powered by Constellation Data Labs. Information is deemed reliable but not guaranteed.
Save
Ask
Tour
Hide
Share