

1235 KATAHDIN COURTWESLEY CHAPEL, FL 33543
Mortgage Calculator
Monthly Payment (Est.)
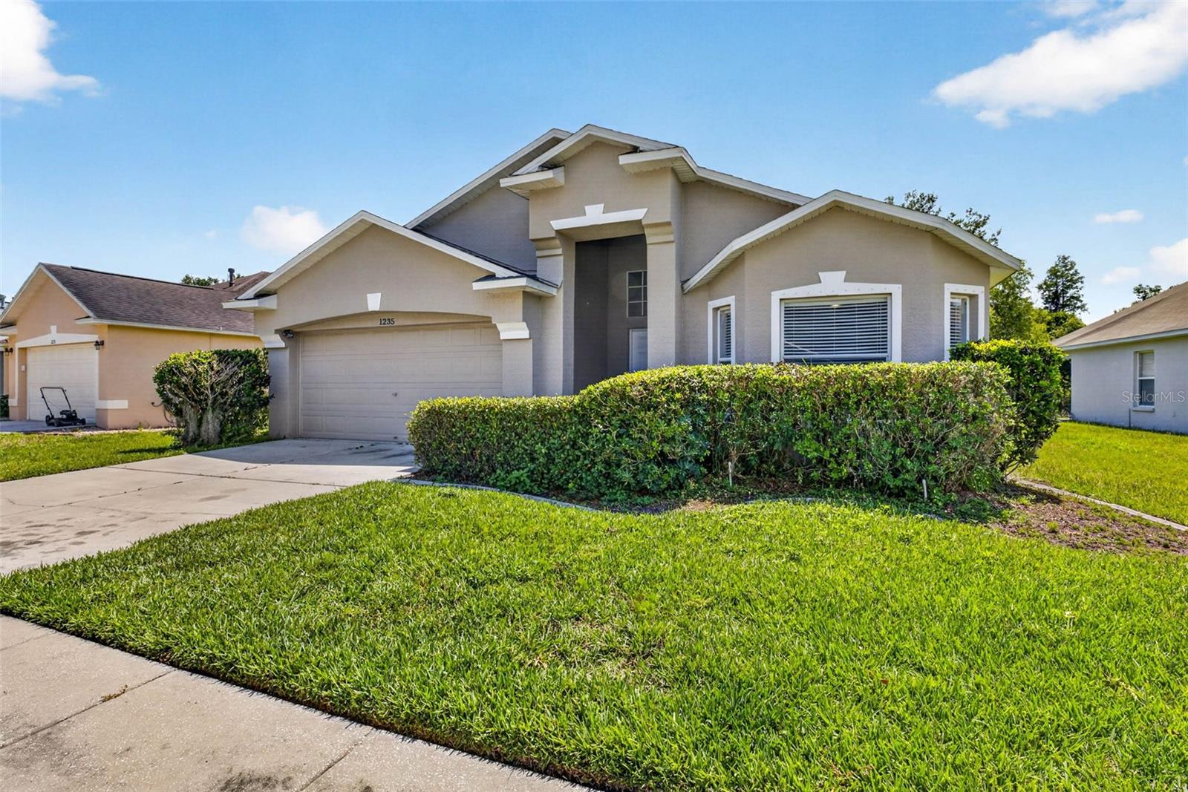
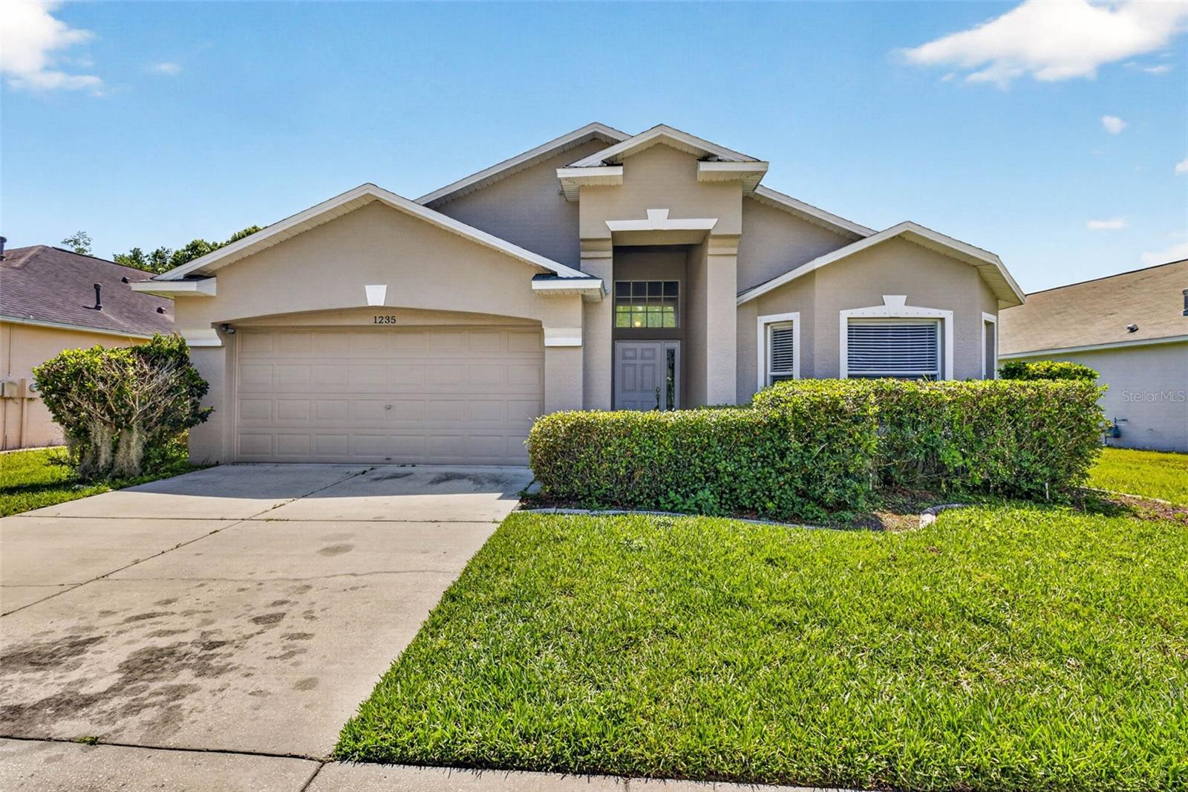
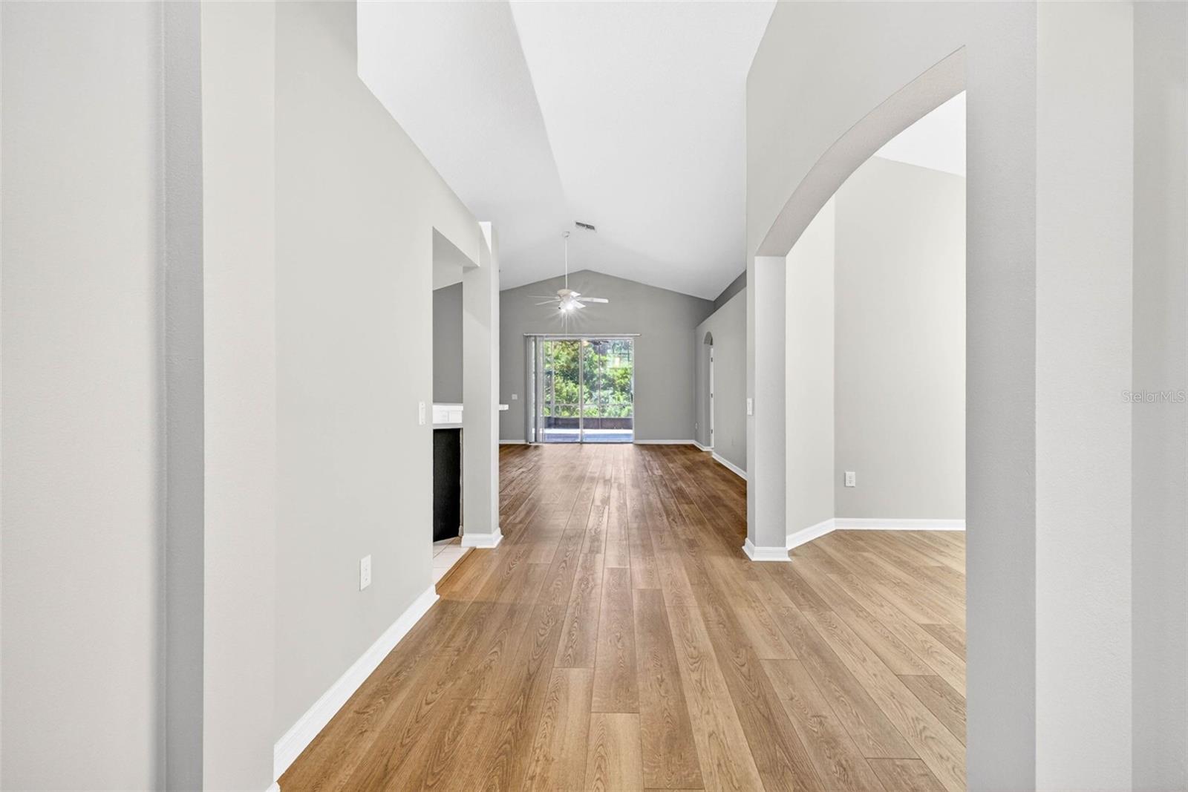
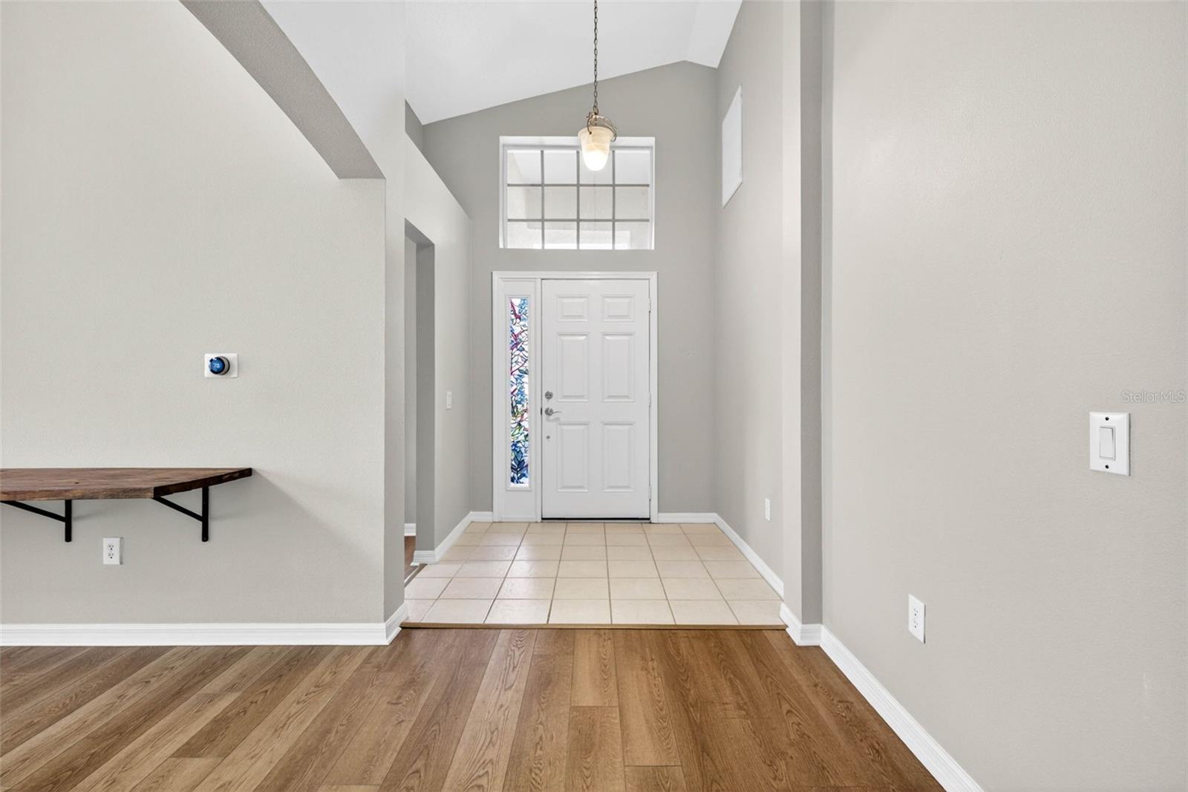
$1,820Nestled on a quiet cul-de-sac in the GATED COMMUNITY of Meadow Pointe, this 4-bedroom, 3 Full bath home is situated on a premium conservation homesite with no rear neighbors and showcases a private wooded backdrop, and an oversized extended screened lanai. Inside, the 3-way split floor plan provides exceptional privacy and flexibility for families, guests, or multi-generational living. FRESHLY PAINTED interiors and NEW CARPETING IN BEDROOMS installed in 2026 create a crisp, move-in-ready feel, while NEWER LUXURY VINYL PLANK FLOORING throughout the main living areas adds both style and durability. The spacious great room features vaulted ceilings, abundant natural light, and triple sliding glass doors that seamlessly connect indoor and outdoor living spaces. The kitchen offers ample cabinetry, a breakfast bar, a breakfast nook, and a functional layout. A cozy dining area with built-in hutch adds charm and character. The OWNER’S RETREAT is tucked away from the secondary bedrooms and features a large walk-in closet, dual vanities, soaking tub, separate shower, and linen closet. The SECONDARY BEDROOM is positioned near a full bath, making it perfect for guests or a home office, while TWO ADDITIONAL BEDROOMS share a convenient Jack-and-Jill bath. UPGRADES INCLUDE a NEW AC installed in 2026, roof replaced in 2019, 2024 washer, 2023 dishwasher, and 2022/2023 microwave. GAS APPLIANCES include a gas range, gas tankless water heater. COMMUINITY FEATURES: mature landscaping, larger homesites, enhanced privacy, and access to outstanding amenities including a resort-style pool, clubhouse, tennis courts, basketball courts, beach volleyball, playgrounds, shuffleboard, and numerous community events throughout the year. Conveniently located NEAR TOP RATED SCHOOLS, shopping, dining, hospitals, and major highways, this exceptional Meadow Pointe home delivers the lifestyle, setting, and upgrades buyers have been searching for.
| 3 hours ago | Listing updated with changes from the MLS® | |
| 9 hours ago | Listing first seen on site |

Listing information is provided by Participants of the Stellar MLS. IDX information is provided exclusively for personal, non-commercial use, and may not be used for any purpose other than to identify prospective properties consumers may be interested in purchasing. Information is deemed reliable but not guaranteed. Properties displayed may be listed or sold by various participants in the MLS Copyright 2026, Stellar MLS.
Last checked: 2026-05-26 06:06 PM EDT

Did you know? You can invite friends and family to your search. They can join your search, rate and discuss listings with you.