Save
Ask
Tour
Hide
Share
$2,900,000
New Listing

1907 ARROWHEAD DRIVE NE
ST PETERSBURG, FL 33703

For Sale|Single Family Residence|Active
5
Beds
5
Total Baths
4
Full Baths
1
Partial Bath
3,798
SqFt
$764
/SqFt
1954
Built
Subdivision:
SHORE ACRES EDGEWATER SEC
County:
Pinellas
Call Now: 407-230-6836
Is this the listing for you? We can help make it yours.
407-230-6836
1907 ARROWHEAD DRIVE NE1907 ARROWHEAD DRIVE NE1907 ARROWHEAD DRIVE NE1907 ARROWHEAD DRIVE NE
Save
Ask
Tour
Hide
Share

Mortgage Calculator

Monthly Payment (Est.)

$13,231
Calculator powered by Showcase IDX, a Constellation1 Company. Copyright ©2026 Information is deemed reliable but not guaranteed.

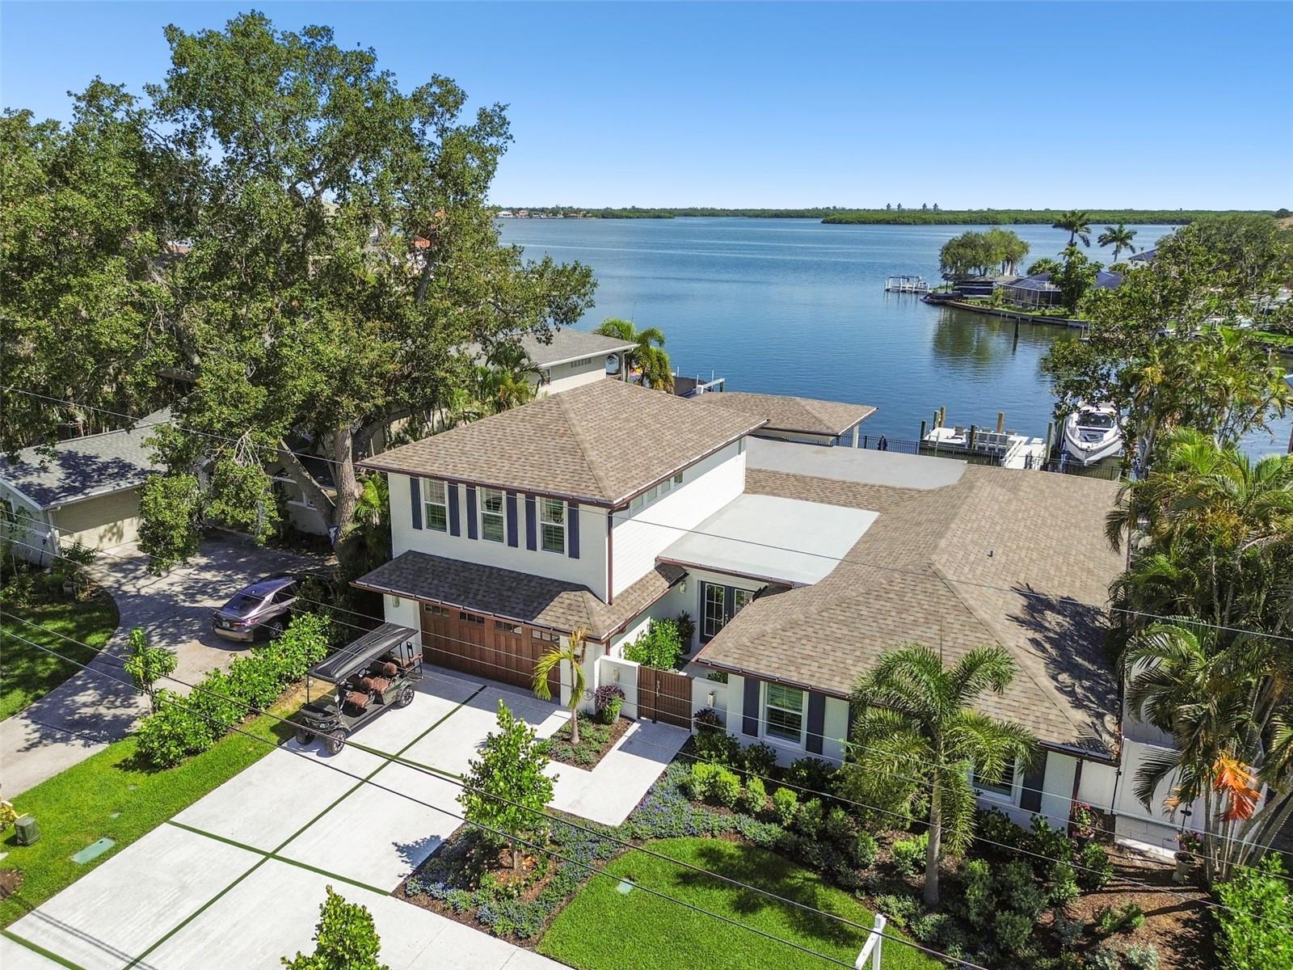
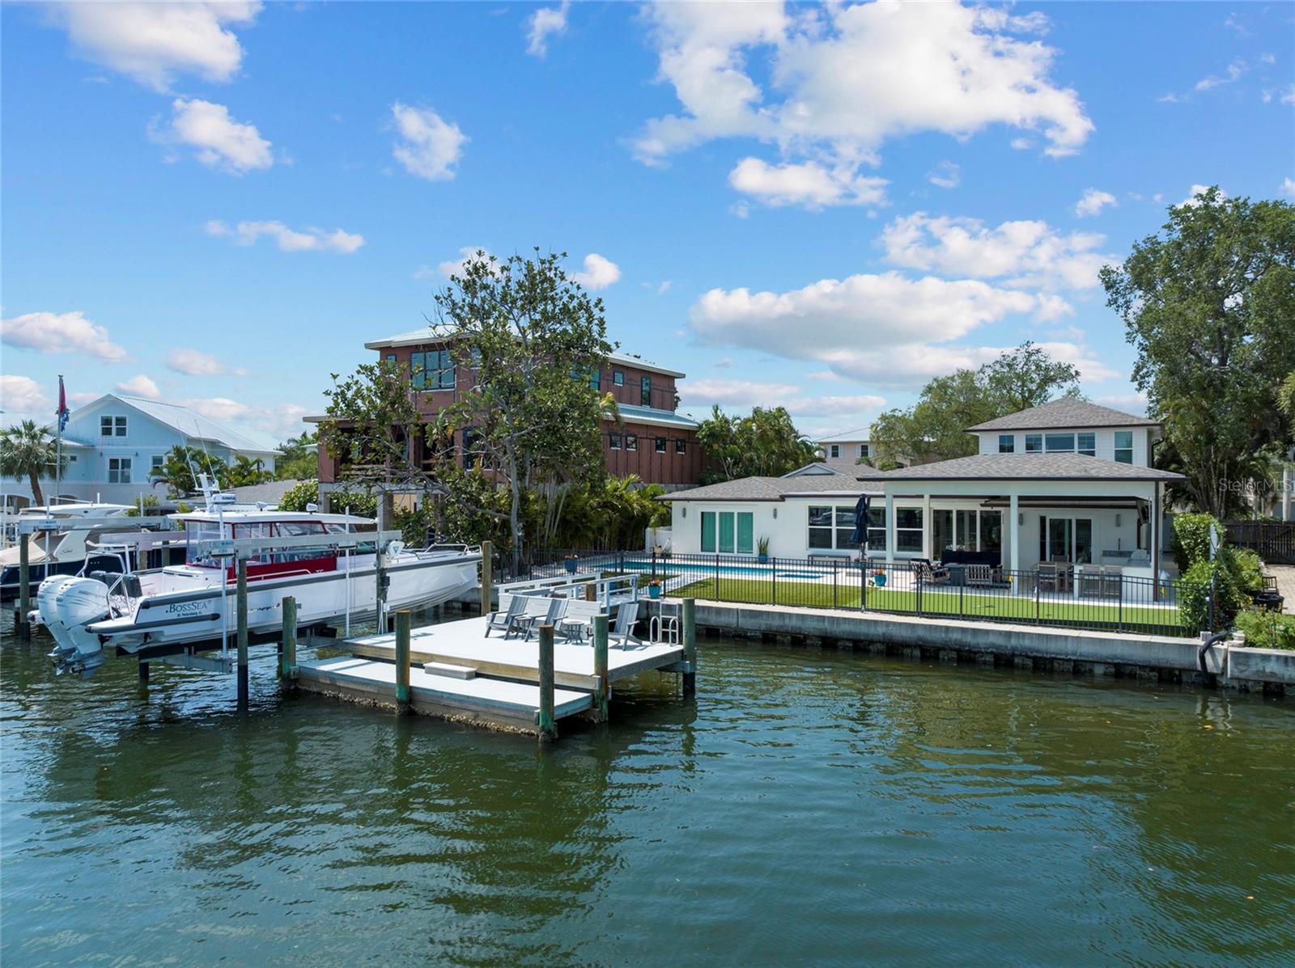
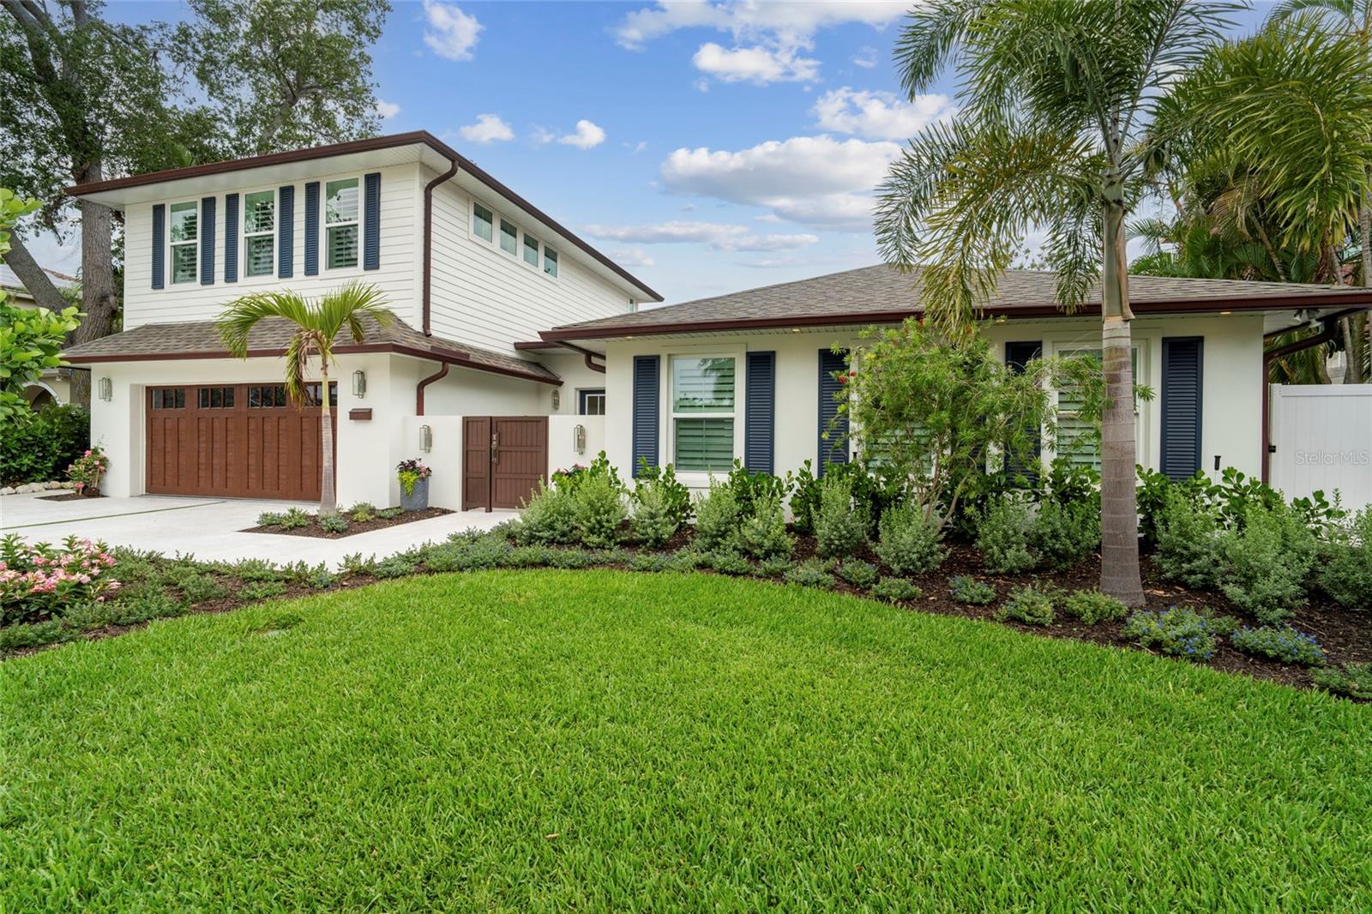
One or more photo(s) has been virtually staged. This fully renovated 5-bedroom, 4.5-bath, 2-car garage pool home in Arrowhead Estates, one of St. Petersburg’s most sought-after neighborhoods, offers an exceptional coastal living experience with direct access to open water. Positioned on a protected cove along Tampa Bay, the property features panoramic views of Weedon Island Preserve and the popular sandbar frequented by boats and kayakers. The complete 2026 renovation has transformed this home into a modern haven with a chef’s kitchen and custom-designed bathrooms featuring natural stone countertops, hand-painted tiles, and exquisite mosaic inlays. The home includes 2022 new plumbing, electrical systems, roof, hurricane windows anddoors, pool, seawall, dock, and a 13,000# boat lift with the upgraded cable retention system (CRS). The interior boasts a 5-bedroom split floor plan with water views from the main living areas, master suite, and a luxurious second-floor guest suite. Shell stone tile and beautiful hardwoodfloors run throughout the home. High-end amenities include a Monogram cabinet refrigerator, induction cooktop, double oven, dishwasher, pot filler, wine reserve/beverage center, Monogram refrigerator drawers and ice maker, and smart home features that allow control of security, audio, and climate systems. Outdoors, enjoy a large shell inlayed paver patio, heated saltwater pool, hot tub, and a full composite dock with a fish cleaning station. The covered patio extends into a full outdoor kitchen equipped with top-tier appliances, including a Blaze Marine stainless steel grill and Monogram wine and beverage center, perfect for entertaining against the backdrop of unobstructed water views and professionally landscaped grounds. If all this is not enough, this home is located near top-ratedschools, parks, and just minutes from downtown St. Petersburg and Tampa Airport, this home offers both luxury and convenience in a serene waterfront setting. Arrowhead Estates further enhances resident experience with a centrally located private park. This home captures the essence of a luxurious Florida lifestyle in one of Tampa Bay’s premier locations. Call today for your private viewing as homes like this do not come aroundoften.

Save
Ask
Tour
Hide
Share
Listing Snapshot
Price 
$2,900,000
Days On Site 
0 Days
Bedrooms 
5
Inside Area (SqFt) 
3,798 sqft
Total Baths 
5
Full Baths 
4
Partial Baths 
1
Lot Size 
0.21 Acres
Year Built 
1954
MLS® Number 
TB8511640
Status 
Active
Property Tax 
$10,056.84
HOA/Condo/Coop Fees 
N/A
Sq Ft Source 
Public Records
Friends & Family
Recent Activity
3 hours agoListing updated with changes from the MLS®
4 hours agoListing first seen on site
General Features
Acres 
0.21
Attached Garage 
Yes
Direction Faces 
South
Foundation 
Slab
Garage 
Yes
Garage Spaces 
2
Levels 
Two
Parking 
Attached
Pets 
Yes
Property Sub Type 
Single Family Residence
Security 
Security SystemSecurity System OwnedSmoke Detector(s)
Sewer 
Public Sewer
SqFt Total 
4535
Utilities 
Cable AvailableCable ConnectedElectricity ConnectedSewer ConnectedWater Connected
Water Source 
Public
Zoning 
RESI
Interior Features
Appliances 
Bar FridgeCooktopDishwasherDisposalDryerElectric Water HeaterIce MakerRefrigeratorWasherWater SoftenerWine Refrigerator
Cooling 
Central Air
Flooring 
Tile
Furnished 
Unfurnished
Heating 
CentralElectric
Interior 
Built-in FeaturesOpen FloorplanSmart HomeStone CountersWalk-In Closet(s)Wet Bar
Laundry Features 
InsideLaundry Room
Spa 
Yes
Window Features 
Storm Window(s)
Additional Bedroom 
Dimensions - 15x11Level - SecondFeatures - Ceiling Fan(s)Description - Room4
Bedroom 2 
Dimensions - 15x14Level - FirstFeatures - Ceiling Fan(s)Description - Room7
Bedroom 3 
Dimensions - 11x15Level - FirstFeatures - Ceiling Fan(s)Description - Room8
Bedroom 4 
Dimensions - 12x15Level - FirstFeatures - Ceiling Fan(s)Description - Room9
Laundry 
Dimensions - 10x10Level - FirstDescription - Room11
Living Room 
Dimensions - 18x19Level - FirstFeatures - Ceiling Fan(s)Description - Room1
Master Bedroom 
Dimensions - 16x15.5Level - FirstFeatures - Ceiling Fan(s), Double Vanity, Stone CountersDescription - Room2
Save
Ask
Tour
Hide
Share
Exterior Features
Construction Details 
BlockHardiPlank Type
Exterior 
GardenOutdoor GrillOutdoor KitchenRain GuttersDock
Fencing 
Fenced
Lot Features 
Waterfront
Other Structures 
Outdoor Kitchen
Patio And Porch 
CoveredPatio
Pool Features 
HeatedSalt WaterPrivate
Private Pool 
Yes
Roof 
Shingle
Spa 
Yes
Spa Features 
HeatedIn Ground
View 
WaterPool
Waterfront 
Yes
Waterview 
WaterPool
Windows/Doors 
Storm Window(s)
Community Features
Community Features 
ParkSidewalks
Financing Terms Available 
CashConventional
MLS Area 
33703 - St Pete
Roads 
Asphalt
Township 
30
Listing courtesy of BLAKE REAL ESTATE INC (772) 532-6335


Listing information is provided by Participants of the Stellar MLS. IDX information is provided exclusively for personal, non-commercial use, and may not be used for any purpose other than to identify prospective properties consumers may be interested in purchasing. Information is deemed reliable but not guaranteed. Properties displayed may be listed or sold by various participants in the MLS Copyright 2026, Stellar MLS.
Last checked: 2026-05-26 02:46 PM EDT

Neighborhood & Commute
Source: Walkscore
Disclosure: Community information and market data powered by Constellation Data Labs. Information is deemed reliable but not guaranteed.
Save
Ask
Tour
Hide
Share