Save
Ask
Tour
Hide
Share
$839,990
New Listing

17577 FOXTAIL LOOP
VENICE, FL 34293

For Sale|Single Family Residence|Active
4
Beds
3
Total Baths
3
Full Baths
2,506
SqFt
$335
/SqFt
2026
Built
Subdivision:
PALMERA AT WELLEN PARK
County:
Sarasota
Call Now: 407-230-6836
Is this the listing for you? We can help make it yours.
407-230-6836
17577 FOXTAIL LOOP17577 FOXTAIL LOOP17577 FOXTAIL LOOP17577 FOXTAIL LOOP
Save
Ask
Tour
Hide
Share

Mortgage Calculator

Monthly Payment (Est.)

$3,832
Calculator powered by Showcase IDX, a Constellation1 Company. Copyright ©2026 Information is deemed reliable but not guaranteed.

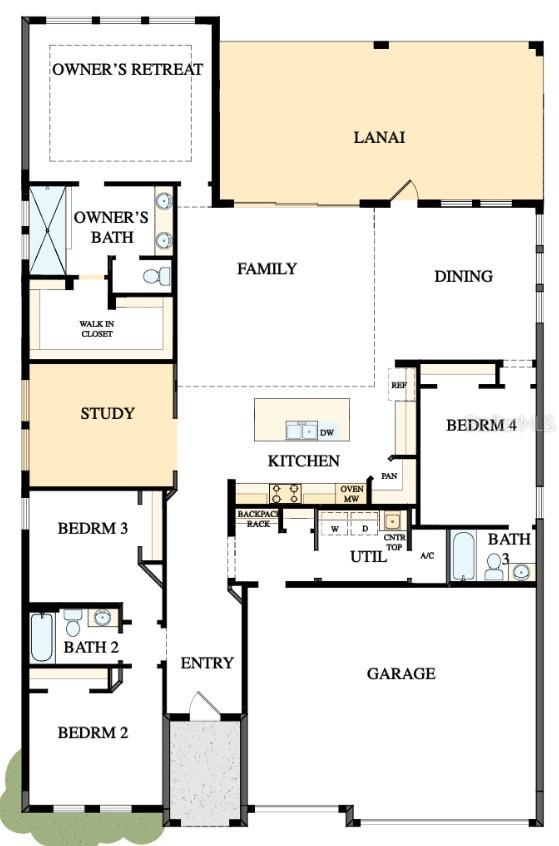
Under Construction. Discover the Borrelli floorplan by David Weekley Homes, a beautifully designed 4-bedroom, 3-bath home offering an open-concept layout, 10-foot ceilings, and abundant natural light throughout. This thoughtfully planned home features a spacious enclosed study with elegant glass French doors, ideal for a home office, hobby room, or quiet retreat. The owner’s suite offers a relaxing escape with a spa-inspired bathroom designed for comfort and style. The fourth bedroom includes a private en-suite bath, creating a flexible space for guests or extended stays. At the center of the home, the chef-inspired kitchen features a gas cooktop, oversized island, and seamless views into the dining and living areas, making everyday living and entertaining feel effortless. Extra windows throughout the home enhance the bright, open feel. Enjoy peaceful lake views from the backyard lanai. Additional highlights include hurricane-impact glass throughout, a convenient drop zone near the laundry room, and thoughtful design details throughout the home. Located in Palmera at Wellen Park, residents enjoy a low-maintenance lifestyle with included lawn and irrigation maintenance, TV package, and Wi-Fi. Community amenities include a resort-style pool, clubhouse with restaurant, modern fitness center, golf simulator, pickleball courts, and a full-time lifestyle director offering a vibrant social calendar. **Lanai dimensions are 30' x 9'.

Save
Ask
Tour
Hide
Share
Listing Snapshot
Price 
$839,990
Days On Site 
0 Days
Bedrooms 
4
Inside Area (SqFt) 
2,506 sqft
Total Baths 
3
Full Baths 
3
Partial Baths 
N/A
Lot Size 
0.22 Acres
Year Built 
2026
MLS® Number 
TB8510413
Status 
Active
Property Tax 
$6,259
HOA/Condo/Coop Fees 
$366 monthly
Sq Ft Source 
Builder
Friends & Family
Recent Activity
4 hours agoListing updated with changes from the MLS®
4 hours agoListing first seen on site
General Features
Acres 
0.22
Attached Garage 
Yes
Direction Faces 
Northeast
Foundation 
Slab
Garage 
Yes
Garage Spaces 
3
Levels 
One
Parking 
DrivewayGarage Door OpenerAttached
Pets 
Yes
Property Condition 
Under ConstructionNew Construction
Property Sub Type 
Single Family Residence
Security 
Gated CommunitySmoke Detector(s)
Sewer 
Public Sewer
SqFt Total 
3634
Utilities 
Cable AvailableNatural Gas AvailableCable ConnectedElectricity ConnectedNatural Gas ConnectedSewer ConnectedWater Connected
Water Source 
Public
Interior Features
Appliances 
Convection OvenCooktopDishwasherDisposalMicrowave
Cooling 
Central Air
Flooring 
CarpetLaminateTile
Furnished 
Unfurnished
Heating 
Heat PumpNatural Gas
Interior 
High CeilingsTray Ceiling(s)Walk-In Closet(s)
Laundry Features 
Electric Dryer HookupGas Dryer HookupInsideLaundry RoomWasher Hookup
Window Features 
ENERGY STAR Qualified WindowsLow Emissivity WindowsStorm Window(s)
Bedroom 2 
Dimensions - 11x13Level - First
Kitchen 
Level - First
Living Room 
Dimensions - 17x13Level - First
Master Bedroom 
Dimensions - 18x16Level - First
Save
Ask
Tour
Hide
Share
Exterior Features
Construction Details 
BlockStucco
Exterior 
Rain Gutters
Lot Features 
LandscapedPaved
Pool Features 
Screen Enclosure
Roof 
Tile
View 
PondWater
Waterview 
PondWater
Windows/Doors 
ENERGY STAR Qualified WindowsLow Emissivity WindowsStorm Window(s)
Community Features
Association Amenities 
ClubhouseFitness CenterGatedMaintenancePlaygroundPoolRecreation FacilitiesTrail(s)
Association Dues 
366
Community Features 
GatedClubhouseFitness CenterPlaygroundPoolRestaurantSidewalksStreet Lights
Financing Terms Available 
CashConventionalFHAVA Loan
HOA Fee Frequency 
Monthly
MLS Area 
34293 - Venice
Roads 
AsphaltPaved
Township 
40
Schools
School District
Unknown
Elementary School
Taylor Ranch Elementary
Middle School
Venice Area Middle
High School
Wellen Park High
Listing courtesy of WEEKLEY HOMES REALTY COMPANY rstpierre@dwhomes.com


Listing information is provided by Participants of the Stellar MLS. IDX information is provided exclusively for personal, non-commercial use, and may not be used for any purpose other than to identify prospective properties consumers may be interested in purchasing. Information is deemed reliable but not guaranteed. Properties displayed may be listed or sold by various participants in the MLS Copyright 2026, Stellar MLS.
Last checked: 2026-05-26 03:33 PM EDT

Neighborhood & Commute
Source: Walkscore
Disclosure: Community information and market data powered by Constellation Data Labs. Information is deemed reliable but not guaranteed.
Save
Ask
Tour
Hide
Share