Save
Ask
Tour
Hide
Share
$695,000
New Listing

712 S OAKWOOD AVENUE
BRANDON, FL 33511

For Sale|Single Family Residence|Active
4
Beds
4
Total Baths
3
Full Baths
1
Partial Bath
3,328
SqFt
$209
/SqFt
1967
Built
Subdivision:
CHILDERS SUB UN 1
County:
Hillsborough
Call Now: 407-230-6836
Is this the listing for you? We can help make it yours.
407-230-6836
712 S OAKWOOD AVENUE712 S OAKWOOD AVENUE712 S OAKWOOD AVENUE712 S OAKWOOD AVENUE
Save
Ask
Tour
Hide
Share

Mortgage Calculator

Monthly Payment (Est.)

$3,171
Calculator powered by Showcase IDX, a Constellation1 Company. Copyright ©2026 Information is deemed reliable but not guaranteed.

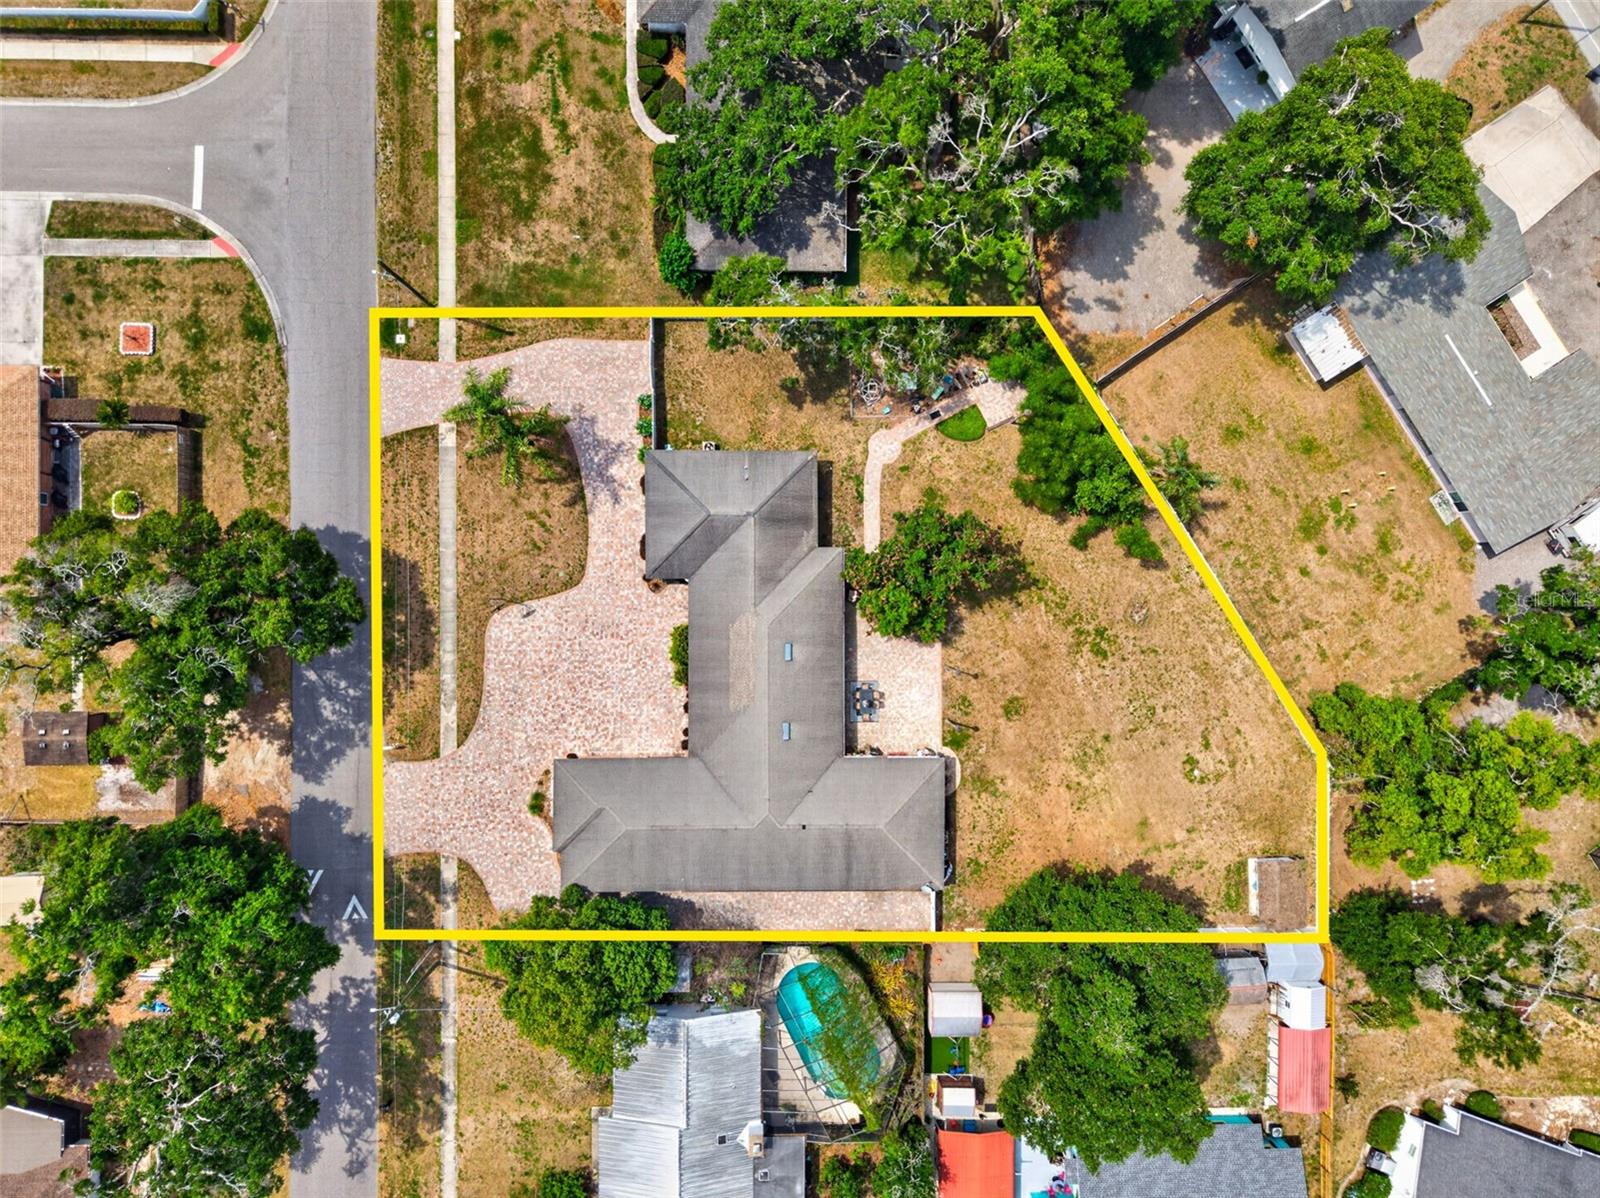
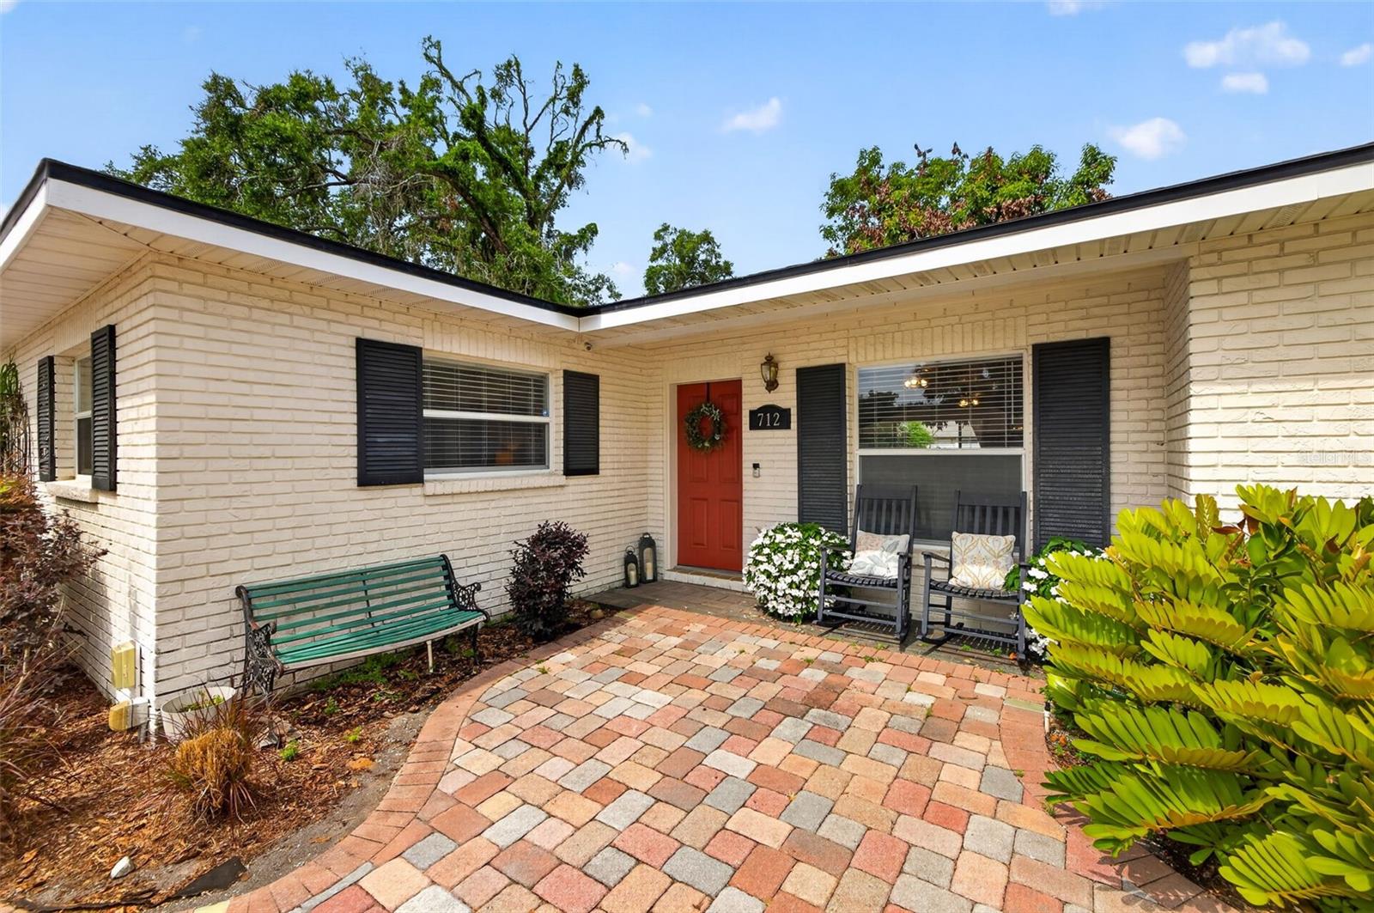
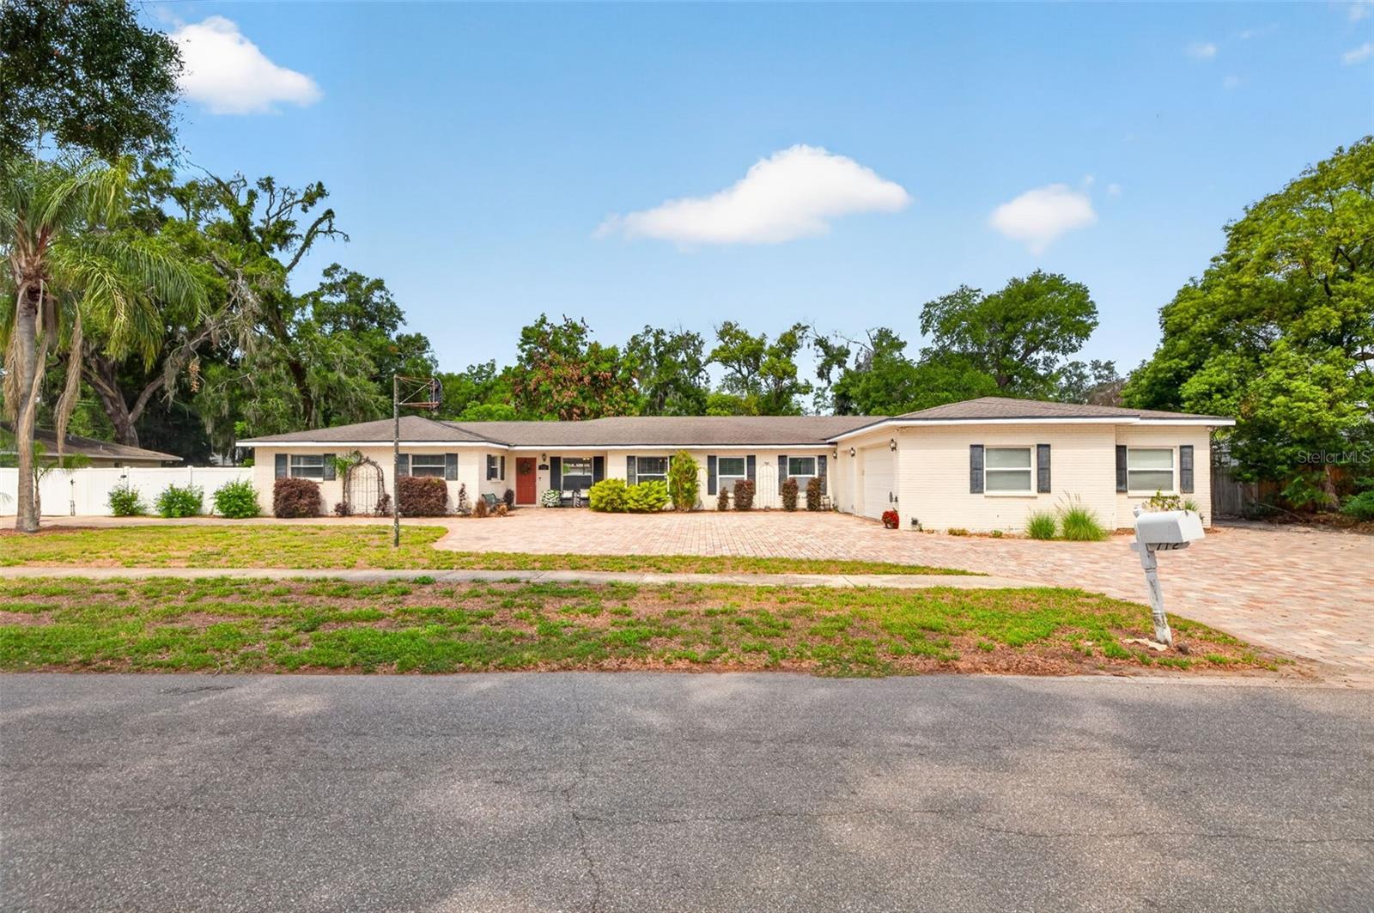
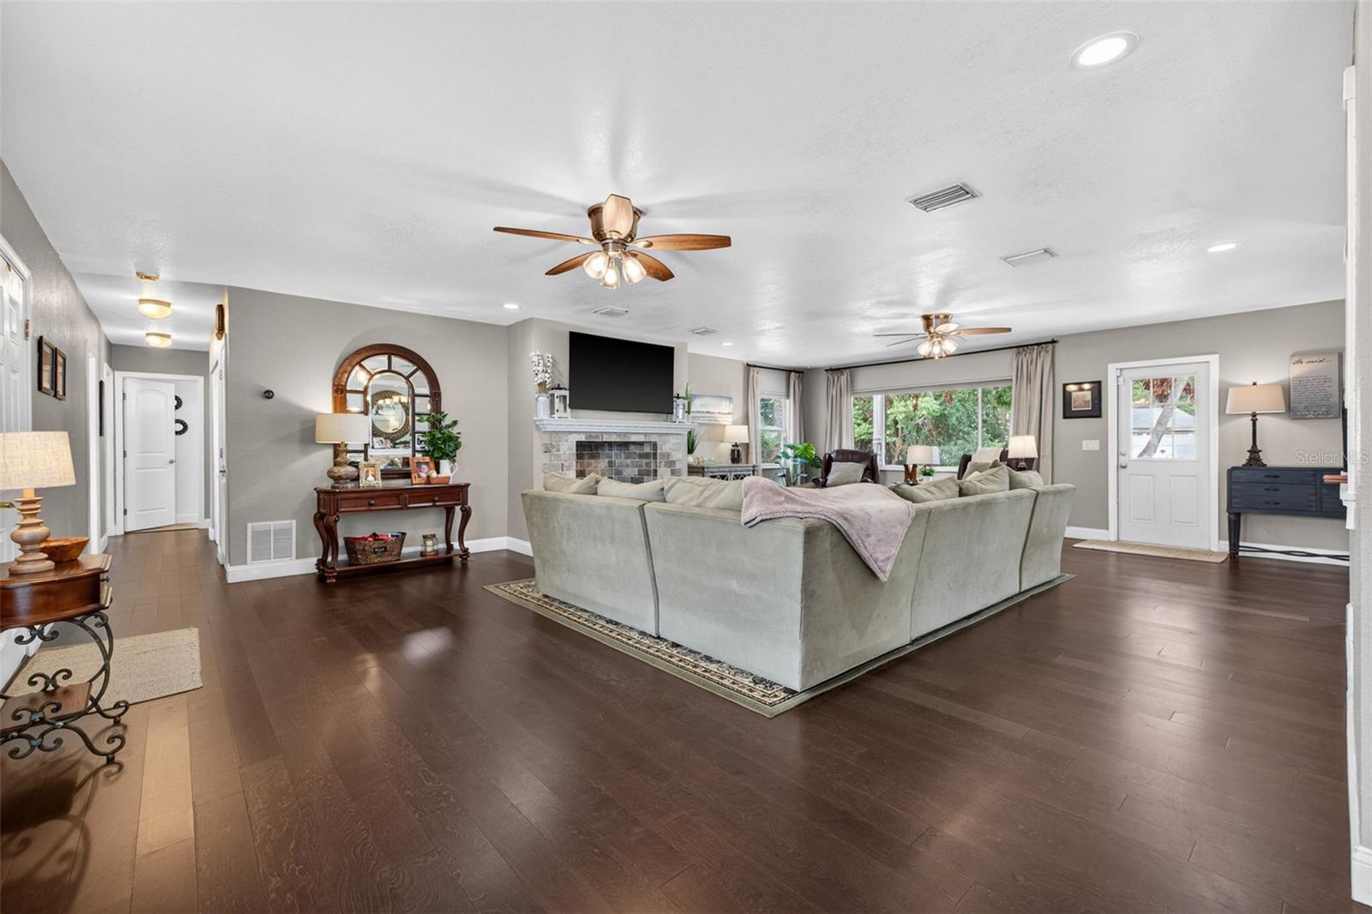
Space, personality, and endless possibilities come together in this exceptional Brandon property situated on a massive 26,250 square foot lot with no HOA. Offering all one floor living with a thoughtful split bedroom design, this 4 bedroom, 3.5 bath home provides the flexibility today’s buyers crave whether accommodating multi generational living, entertaining on a grand scale, or simply enjoying room to spread out. At the center of the home is a huge chef’s kitchen featuring a stunning oversized granite island, double ovens, wet bar, and direct connection to the oversized family and game room creating the perfect gathering space for holidays, celebrations, and everyday life. Outside, the expansive pavered driveway and oversized 3 car garage provide incredible space for boats, trailers, RVs, and more. Meticulously maintained throughout, the home’s most unforgettable feature is the spectacular custom Irish bar and pub, a truly irreplaceable space that delivers instant wow factor and creates an atmosphere unlike anything you have ever seen. Perfectly positioned in a convenient central Brandon location, this property offers a rare opportunity to own a home with both heart and functionality.

Save
Ask
Tour
Hide
Share
Listing Snapshot
Price 
$695,000
Days On Site 
0 Days
Bedrooms 
4
Inside Area (SqFt) 
3,328 sqft
Total Baths 
4
Full Baths 
3
Partial Baths 
1
Lot Size 
0.6 Acres
Year Built 
1967
MLS® Number 
TB8508815
Status 
Active
Property Tax 
$6,101.97
HOA/Condo/Coop Fees 
N/A
Sq Ft Source 
Public Records
Friends & Family
Recent Activity
9 hours agoListing updated with changes from the MLS®
9 hours agoListing first seen on site
General Features
Acres 
0.6
Attached Garage 
Yes
Direction Faces 
East
Foundation 
Slab
Garage 
Yes
Garage Spaces 
3
Levels 
One
Number Of Stories 
1
Parking 
Attached
Property Sub Type 
Single Family Residence
Sewer 
Septic Tank
SqFt Total 
5060
Style 
Ranch
Utilities 
Cable AvailableElectricity Available
Water Source 
PrivateWell
Zoning 
RSC-6
Interior Features
Appliances 
Bar FridgeCooktopDishwasherDisposalOtherRange HoodRefrigerator
Cooling 
Central AirZoned
Fireplace 
Yes
Fireplace Features 
DecorativeFamily RoomWood Burning
Flooring 
CarpetCeramic TileHardwood
Furnished 
Unfurnished
Heating 
Heat PumpZoned
Interior 
Crown MoldingEat-in KitchenOpen FloorplanWalk-In Closet(s)
Laundry Features 
InsideLaundry Room
Window Features 
BlindsDrapes
Bedroom 2 
Dimensions - 12x13Level - First
Bedroom 3 
Dimensions - 11x13Level - First
Dining Room 
Dimensions - 12x23Level - First
Family Room 
Dimensions - 23x33Level - First
Kitchen 
Dimensions - 21x19Level - First
Laundry 
Dimensions - 11x7Level - First
Living Room 
Dimensions - 17x28Level - First
Save
Ask
Tour
Hide
Share
Exterior Features
Construction Details 
BlockBrickStucco
Exterior 
Private Yard
Patio And Porch 
Patio
Roof 
Shingle
Windows/Doors 
BlindsDrapes
Community Features
Financing Terms Available 
CashConventionalVA Loan
MLS Area 
33511 - Brandon
Roads 
Concrete
Township 
29
Schools
School District
Unknown
Elementary School
Yates-HB
Middle School
Mann-HB
High School
Brandon-HB
Listing courtesy of COLDWELL BANKER REALTY (813) 731-6665


Listing information is provided by Participants of the Stellar MLS. IDX information is provided exclusively for personal, non-commercial use, and may not be used for any purpose other than to identify prospective properties consumers may be interested in purchasing. Information is deemed reliable but not guaranteed. Properties displayed may be listed or sold by various participants in the MLS Copyright 2026, Stellar MLS.
Last checked: 2026-05-26 06:06 PM EDT

Neighborhood & Commute
Source: Walkscore
Disclosure: Community information and market data powered by Constellation Data Labs. Information is deemed reliable but not guaranteed.
Save
Ask
Tour
Hide
Share