

9820 GRETNA GREEN DRIVETAMPA, FL 33626
Mortgage Calculator
Monthly Payment (Est.)
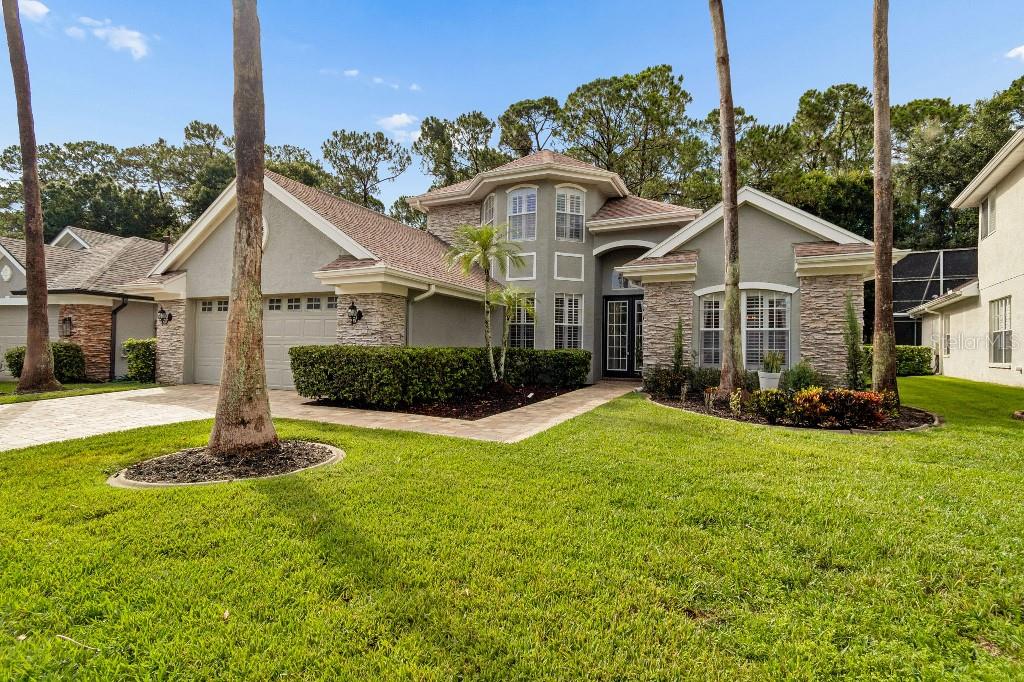
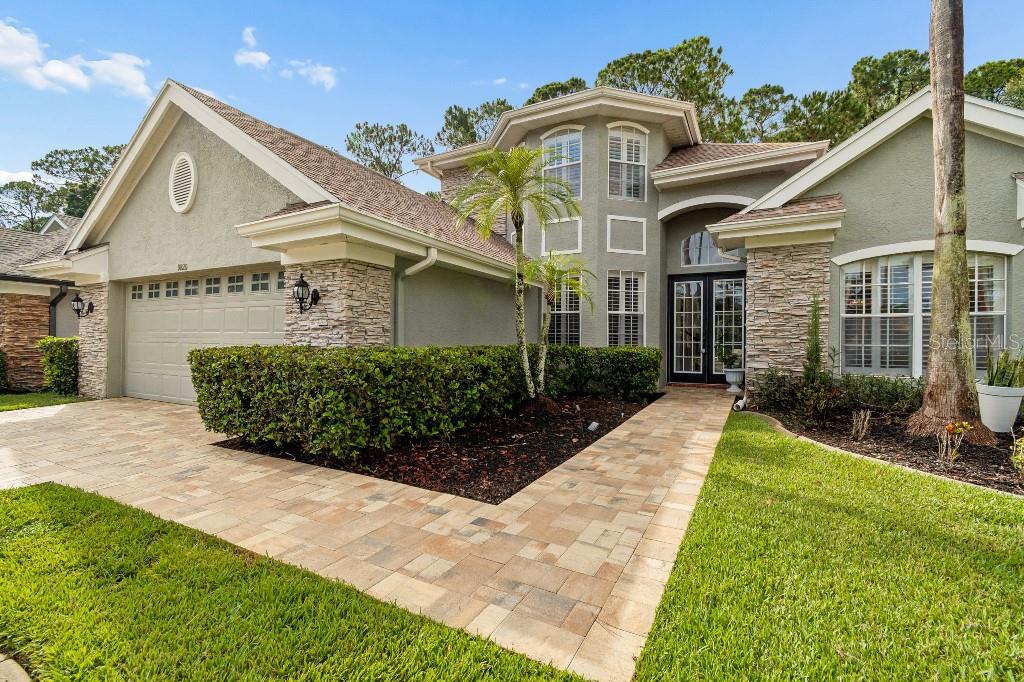
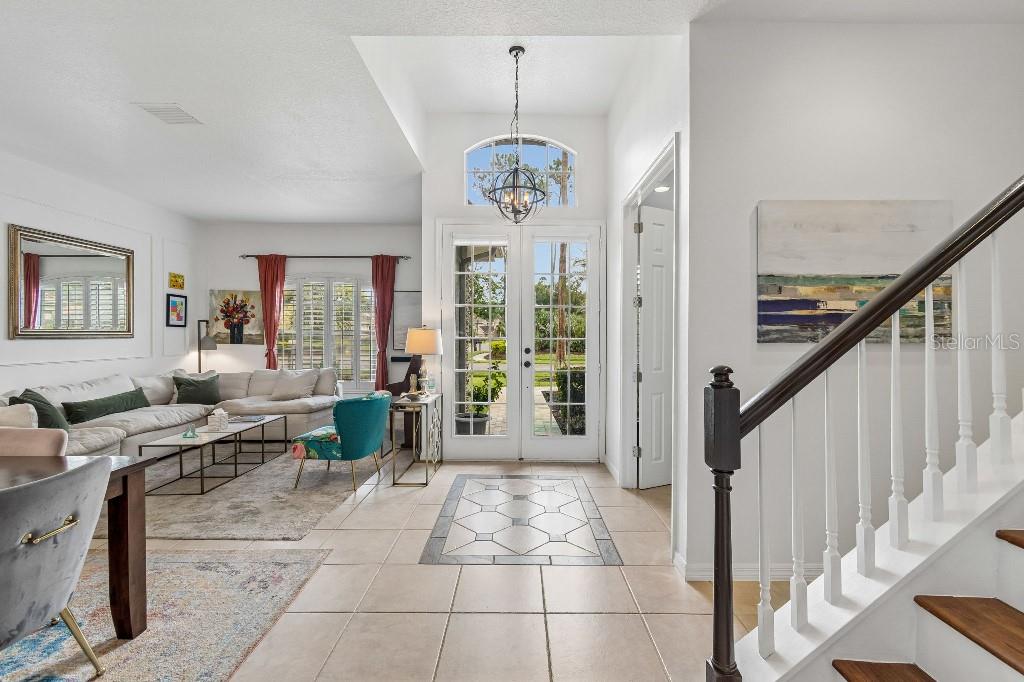
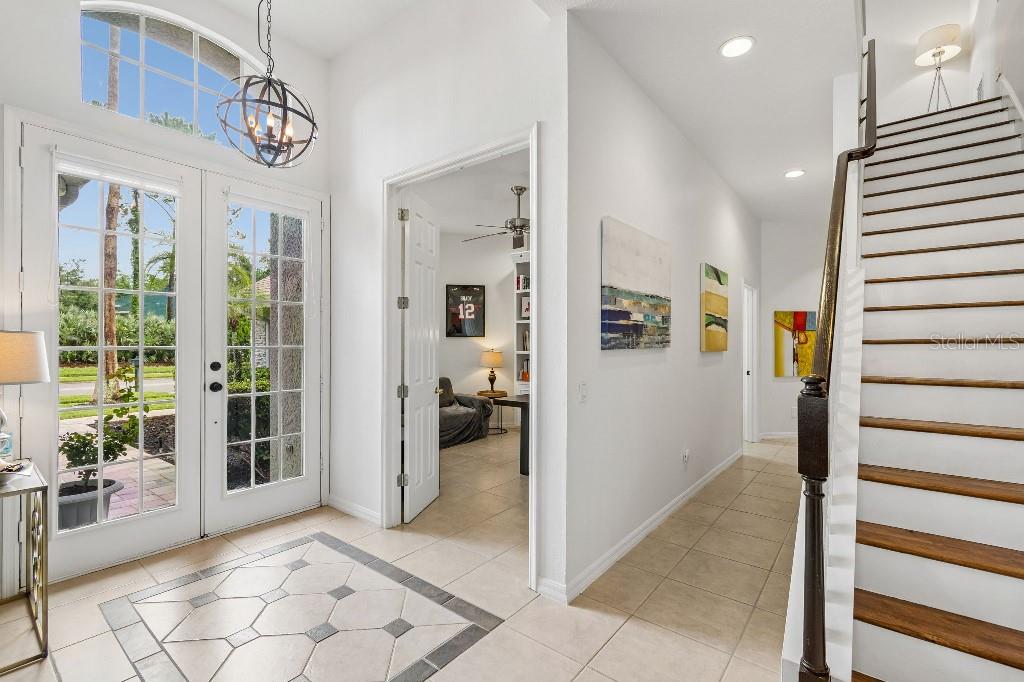
Enter an interest rate to see your estimated monthly payment.--SELLER OFFERING $10,000 CLOSING COST CREDIT!-- Welcome to your dream home in The Greens of Westchase! Maximize your purchasing power and drastically lower your upfront moving costs with a massive $10,000 seller credit at closing. Use it to cover your closing costs entirely or to buy down your interest rate for a lower monthly payment! This spectacular 4-bedroom plus office, 3-bathroom masterpiece offers almost 2,800 square feet of pristine living space. Located in Westchase’s highly coveted, 24-hour man-gated community, this home perfectly blends safety, luxury, and a highly desirable, flexible floor plan. --CARRIAGE-STYLE FLOOR PLAN (FIRST-FLOOR PRIMARY & OFFICE) Designed for ultimate convenience and privacy, the layout of this home is an absolute standout: First Floor Convenience: The private Master Suite, the dedicated office, and 2 additional bedrooms are all located on the main floor. Massive Upstairs Retreat: Head upstairs to find a huge 4th bedroom—an incredibly versatile space that is perfect as a private guest suite, a massive media/game room, or a second primary living area. --RESORT-STYLE BACKYARD & PRIVACY Step out into your own private tropical oasis. Perfect for entertaining or quiet relaxation, the backyard features a sparkling pool completely modernized in 2020 with a premium pebble surface, stunning ceramic tile accents, and a massive, elegant travertine deck. Best of all, the property backs up to a peaceful conservation area, ensuring ultimate privacy with absolutely no rear neighbors. -- GOURMET ENTERTAINER’S KITCHEN The heart of the home is a chef’s delight. It features gorgeous gray cabinetry, premium granite countertops, and a massive center island that connects directly to the family room. It is the ultimate open-concept layout for hosting family gatherings and holiday parties. -- OWNER'S LUXURY RETREAT The expansive main-floor master suite is a private sanctuary, boasting elegant tray ceilings and a beautifully upgraded, spa-like master bathroom featuring high-end finishes. --- MOVE-IN READY WITH MILLION-DOLLAR PEACE OF MIND Forget about deferred maintenance or expensive upcoming projects. The major high-ticket items have already been upgraded for you: New Roof installed in 2020 -- New 5-Ton HVAC System installed in 2019 -- Brand New Whole-House Water Softener system -- Don't miss the chance to live the prestigious Westchase lifestyle with top-rated schools, championship golf courses, and vibrant shopping and dining just minutes away. Schedule your private tour today and take advantage of the $10,000 credit before this gem is gone!
| 5 days ago | Listing updated with changes from the MLS® | |
| 4 weeks ago | Price changed to $915,000 | |
| 2 months ago | Status changed to Active | |
| 6 months ago | Listing first seen on site |

Listing information is provided by Participants of the Stellar MLS. IDX information is provided exclusively for personal, non-commercial use, and may not be used for any purpose other than to identify prospective properties consumers may be interested in purchasing. Information is deemed reliable but not guaranteed. Properties displayed may be listed or sold by various participants in the MLS Copyright 2026, Stellar MLS.
Last checked: 2026-10-18 01:26 PM EDT

Did you know? You can invite friends and family to your search. They can join your search, rate and discuss listings with you.