Save
Ask
Tour
Hide
Share
$585,000
New Listing

259 N HAMPTON
DAVENPORT, FL 33897

For Sale|Single Family Residence|Active
5
Beds
3
Total Baths
3
Full Baths
2,579
SqFt
$227
/SqFt
2000
Built
Subdivision:
HIGHLANDS RESERVE PH 01
County:
Polk
Call Now: 407-230-6836
Is this the listing for you? We can help make it yours.
407-230-6836
259 N HAMPTON259 N HAMPTON259 N HAMPTON259 N HAMPTON
Save
Ask
Tour
Hide
Share

Mortgage Calculator

Monthly Payment (Est.)

$2,669
Calculator powered by Showcase IDX, a Constellation1 Company. Copyright ©2026 Information is deemed reliable but not guaranteed.

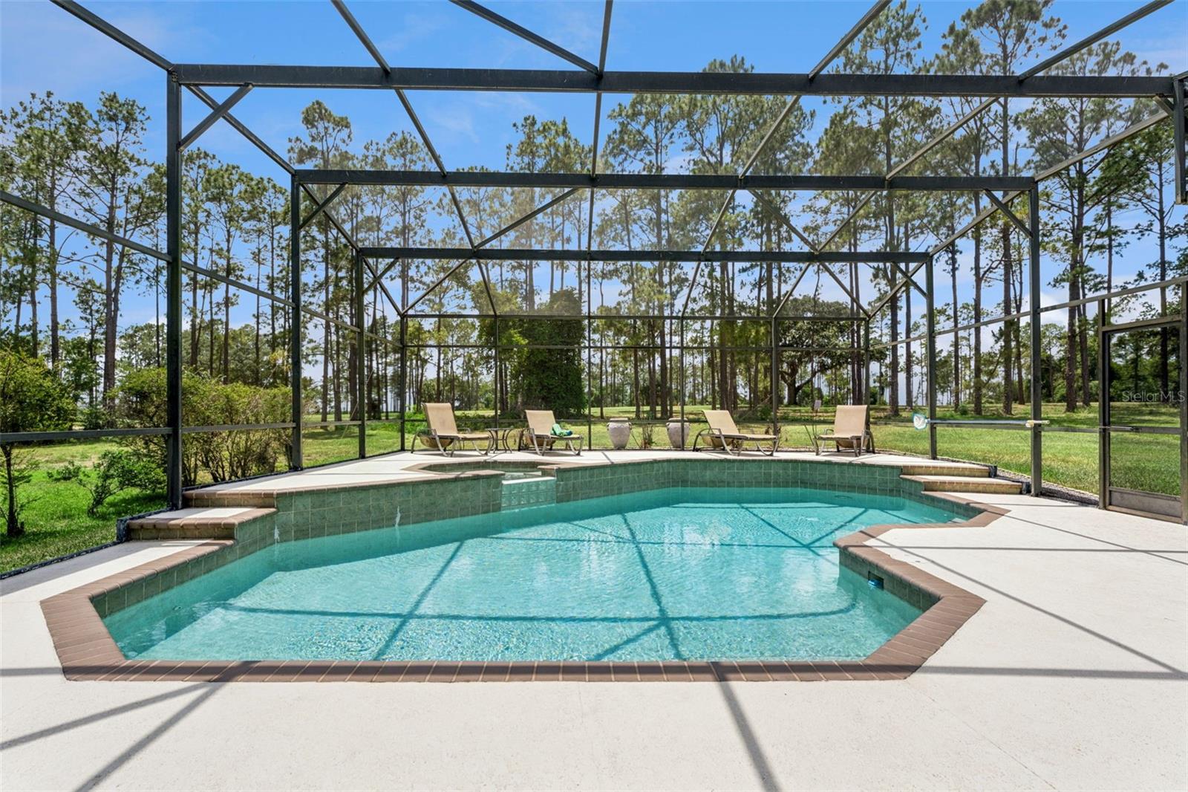
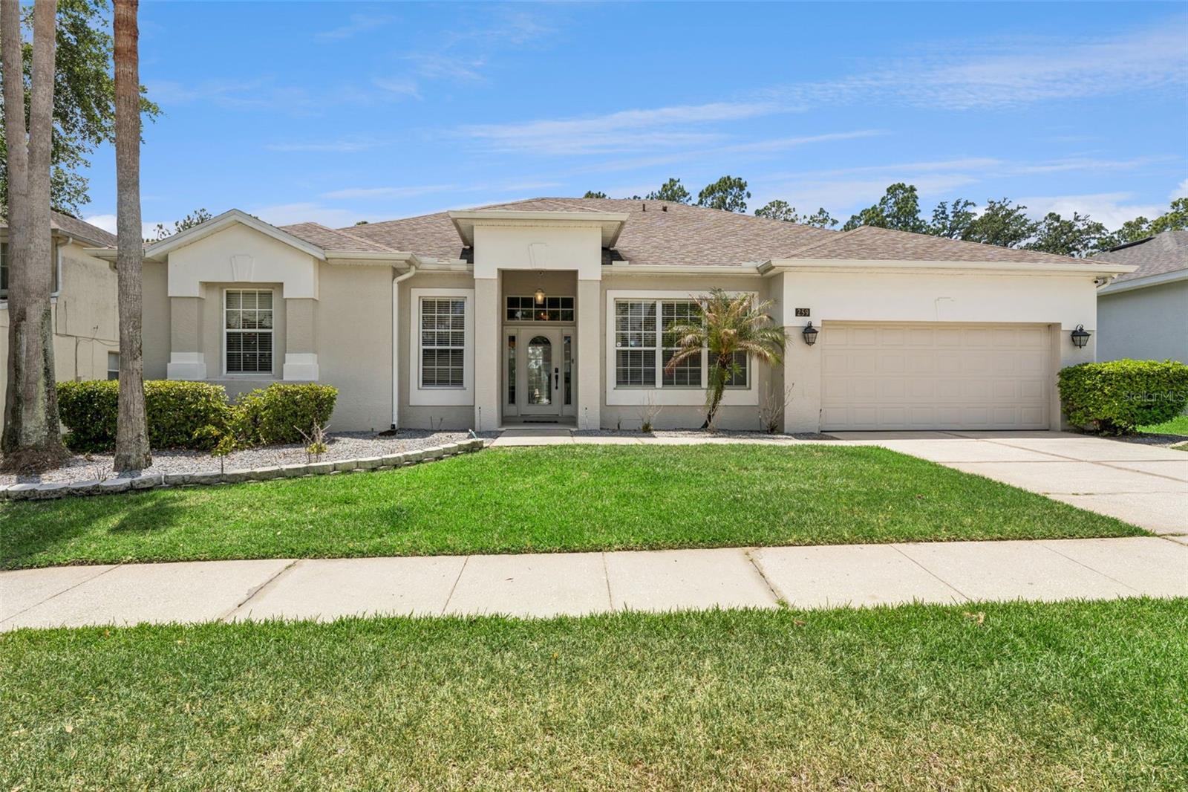
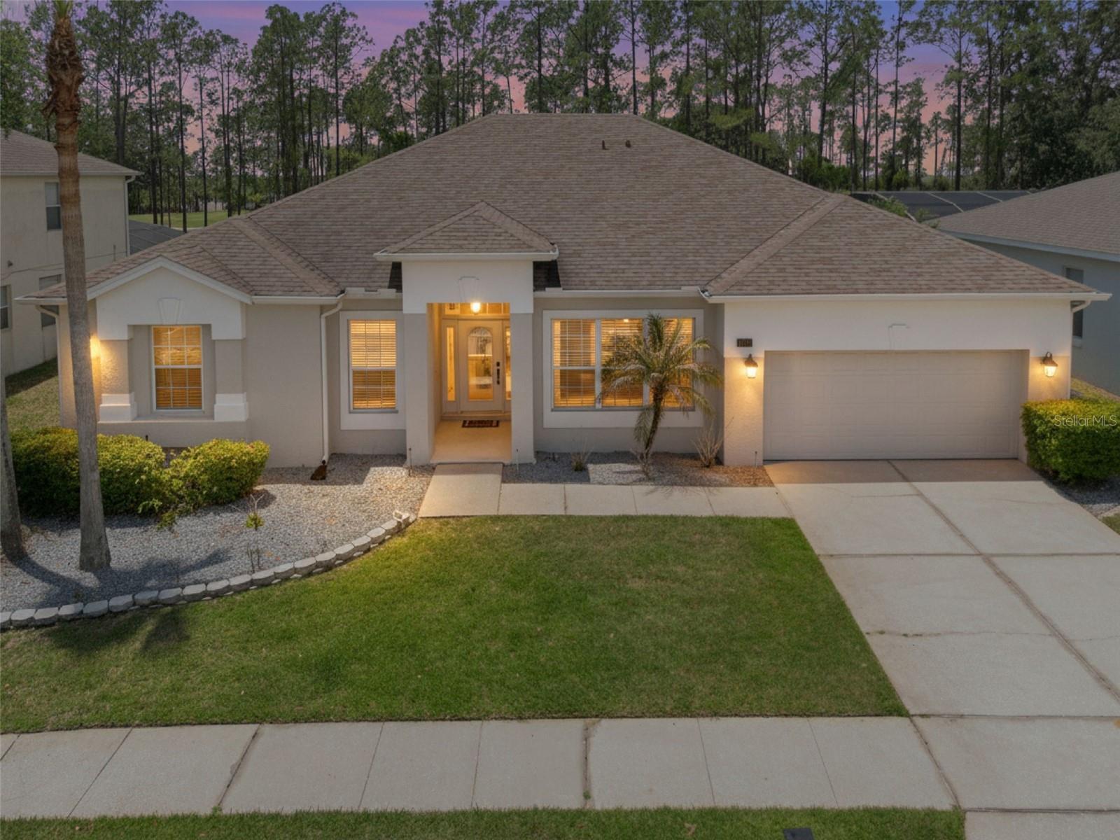
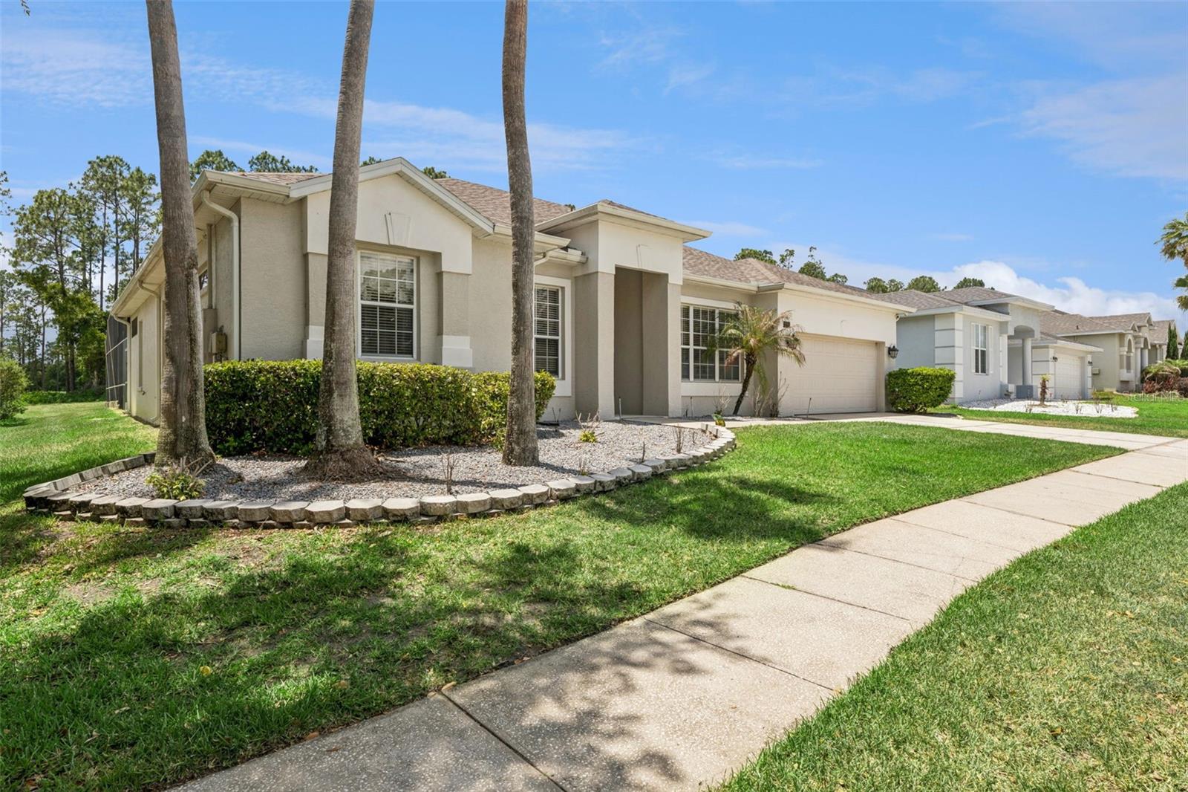
Stunning...Golf... Sunsets & Palm Trees.... Welcome to 259 Northampton Drive. This is a Lennar built Wellesley model. This beautiful home is on an oversized lot, just over .25 of an acre. As soon as you enter through the hallway, you will notice the elegant and stylish decor. There is a formal dining area to your right and straight ahead we have stylish and inviting living area with a pool table and a great view of the fabulous pool deck . Also on this side of the home, we have the the primary suite which is very spacious, it has dual closets and also has access to the pool deck. The primary bathroom has a garden tub, twin vanities and separate shower stall , the 5th bedroom adjoins the primary suite and is a good size. Moving into the Kitchen / Family room... the cook's kitchen is bright and very spacious with lots of counter top space, stainless steel appliances and a very handy breakfast bar and dining nook. This floorplan makes a great entertaining house with the kitchen & dining nook overlooking the living area , the living area is bright and has lots of space and also has access to the oversized pool area through sliding patio doors. At the far end of the house, bedroom 2 is a mini suite with a pool bathroom, also on this side of the house, we have the other two bedrooms and the main bathroom. Moving outside.... the very large lanai runs the width of the pool deck and has lots of dining and lounging space... lots of shade when the Florida sun gets too hot!! The pool deck has ample room for loungers and the oversized pool and spa is very inviting. The west facing deck overlooks the 10th hole of Highlands Reserve golf course. This pool deck is one of the most impressive in Highlands Reserve....don't miss this one, stunning views and so much space. Roof replaced in 2020. Home is being sold furnished. Highlands Reserve is an exclusive golf community, situated on HWY 27, close to shops, restaurants and of course Disney and the other famous Florida theme parks. Zoned for Short Term Rental .. this stunning home will make a wonderful family home or a great vacation home

Save
Ask
Tour
Hide
Share
Listing Snapshot
Price 
$585,000
Days On Site 
0 Days
Bedrooms 
5
Inside Area (SqFt) 
2,579 sqft
Total Baths 
3
Full Baths 
3
Partial Baths 
N/A
Lot Size 
0.25 Acres
Year Built 
2000
MLS® Number 
S5150621
Status 
Active
Property Tax 
$6,141
HOA/Condo/Coop Fees 
$50 monthly
Sq Ft Source 
Public Records
Friends & Family
Recent Activity
18 minutes agoListing updated with changes from the MLS®
59 minutes agoListing first seen on site
General Features
Acres 
0.25
Attached Garage 
Yes
Direction Faces 
East
Foundation 
Concrete PerimeterSlab
Garage 
Yes
Garage Spaces 
2
Levels 
One
Number Of Stories 
1
Parking 
Garage Door OpenerAttached
Pets 
Yes
Property Sub Type 
Single Family Residence
Security 
Closed Circuit Camera(s)Smoke Detector(s)
Sewer 
Public Sewer
SqFt Total 
3020
Utilities 
Cable AvailableCable ConnectedElectricity ConnectedSewer ConnectedWater Connected
Water Source 
Public
Zoning 
PUD
Interior Features
Appliances 
DishwasherDryerElectric Water HeaterMicrowaveRangeRefrigeratorWasher
Cooling 
Central Air
Flooring 
CarpetCeramic TileLaminate
Furnished 
Furnished
Heating 
CentralElectric
Interior 
Open Floorplan
Laundry Features 
Electric Dryer HookupInsideLaundry RoomWasher Hookup
Spa 
Yes
Window Features 
Window CoveringsBlindsWindow Treatments
Bedroom 2 
Dimensions - 12x11Level - FirstDescription - Room8
Bedroom 3 
Dimensions - 12x10Level - FirstDescription - Room9
Bedroom 4 
Dimensions - 12x10Level - FirstDescription - Room10
Bedroom 5 
Dimensions - 11x12Level - FirstDescription - Room4
Dinette 
Dimensions - 9x12Level - FirstDescription - Room6
Dining Room 
Dimensions - 12x12Level - FirstDescription - Room2
Family Room 
Dimensions - 14x16Level - FirstDescription - Room7
Kitchen 
Dimensions - 12x14Level - FirstDescription - Room5
Living Room 
Dimensions - 18x16Level - FirstDescription - Room1
Master Bedroom 
Dimensions - 13x29Level - FirstDescription - Room3
Save
Ask
Tour
Hide
Share
Exterior Features
Construction Details 
Block
Exterior 
GardenLighting
Lot Features 
On Golf Course
Patio And Porch 
EnclosedPatioScreened
Pool Features 
GuniteHeatedIn GroundScreen EnclosureTilePrivate
Private Pool 
Yes
Roof 
Shingle
Spa 
Yes
Spa Features 
HeatedIn Ground
View 
Golf CourseTrees/Woods
Waterview 
Golf CourseTrees/Woods
Windows/Doors 
Window CoveringsBlindsWindow Treatments
Community Features
Association Amenities 
Golf CoursePlaygroundPoolTennis Court(s)
Association Dues 
600
Community Features 
GolfPlaygroundPoolSidewalksTennis Court(s)Street Lights
Financing Terms Available 
CashConventionalFHAVA Loan
HOA Fee Frequency 
Annually
MLS Area 
33897 - Davenport
Roads 
Asphalt
Township 
25
Listing courtesy of 1ST FOR ORLANDO REALTY INC. (407) 201-1521


Listing information is provided by Participants of the Stellar MLS. IDX information is provided exclusively for personal, non-commercial use, and may not be used for any purpose other than to identify prospective properties consumers may be interested in purchasing. Information is deemed reliable but not guaranteed. Properties displayed may be listed or sold by various participants in the MLS Copyright 2026, Stellar MLS.
Last checked: 2026-05-26 04:26 PM EDT

Neighborhood & Commute
Source: Walkscore
Disclosure: Community information and market data powered by Constellation Data Labs. Information is deemed reliable but not guaranteed.
Save
Ask
Tour
Hide
Share