Save
Ask
Tour
Hide
Share
$335,000
New Listing

315 RIDGE VIEW DR
DAVENPORT, FL 33837

For Sale|Single Family Residence|Active
2
Beds
2
Total Baths
2
Full Baths
1,799
SqFt
$186
/SqFt
1997
Built
Subdivision:
RIDGEWOOD LAKES VILLAGE 05B
County:
Polk
Call Now: 407-230-6836
Is this the listing for you? We can help make it yours.
407-230-6836
315 RIDGE VIEW DR315 RIDGE VIEW DR315 RIDGE VIEW DR315 RIDGE VIEW DR
Save
Ask
Tour
Hide
Share

Mortgage Calculator

Monthly Payment (Est.)

$1,528
Calculator powered by Showcase IDX, a Constellation1 Company. Copyright ©2026 Information is deemed reliable but not guaranteed.

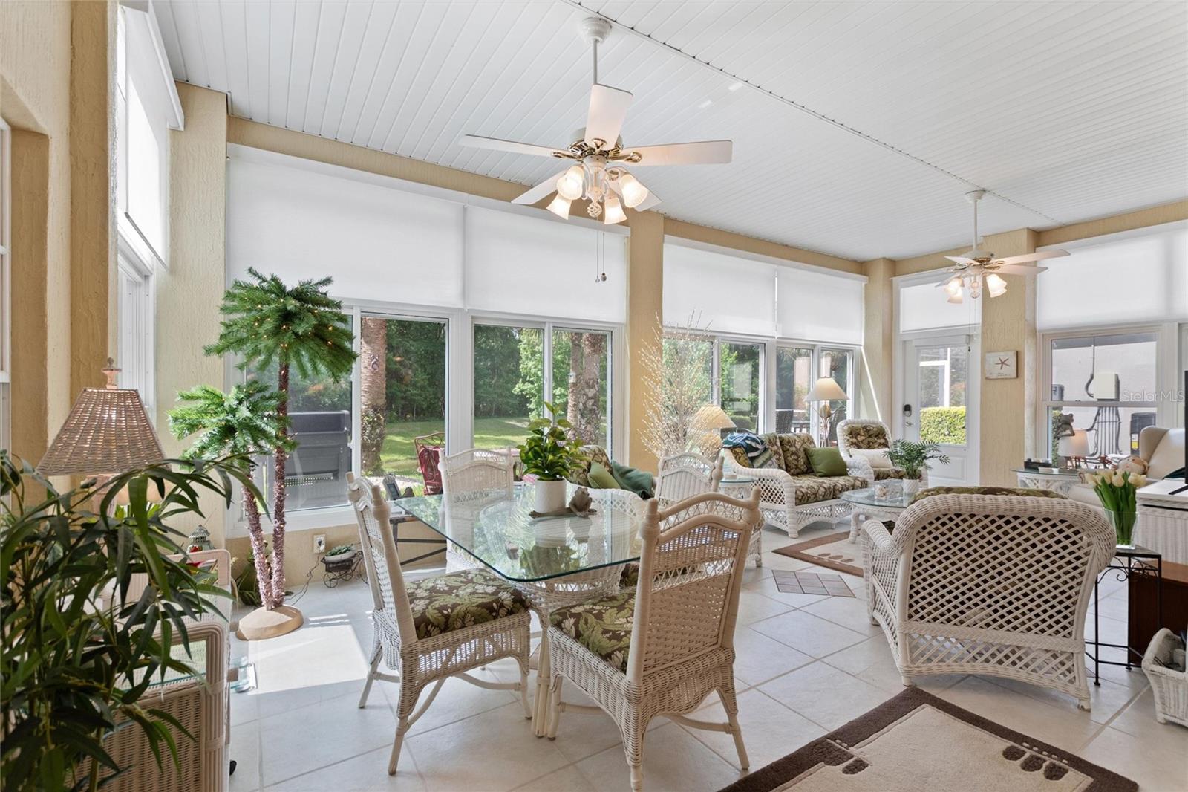
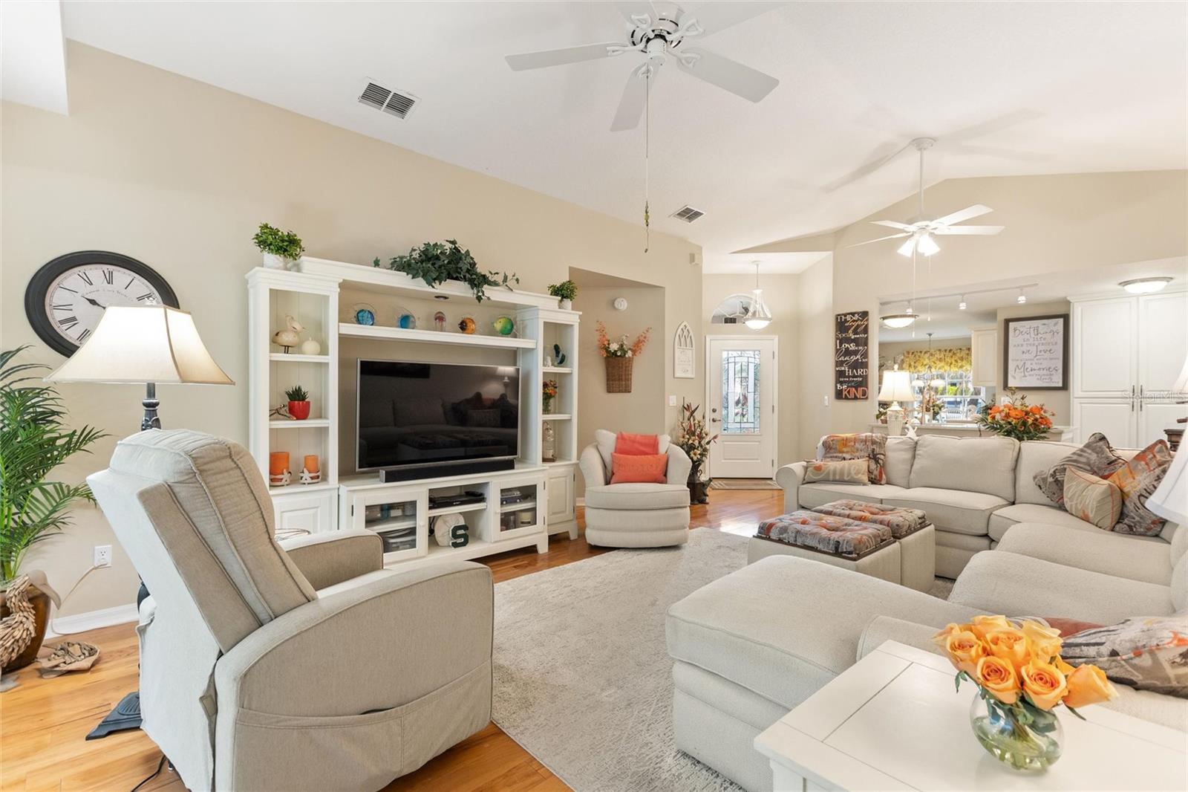
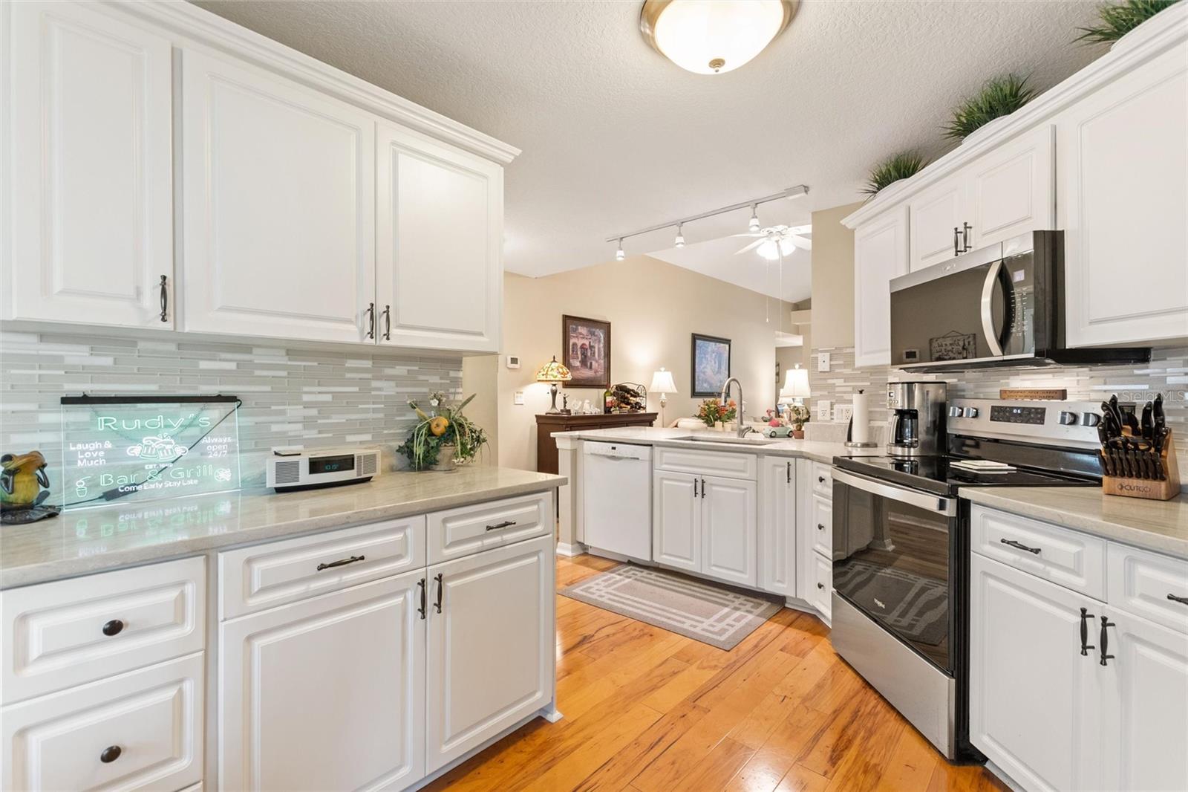
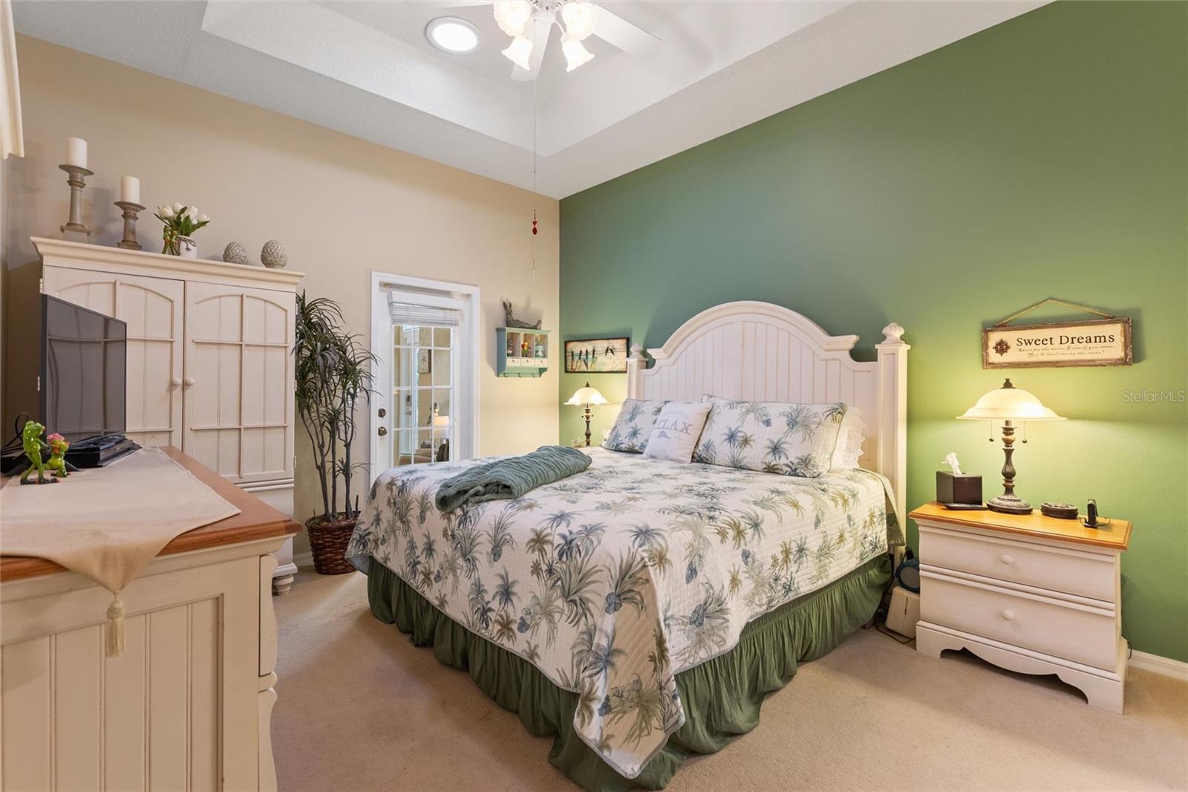
Top-Of-The-Line RidgeCrest on Premium Conservation Lot has Hurricane-Resistant Windows with Transferable Warranty, NEWER Roof / Hot Water Heater / Appliances / Counter Tops / Front Door & Storm Door / Landscaping & Concrete Curbing / SPF Garage Door Screen and More! Bright central great room with cathedral ceiling, wood floor and a decorative ledge over a wall of patio doors to the south-facing Florida room with electric roll-down blinds and brick paver patio overlooking a tree-lined pond. Eat-in kitchen has crown-molded upper cabinets with end caps, quartz counter tops, tile backsplash and roll-out drawers in lower cabinets. Primary en suite bedroom has tray ceiling with sky tube, french door to Florida room, 7x6 walk-in-closet and private bath with sky tube. Split bedroom design offers a cozy guest suite with tray ceiling and private entry to full bath with linen closet. Coat closet in hallway between guest suite and office. Expanded brick paver driveway & walkway to front door, Garage has electric screen door with SPF screen, garage door opener with keypad entry, installed cabinets, shelves, utility sink and pull-down ladder to attic. Installed Kinetico water system; installed water pressure reduction unit. Sold As-Is. Ridgewood Lakes is a golf cart friendly community. $230 monthly High Vista HOA fee includes Spectrum internet and basic cable TV with 2 cable boxes, lawn mowing and exclusive access to resident-owned 12,000 SF private High Vista clubhouse and amenities. $425 semi-annual Ridgewood Lakes HOA fee provides 24x7 staffed security gate and master association-owned private road maintenance. Adjacent to 18-hole White Heron Golf Club with The Nest restaurant, privately owned and open to the public. High Vista is a 55+ community with outdoor heated pool and spa, fitness center, library, pub & many organized activities. Pickle ball, tennis, bocce and shuffleboard courts. Miles of biking and walking trails within Ridgewood Lakes gated community. Shopping, Disney, Universal, Orlando & Central FL entertainment nearby, easy access to I-4, medical facilities, airports & Sunrail Station. Advent Health hospital is 3 miles away.

Save
Ask
Tour
Hide
Share
Listing Snapshot
Price 
$335,000
Days On Site 
0 Days
Bedrooms 
2
Inside Area (SqFt) 
1,799 sqft
Total Baths 
2
Full Baths 
2
Partial Baths 
N/A
Lot Size 
0.13 Acres
Year Built 
1997
MLS® Number 
S5150514
Status 
Active
Property Tax 
$2,567.78
HOA/Condo/Coop Fees 
$230 monthly
Sq Ft Source 
Appraiser
Friends & Family
Recent Activity
2 hours agoListing updated with changes from the MLS®
4 hours agoListing first seen on site
General Features
Acres 
0.13
Attached Garage 
Yes
Direction Faces 
North
Foundation 
Slab
Garage 
Yes
Garage Spaces 
2
Levels 
One
Parking 
DrivewayGarage Door OpenerAttached
Pets 
Number LimitSize LimitYes
Property Sub Type 
Single Family Residence
Security 
Gated CommunitySecurity GateSmoke Detector(s)
Sewer 
Public Sewer
SqFt Total 
2311
Style 
Florida
Utilities 
Cable AvailableCable ConnectedElectricity ConnectedPhone AvailableSewer ConnectedUnderground UtilitiesWater Connected
Water Source 
Public
Zoning 
PUD
Interior Features
Appliances 
DishwasherDryerElectric Water HeaterMicrowaveRangeRefrigeratorWasher
Cooling 
Central Air
Flooring 
CarpetTileWood
Furnished 
Unfurnished
Heating 
ElectricHeat Pump
Interior 
Cathedral Ceiling(s)Crown MoldingEat-in KitchenHigh CeilingsStone CountersTray Ceiling(s)Walk-In Closet(s)
Laundry Features 
Electric Dryer HookupInsideLaundry RoomWasher Hookup
Window Features 
Window CoveringsSkylight(s)Window Treatments
Balcony/Porch/Lanai 
Dimensions - 9x9Level - FirstDescription - Room10
Bathroom 2 
Dimensions - 9x8Level - FirstDescription - Room7
Bedroom 2 
Dimensions - 12x12Level - FirstFeatures - Ceiling Fan(s)Description - Room6
Laundry 
Dimensions - 6x6Level - FirstDescription - Room9
Master Bathroom 
Dimensions - 7x11Level - FirstFeatures - Double VanityDescription - Room4
Master Bedroom 
Dimensions - 14x12Level - FirstFeatures - Ceiling Fan(s)Description - Room3
Office 
Dimensions - 8x14Level - FirstFeatures - Ceiling Fan(s)Description - Room5
Save
Ask
Tour
Hide
Share
Exterior Features
Construction Details 
BlockStucco
Exterior 
Rain Gutters
Lot Features 
LandscapedLevelNear Golf CoursePavedPrivate
Patio And Porch 
CoveredFront PorchPatio
Pool Features 
HeatedIn GroundLap
Roof 
Shingle
View 
PondWaterTrees/Woods
Waterview 
PondWaterTrees/Woods
Windows/Doors 
Window CoveringsSkylight(s)Window Treatments
Community Features
Association Amenities 
Basketball CourtCable TVClubhouseFitness CenterGatedPoolRecreation FacilitiesShuffleboard CourtSpa/Hot TubTennis Court(s)
Association Dues 
230
Community Features 
GatedClubhouseFitness CenterGolfPoolRestaurantSidewalksTennis Court(s)Street Lights
Financing Terms Available 
CashConventional
HOA Fee Frequency 
Monthly
MLS Area 
33837 - Davenport
Roads 
Paved
Senior Community 
Yes
Township 
26
Listing courtesy of KELLER WILLIAMS REALTY AT THE LAKES (717) 586-6690


Listing information is provided by Participants of the Stellar MLS. IDX information is provided exclusively for personal, non-commercial use, and may not be used for any purpose other than to identify prospective properties consumers may be interested in purchasing. Information is deemed reliable but not guaranteed. Properties displayed may be listed or sold by various participants in the MLS Copyright 2026, Stellar MLS.
Last checked: 2026-05-26 03:33 PM EDT

Neighborhood & Commute
Source: Walkscore
Disclosure: Community information and market data powered by Constellation Data Labs. Information is deemed reliable but not guaranteed.
Save
Ask
Tour
Hide
Share