Save
Ask
Tour
Hide
Share
$280,000
New Listing

4079 ALISSA LANE
HAINES CITY, FL 33844

For Sale|Single Family Residence|Active
4
Beds
2
Total Baths
2
Full Baths
1,828
SqFt
$153
/SqFt
2022
Built
Subdivision:
HAMMOCK RESERVE PH 1
County:
Polk
Call Now: 407-230-6836
Is this the listing for you? We can help make it yours.
407-230-6836
4079 ALISSA LANE4079 ALISSA LANE4079 ALISSA LANE4079 ALISSA LANE
Save
Ask
Tour
Hide
Share

Mortgage Calculator

Monthly Payment (Est.)

$1,277
Calculator powered by Showcase IDX, a Constellation1 Company. Copyright ©2026 Information is deemed reliable but not guaranteed.

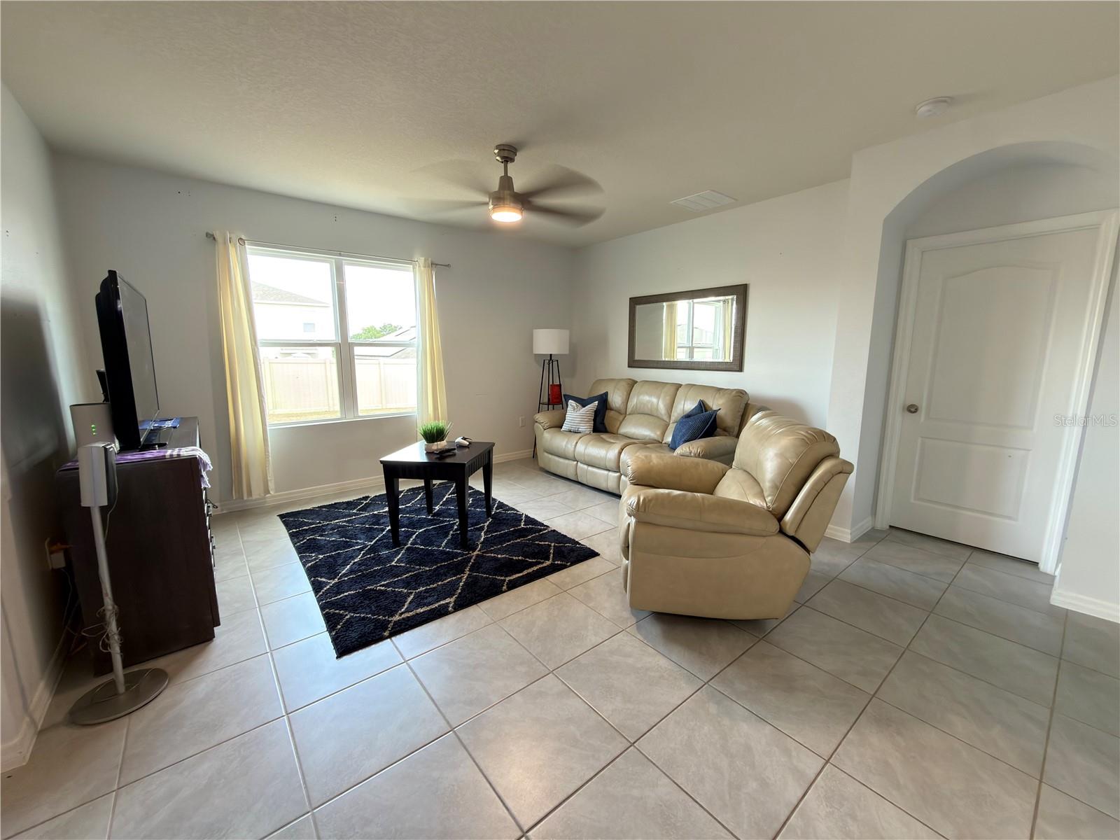
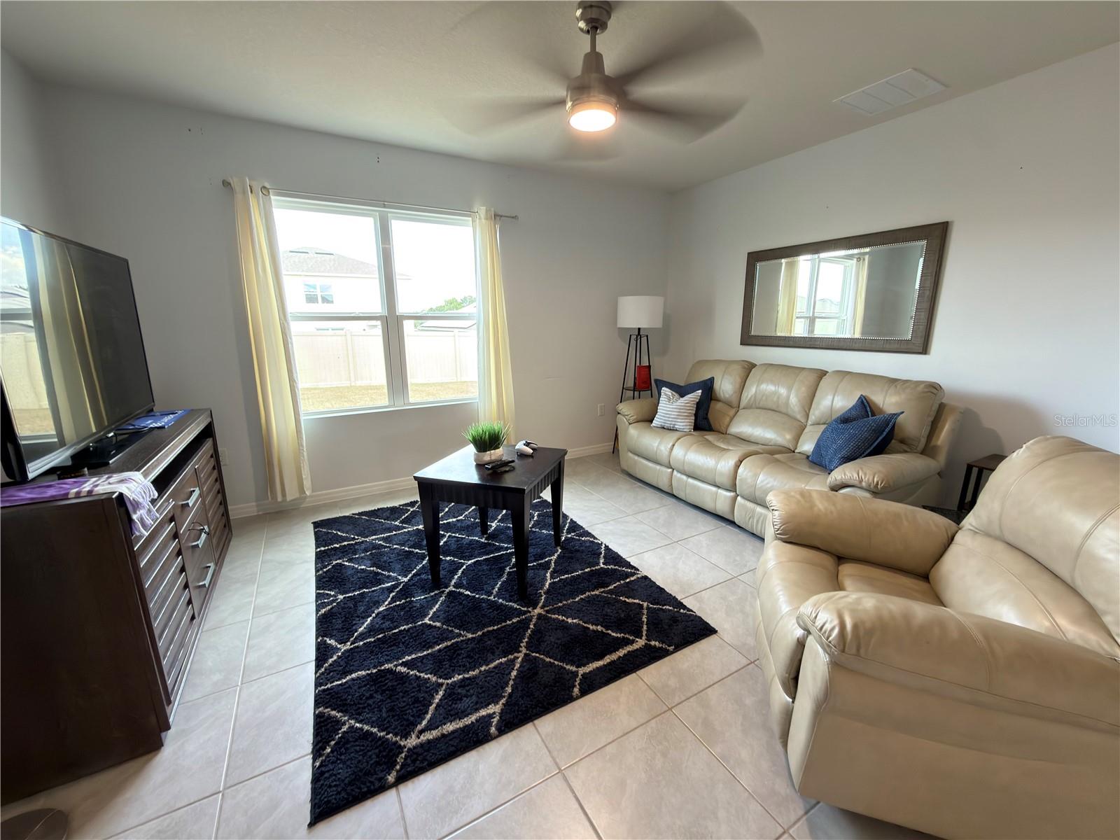
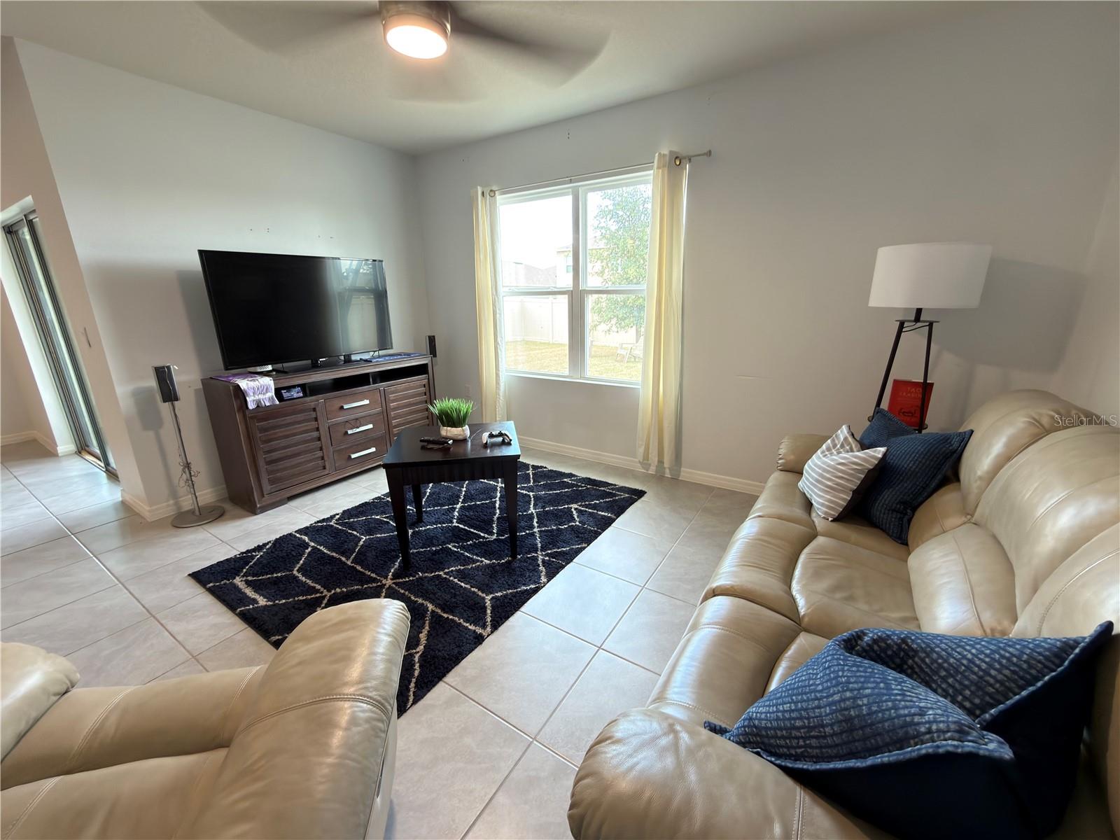
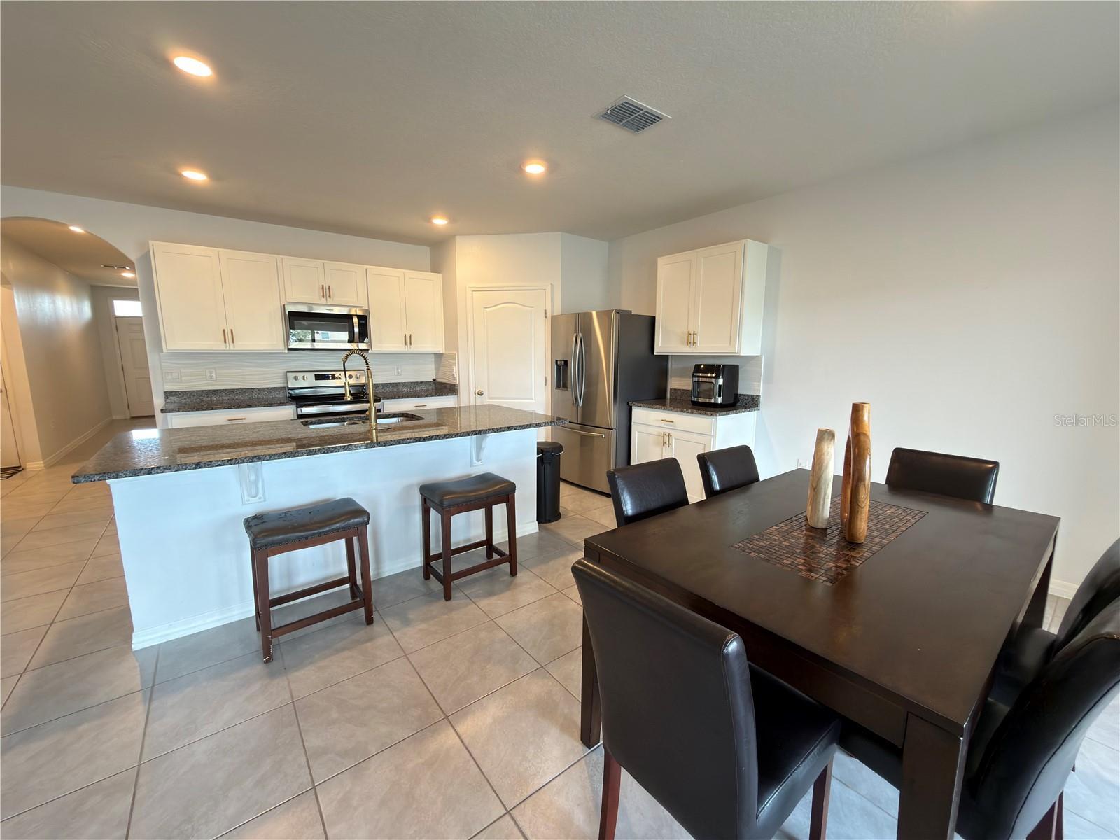
Short Sale. Short Sale – Sale subject to lender approval. Closing date, terms, and commissions are contingent upon third-party approval. Welcome to the highly desirable community of Hammock Reserve, conveniently located just off Highway 27. This beautifully maintained corner-lot Cali model offers a spacious one-story layout with all-concrete block construction and a modern open-concept design ideal for today’s lifestyle. As you enter through the upgraded front door featuring elegant frosted glass details, you are welcomed by a bright foyer that opens into an expansive living and dining area filled with natural light. The open kitchen overlooks the spacious family room, creating the perfect setting for entertaining and everyday living. The private primary suite offers dual vanities, a large walk-in closet, and a comfortable retreat away from the secondary bedrooms. The split-bedroom floor plan provides added privacy and flexibility for guests, family members, or a home office setup. Additional highlights include smart home technology, contemporary finishes, a fenced backyard, and the added privacy and curb appeal of a corner lot.

Save
Ask
Tour
Hide
Share
Listing Snapshot
Price 
$280,000
Days On Site 
0 Days
Bedrooms 
4
Inside Area (SqFt) 
1,828 sqft
Total Baths 
2
Full Baths 
2
Partial Baths 
N/A
Lot Size 
0.17 Acres
Year Built 
2022
MLS® Number 
S5150453
Status 
Active
Property Tax 
$7,959
HOA/Condo/Coop Fees 
$18.75 monthly
Sq Ft Source 
Public Records
Friends & Family
Recent Activity
4 hours agoListing updated with changes from the MLS®
4 hours agoListing first seen on site
General Features
Acres 
0.17
Attached Garage 
Yes
Direction Faces 
West
Foundation 
Slab
Garage 
Yes
Garage Spaces 
2
Levels 
One
Number Of Stories 
1
Parking 
Attached
Pets 
Yes
Property Sub Type 
Single Family Residence
Sewer 
Public Sewer
Special Circumstances 
Short Sale
SqFt Total 
1828
Utilities 
Cable AvailableSewer ConnectedUnderground Utilities
Water Source 
Public
Interior Features
Appliances 
DishwasherDisposalRange
Cooling 
Central Air
Flooring 
CarpetCeramic Tile
Furnished 
Unfurnished
Heating 
CentralElectric
Interior 
Open FloorplanWalk-In Closet(s)
Laundry Features 
Inside
Dining Room 
Level - First
Kitchen 
Level - First
Living Room 
Level - First
Master Bedroom 
Dimensions - 12x15Level - First
Save
Ask
Tour
Hide
Share
Exterior Features
Construction Details 
BlockStucco
Roof 
Shingle
Community Features
Association Dues 
225
Community Features 
PlaygroundPoolStreet Lights
HOA Fee Frequency 
Annually
MLS Area 
33844 - Haines City/Grenelefe
Roads 
Paved
Township 
27
Schools
School District
Unknown
Elementary School
Horizons Elementary
Middle School
Boone Middle
High School
Ridge Community Senior High
Listing courtesy of LA ROSA REALTY INTERNACIONAL L (407) 394-3930


Listing information is provided by Participants of the Stellar MLS. IDX information is provided exclusively for personal, non-commercial use, and may not be used for any purpose other than to identify prospective properties consumers may be interested in purchasing. Information is deemed reliable but not guaranteed. Properties displayed may be listed or sold by various participants in the MLS Copyright 2026, Stellar MLS.
Last checked: 2026-05-26 02:46 PM EDT

Neighborhood & Commute
Source: Walkscore
Disclosure: Community information and market data powered by Constellation Data Labs. Information is deemed reliable but not guaranteed.
Save
Ask
Tour
Hide
Share