

1505 ROLLING FAIRWAY DRIVEDAVENPORT, FL 33896
Mortgage Calculator
Monthly Payment (Est.)
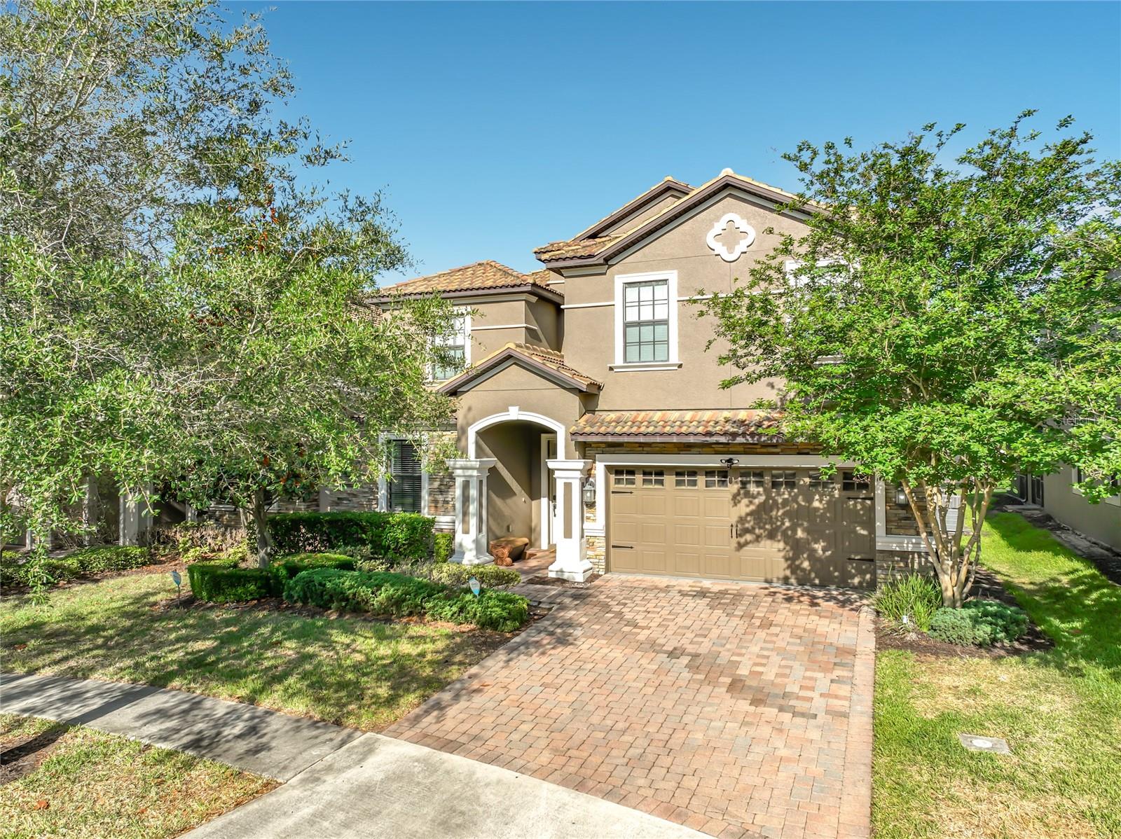
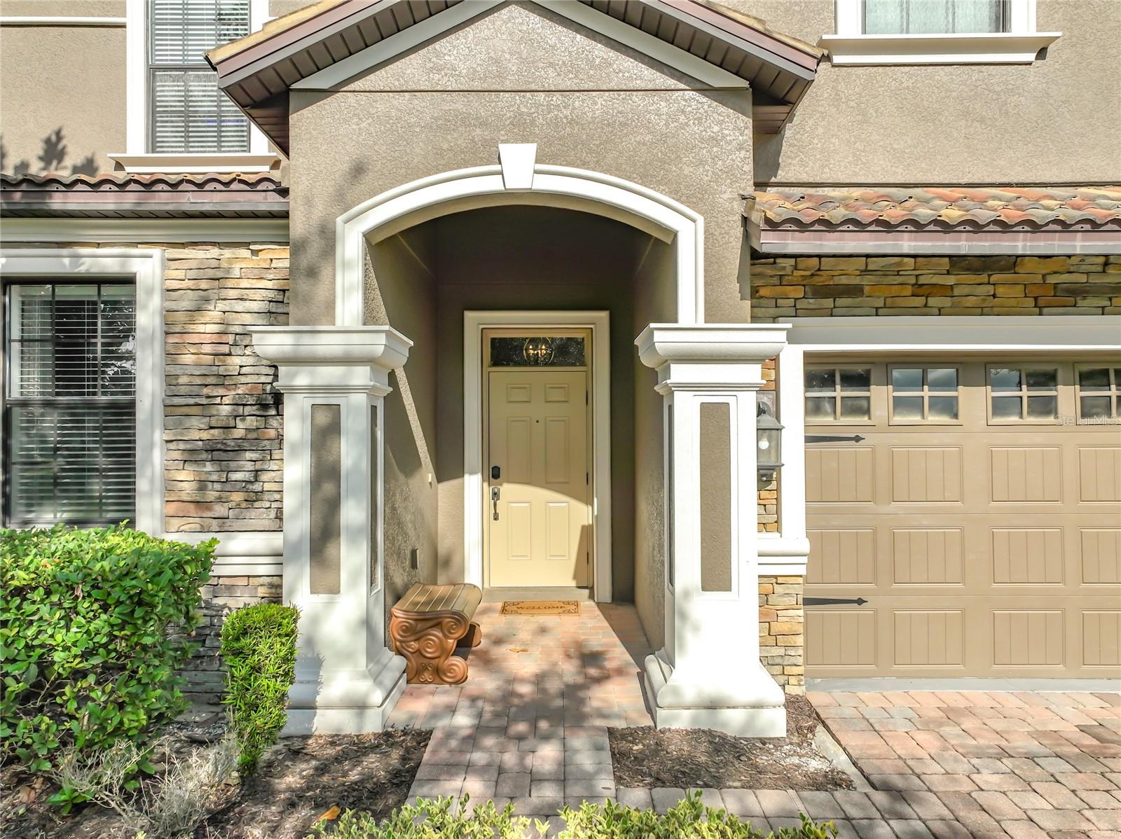
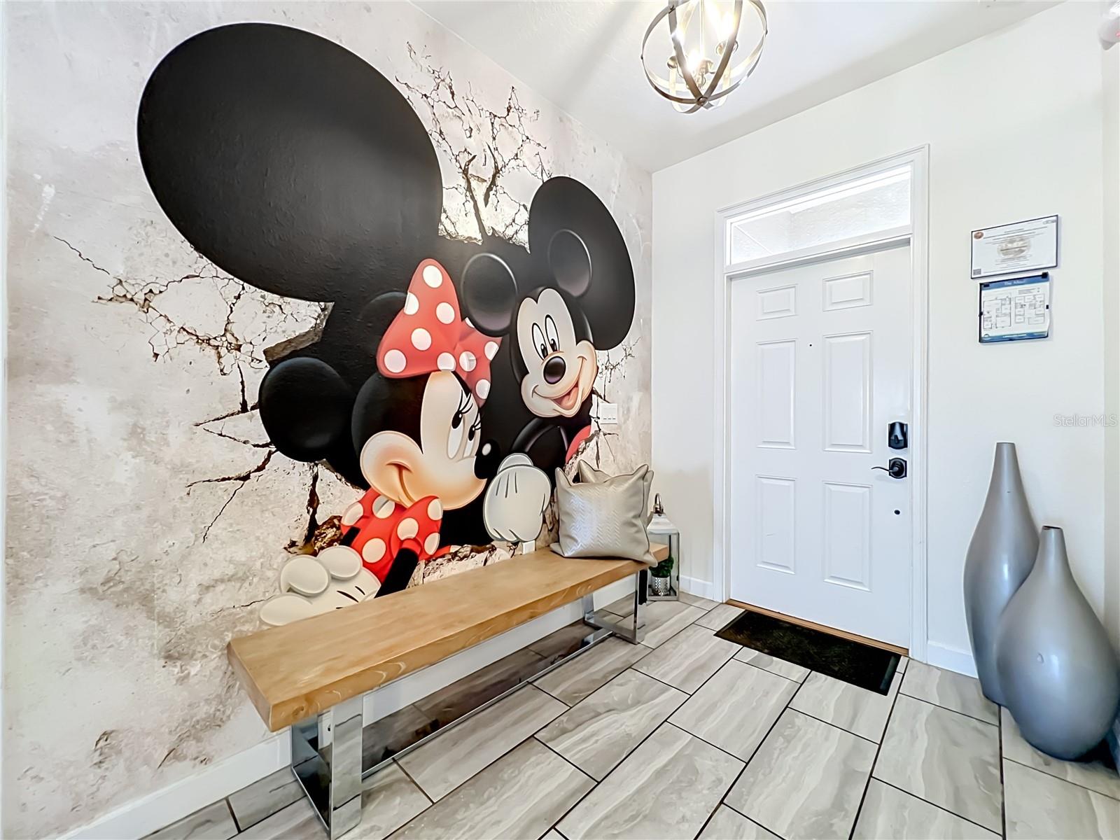
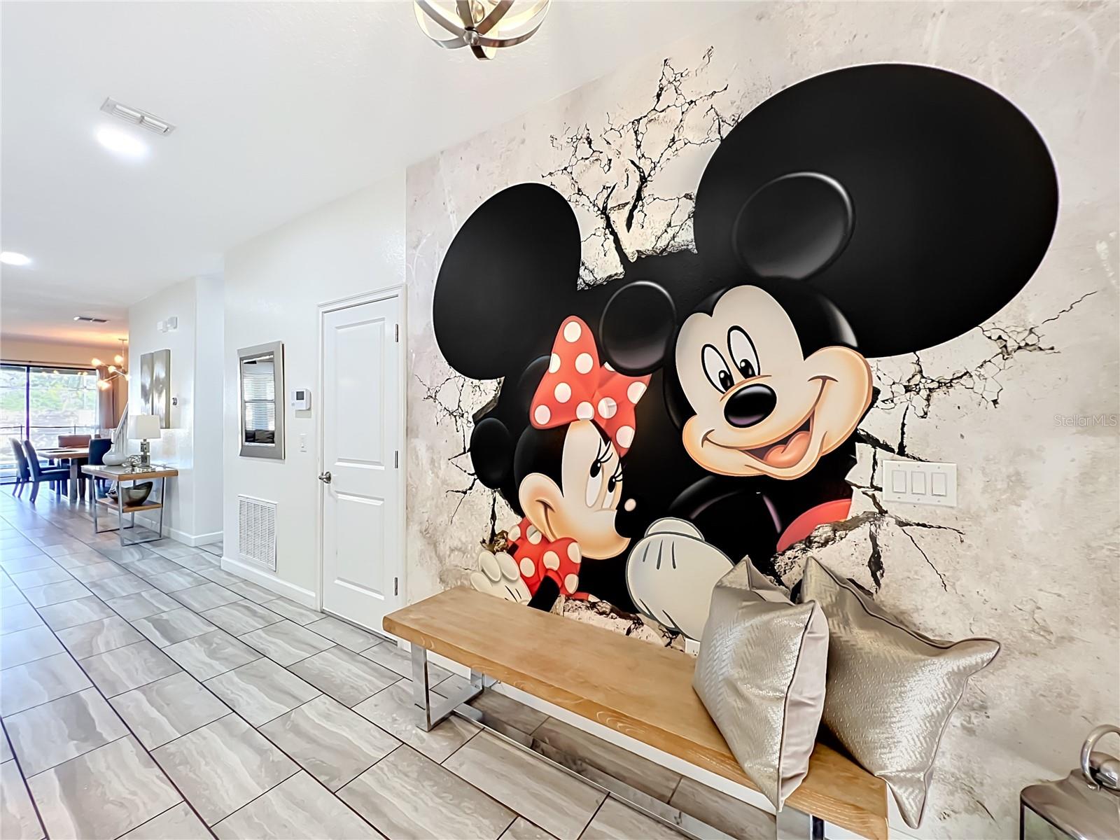
$3,307Welcome to the exclusive guard gated community of ChampionsGate, where luxury, location, and investment potential come together in one exceptional vacation home opportunity. If you’re searching for a high-performing short-term rental property with a proven income history, this is the one. This stunning home generated an impressive $105,651 in gross rental income in 2024, $86,976 in 2025 despite significant owner usage, and already has $37,924 booked year-to-date as of May 24th. Being sold fully furnished and turnkey, this property is ready to continue producing income from day one. Featuring the highly sought-after Maui floor plan, this spacious home offers 8 bedrooms and 5 bathrooms, including two conveniently located bedrooms on the main floor, a layout guests consistently love. From the moment you step inside, you’ll be welcomed by a warm and inviting atmosphere paired with stylish, thoughtfully curated design throughout. One of the home’s standout features is the fully converted Star Wars-themed arcade garage, complete with a mini-split air conditioning system, multiple gaming stations, skee-ball, air hockey, and additional arcade games, creating an unforgettable entertainment experience for guests of all ages. The main living spaces showcase elevated finishes and custom design details, including a striking wood feature wall in the dining area and a custom accent wall in the living room that add character and sophistication to the home. Step outside to your private outdoor retreat featuring an oversized covered lanai stretching across the entire rear of the home, a screened-in pool area, and no rear neighbors, offering both privacy and relaxation. Upstairs, you’ll find six additional beautifully themed bedrooms, including Avengers, Toy Story, Mickey Mouse, and Encanto-inspired rooms designed to create memorable guest experiences. The second floor also features a spacious loft area and a fully equipped private movie theater with theater-style seating, a large projector, and projector screen, the perfect space for family movie nights after a day at the parks. Ideally located just minutes from Central Florida’s top attractions, ChampionsGate places you less than 20 minutes from Disney, approximately 35 minutes from Legoland, and under 30 minutes from Universal Studios. In addition, residents and guests enjoy convenient access to world-class dining, shopping, golf, and entertainment. Whether you’re looking for a primary residence, vacation retreat, or income-producing investment property, this exceptional home offers it all, welcome home!
| yesterday | Listing updated with changes from the MLS® | |
| yesterday | Listing first seen on site |

Listing information is provided by Participants of the Stellar MLS. IDX information is provided exclusively for personal, non-commercial use, and may not be used for any purpose other than to identify prospective properties consumers may be interested in purchasing. Information is deemed reliable but not guaranteed. Properties displayed may be listed or sold by various participants in the MLS Copyright 2026, Stellar MLS.
Last checked: 2026-05-26 06:47 PM EDT

Did you know? You can invite friends and family to your search. They can join your search, rate and discuss listings with you.