Save
Ask
Tour
Hide
Share
$329,900
New Listing

33 PINEWOOD DRIVE
HAINES CITY, FL 33844

For Sale|Single Family Residence|Active
2
Beds
2
Total Baths
2
Full Baths
1,258
SqFt
$262
/SqFt
2007
Built
Subdivision:
HALA HEIGHTS
County:
Polk
Call Now: 407-230-6836
Is this the listing for you? We can help make it yours.
407-230-6836
33 PINEWOOD DRIVE33 PINEWOOD DRIVE33 PINEWOOD DRIVE33 PINEWOOD DRIVE
Save
Ask
Tour
Hide
Share

Mortgage Calculator

Monthly Payment (Est.)

$1,505
Calculator powered by Showcase IDX, a Constellation1 Company. Copyright ©2026 Information is deemed reliable but not guaranteed.

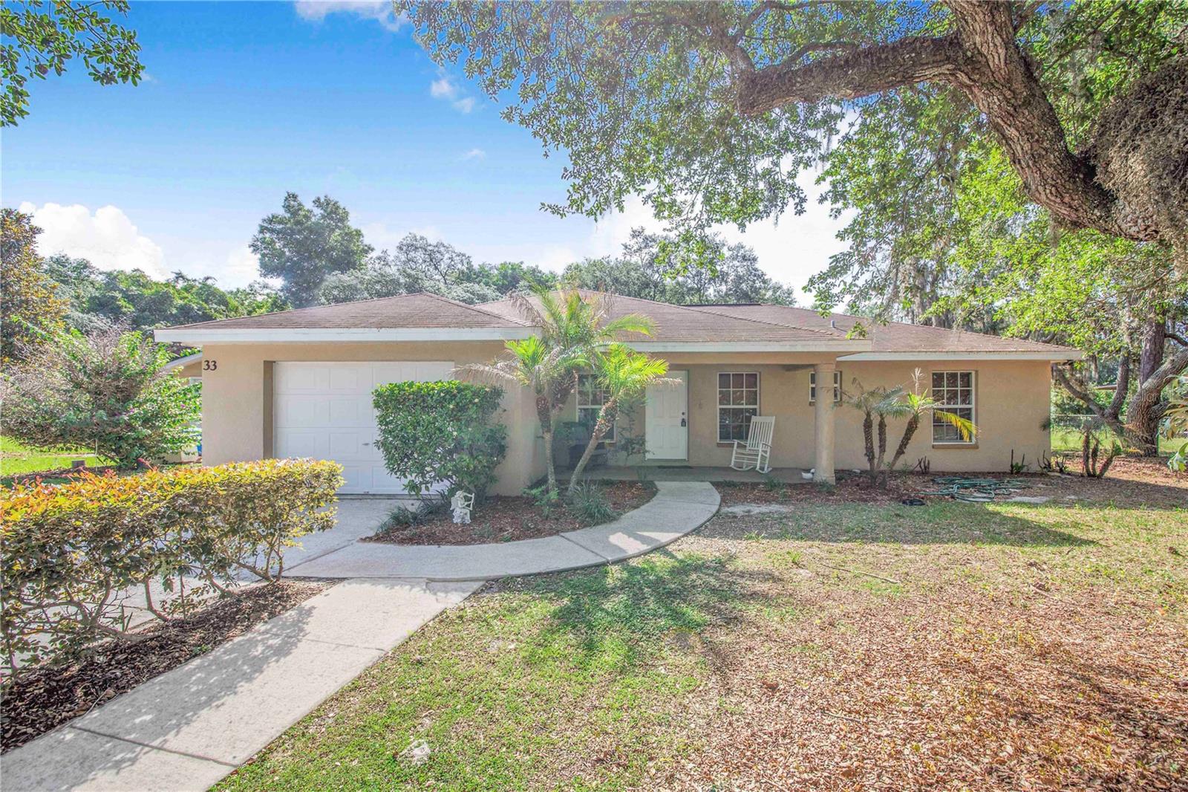
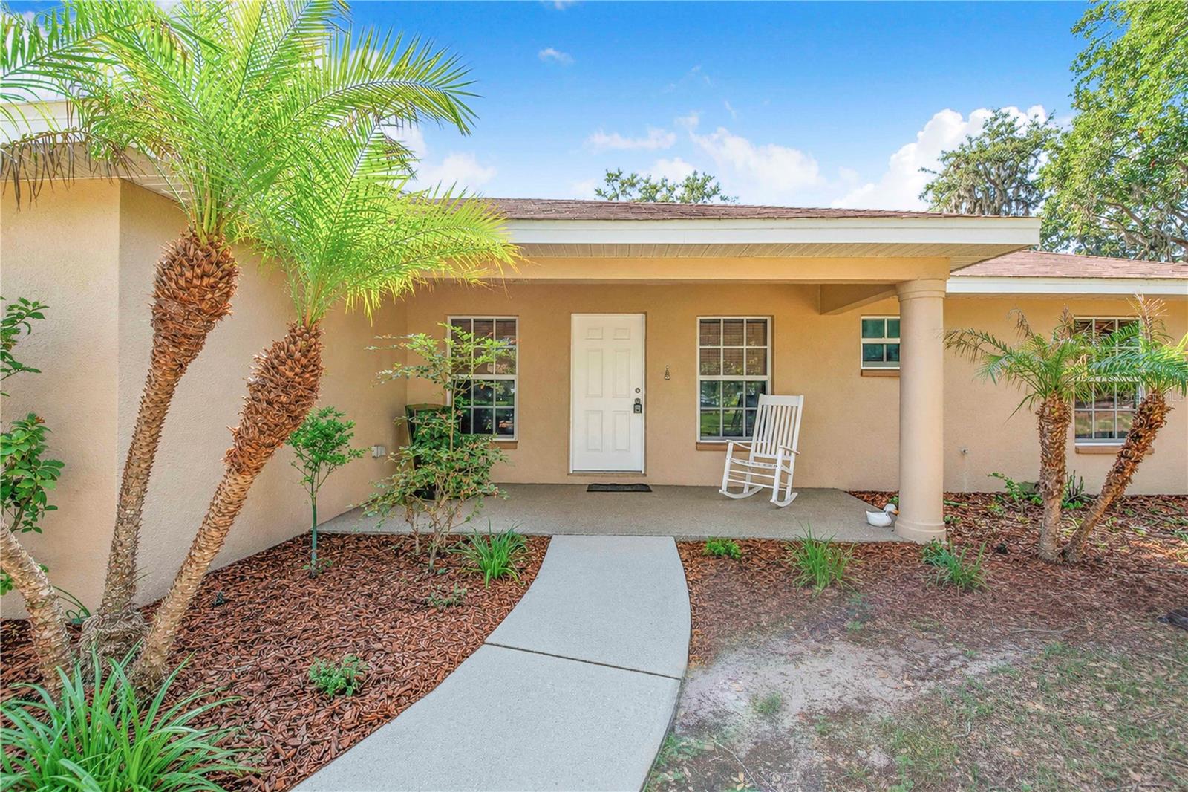
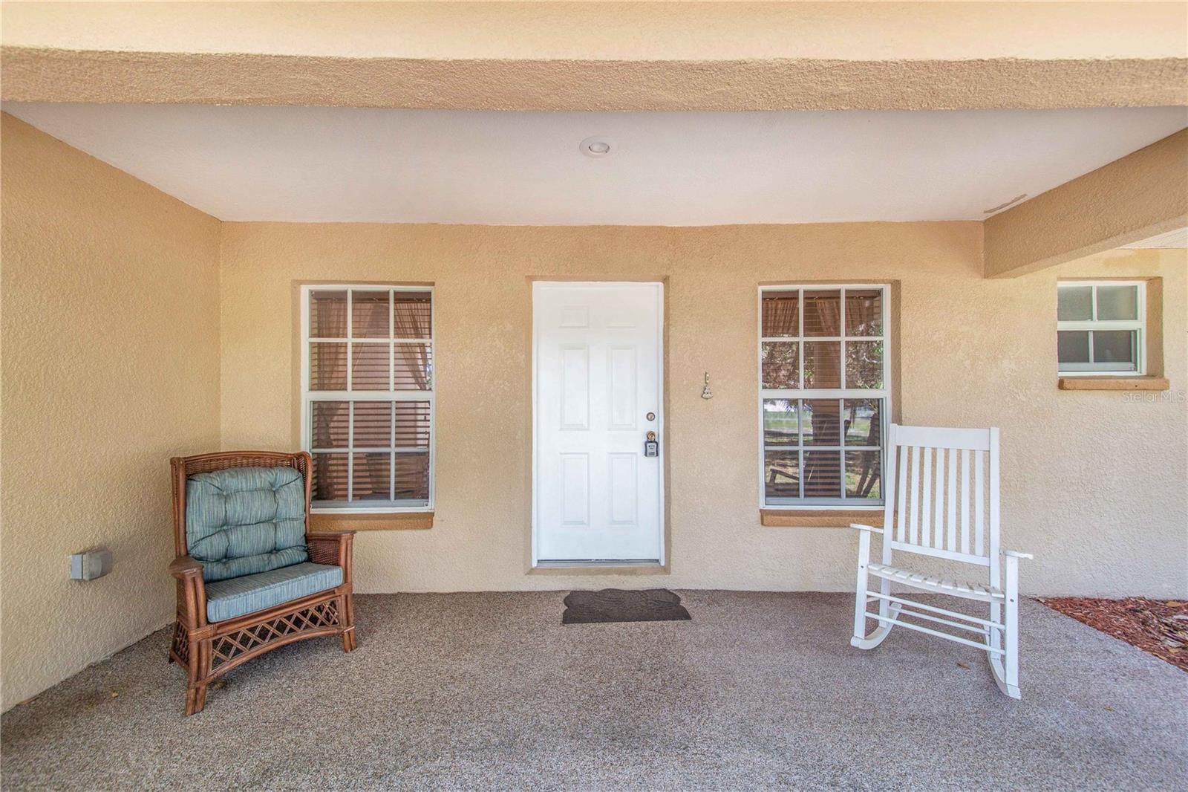
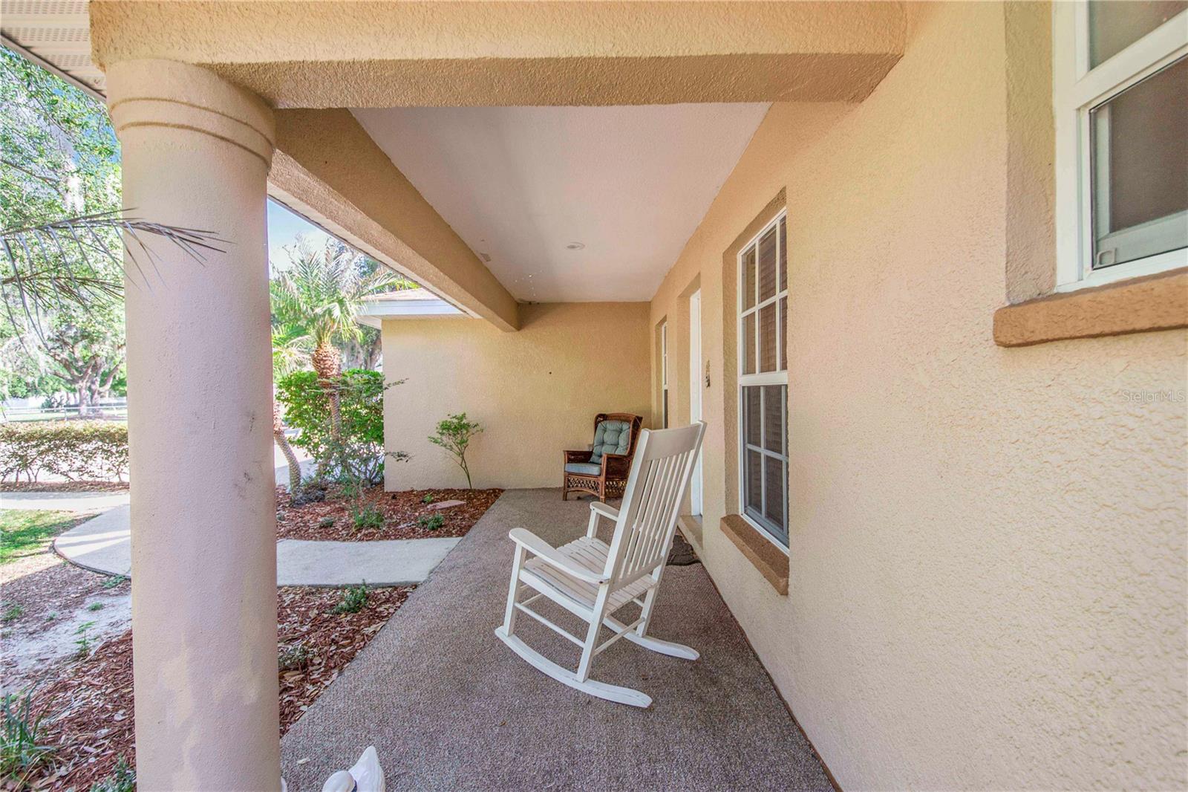
Beautiful country living in the heart of Central Florida! Nestled on acreage and surrounded by gorgeous Florida oak trees, this charming 2-bedroom, 2-bath home offers privacy, peaceful surroundings, and a fenced yard perfect for families, pets, and entertaining. As you enter the property, you’ll love the scenic driveway and welcoming front porch overlooking the majestic oak trees. Step inside to an open floor plan featuring a spacious living room flowing into the dining area and kitchen with bar seating, abundant cabinetry, and plenty of storage space. The laundry room is conveniently located just off the kitchen with easy access to the garage. Down the hallway, the guest bathroom features a tiled shower/tub combo, while the guest bedroom offers tile flooring, a large walk-in closet, and spacious accommodations. The primary suite includes beautiful views of the backyard and mature oak trees, a large walk-in closet, and an en-suite bath featuring a garden tub/shower combo, tiled finishes, oversized vanity space, and beautiful cabinetry. Enjoy relaxing or entertaining on the back patio right off the dining room while taking in the peaceful country setting. This property offers the perfect balance of quiet country living while still being conveniently located near shopping, dining, and everything Central Florida has to offer!

Save
Ask
Tour
Hide
Share
Listing Snapshot
Price 
$329,900
Days On Site 
0 Days
Bedrooms 
2
Inside Area (SqFt) 
1,258 sqft
Total Baths 
2
Full Baths 
2
Partial Baths 
N/A
Lot Size 
1.14 Acres
Year Built 
2007
MLS® Number 
P4938797
Status 
Active
Property Tax 
$1,607
HOA/Condo/Coop Fees 
N/A
Sq Ft Source 
Public Records
Friends & Family
Recent Activity
4 hours agoListing updated with changes from the MLS®
4 hours agoListing first seen on site
General Features
Acres 
1.14
Attached Garage 
Yes
Direction Faces 
East
Foundation 
Slab
Garage 
Yes
Garage Spaces 
1
Levels 
One
Parking 
Attached
Property Sub Type 
Single Family Residence
Sewer 
Septic Tank
SqFt Total 
1849
Utilities 
Cable Available
Water Source 
PrivateWell
Zoning 
RC
Interior Features
Appliances 
DishwasherRangeRefrigeratorWater Softener
Cooling 
Central Air
Flooring 
Ceramic Tile
Furnished 
Unfurnished
Heating 
Central
Interior 
Eat-in KitchenOpen FloorplanWalk-In Closet(s)
Laundry Features 
Laundry Room
Dining Room 
Dimensions - 12x10Level - First
Kitchen 
Dimensions - 13x10Level - First
Living Room 
Dimensions - 13x16Level - First
Master Bathroom 
Dimensions - 9x6Level - First
Utility Room 
Dimensions - 11x6Level - First
Save
Ask
Tour
Hide
Share
Exterior Features
Construction Details 
Stucco
Exterior 
LightingStorage
Fencing 
Chain Link
Other Structures 
Shed(s)Storage
Patio And Porch 
Front PorchPatio
Roof 
Shingle
View 
Trees/Woods
Waterview 
Trees/Woods
Community Features
Financing Terms Available 
CashConventionalFHA
MLS Area 
33844 - Haines City/Grenelefe
Roads 
Paved
Township 
27
Listing courtesy of STACEY TOWNS REALTY LLC (863) 557-3034


Listing information is provided by Participants of the Stellar MLS. IDX information is provided exclusively for personal, non-commercial use, and may not be used for any purpose other than to identify prospective properties consumers may be interested in purchasing. Information is deemed reliable but not guaranteed. Properties displayed may be listed or sold by various participants in the MLS Copyright 2026, Stellar MLS.
Last checked: 2026-05-26 02:46 PM EDT

Neighborhood & Commute
Source: Walkscore
Disclosure: Community information and market data powered by Constellation Data Labs. Information is deemed reliable but not guaranteed.
Save
Ask
Tour
Hide
Share