Save
Ask
Tour
Hide
Share
$525,000
New Listing

4525 SE 48TH PLACE ROAD
OCALA, FL 34480

For Sale|Single Family Residence|Active
3
Beds
3
Total Baths
3
Full Baths
2,753
SqFt
$191
/SqFt
2004
Built
Subdivision:
DALTON WOODS
County:
Marion
Call Now: 407-230-6836
Is this the listing for you? We can help make it yours.
407-230-6836
4525 SE 48TH PLACE ROAD4525 SE 48TH PLACE ROAD4525 SE 48TH PLACE ROAD4525 SE 48TH PLACE ROAD
Save
Ask
Tour
Hide
Share

Mortgage Calculator

Monthly Payment (Est.)

$2,395
Calculator powered by Showcase IDX, a Constellation1 Company. Copyright ©2026 Information is deemed reliable but not guaranteed.

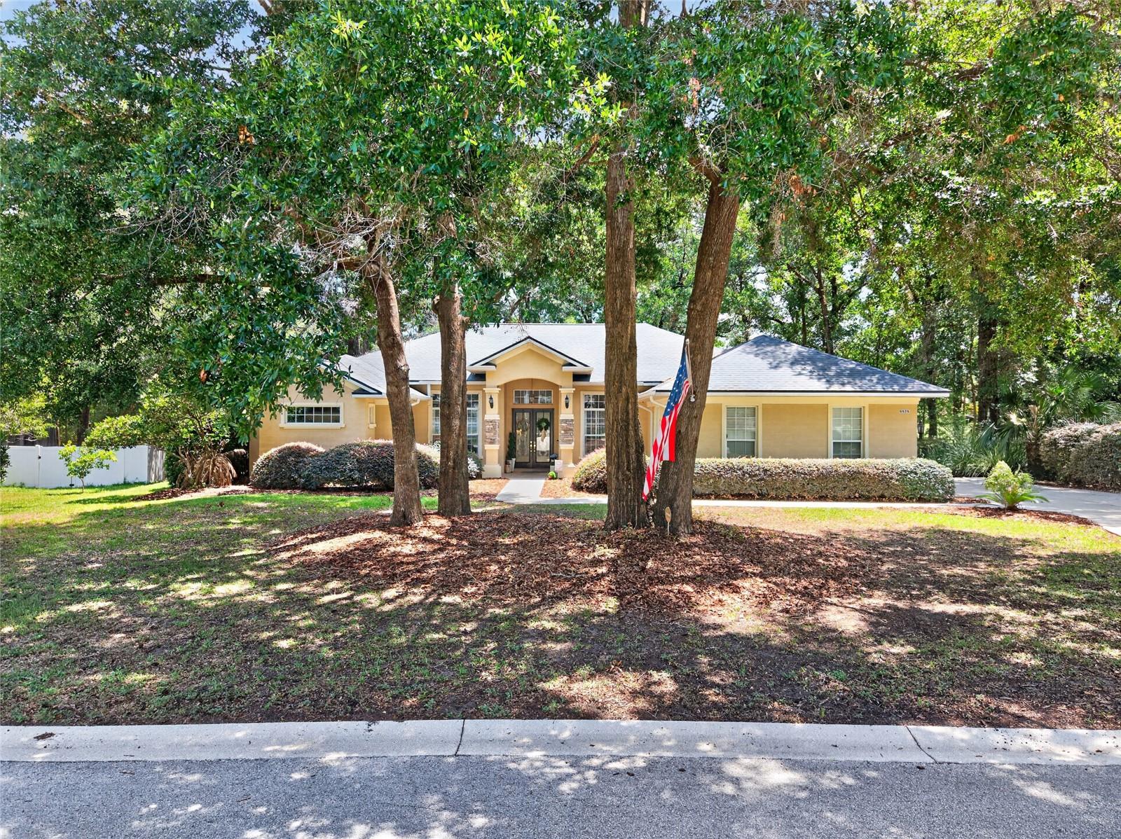
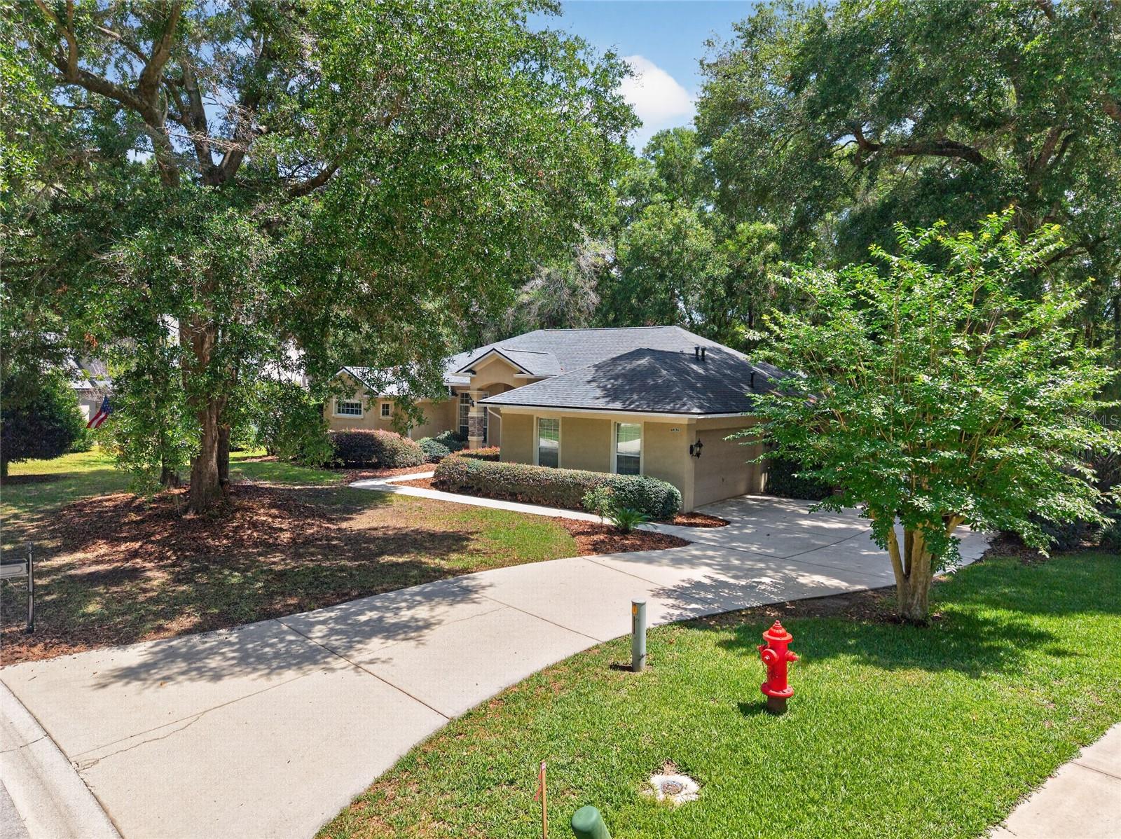
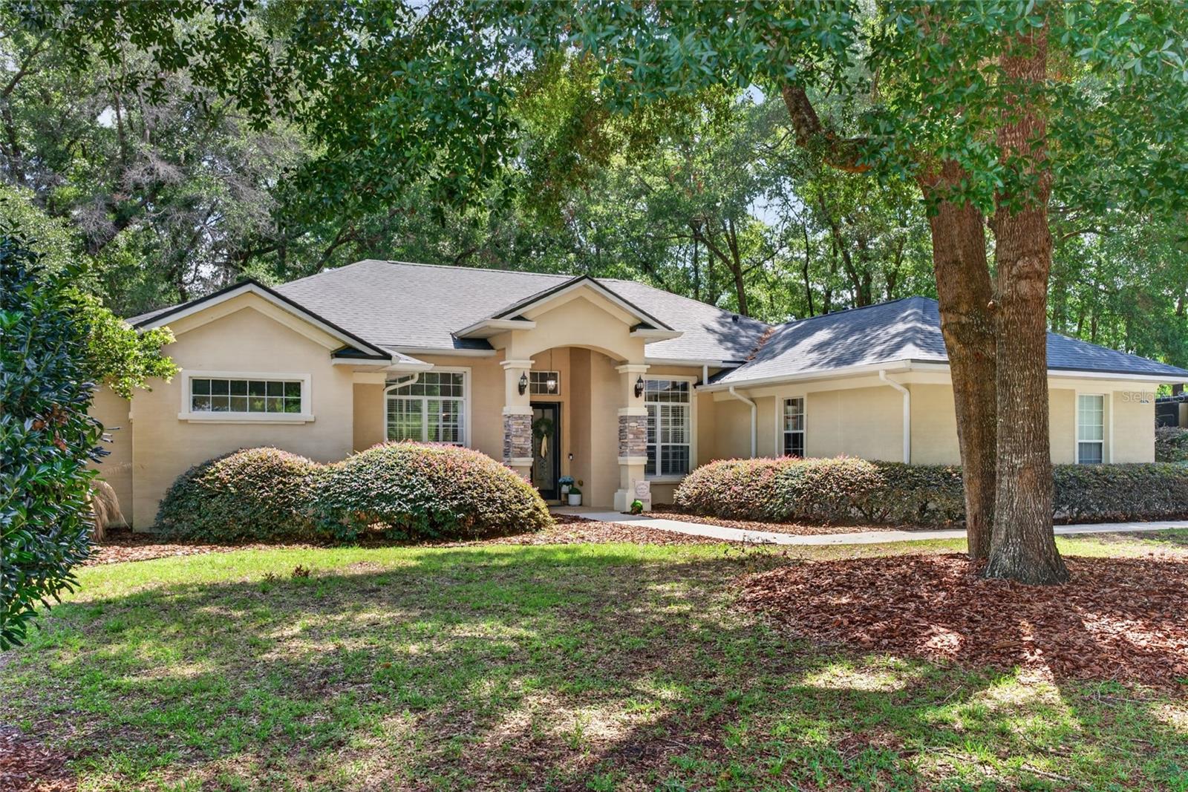
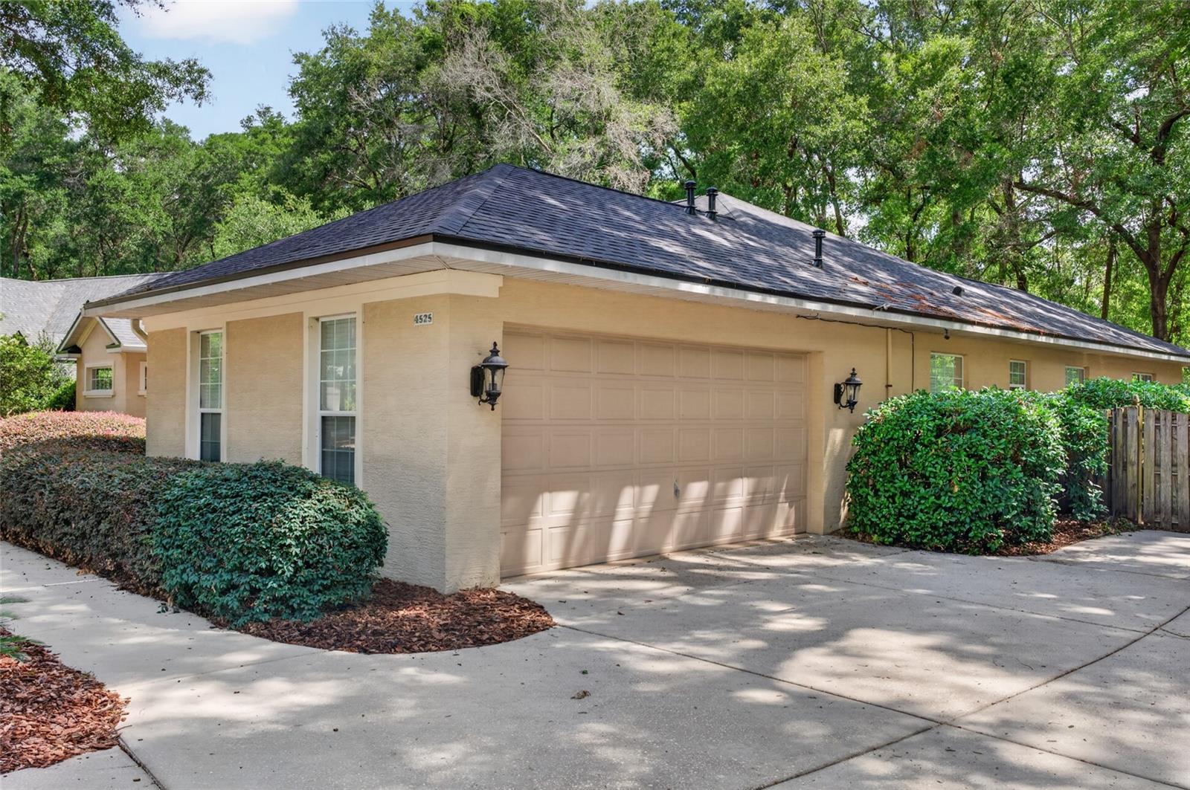
This is a Certified Pre-Owned Home -- and that changes everything. Before you ever make an offer, a licensed home inspector has already been through this home top to bottom. You get the full report at no cost. No surprises. No guessing. Just confidence. And it doesn't stop there -- your purchase comes with a 12-month Home Warranty AND our 18-month Satisfaction Guarantee: love this home, or we will buy it back or sell it for free. You won't find that anywhere else. As an added bonus you also qualify for a 1% lender credit at closing if you use our preferred lender ---------------Welcome home to this charming 3 bedroom, 3 bathroom property nestled in highly desirable Southeast Ocala neighborhood! Featuring a brand new roof and a one-year-old A/C system, this home offers peace of mind and modern comfort from the start. Inside, you’ll find a spacious and functional layout with an open kitchen overlooking the living spaces, perfect for both everyday living and entertaining. The family room features a cozy gas fireplace, creating a warm and inviting atmosphere for gatherings. The spacious primary suite offers a private sitting area with its own fireplace, making it the perfect retreat to unwind and relax. The additional bedrooms are connected by a convenient Jack and Jill bathroom layout, ideal for family or guests. Step outside to enjoy the beautifully shaded yard, creating the perfect setting for relaxing evenings, family gatherings, or weekend BBQs. Conveniently located near shopping, dining, schools, and local amenities, this home combines comfort, value, and location all in one. Don’t miss your opportunity to make this beautiful property yours!

Save
Ask
Tour
Hide
Share
Listing Snapshot
Price 
$525,000
Days On Site 
0 Days
Bedrooms 
3
Inside Area (SqFt) 
2,753 sqft
Total Baths 
3
Full Baths 
3
Partial Baths 
N/A
Lot Size 
0.59 Acres
Year Built 
2004
MLS® Number 
OM725398
Status 
Active
Property Tax 
$4,509.84
HOA/Condo/Coop Fees 
$474 Semi-Annually
Sq Ft Source 
Public Records
Friends & Family
Recent Activity
3 hours agoListing updated with changes from the MLS®
3 hours agoListing first seen on site
General Features
Acres 
0.59
Attached Garage 
Yes
Direction Faces 
Southwest
Foundation 
Slab
Garage 
Yes
Garage Spaces 
2
Levels 
One
Number Of Stories 
1
Parking 
Attached
Pets 
Yes
Property Sub Type 
Single Family Residence
Sewer 
Septic Tank
SqFt Total 
3693
Style 
CustomTraditional
Utilities 
Cable AvailableCable ConnectedElectricity ConnectedUnderground UtilitiesWater Connected
Water Source 
Public
Zoning 
R1
Interior Features
Appliances 
DishwasherDisposalDryerGas Water HeaterMicrowaveRangeRefrigeratorWasher
Cooling 
Central Air
Fireplace 
Yes
Fireplace Features 
Family RoomGas
Flooring 
TileWood
Furnished 
Negotiable
Heating 
Natural Gas
Interior 
Cathedral Ceiling(s)Vaulted Ceiling(s)Walk-In Closet(s)
Laundry Features 
InsideLaundry Room
Window Features 
BlindsDouble Pane WindowsDrapes
Bedroom 2 
Dimensions - 11x12Level - First
Bedroom 3 
Dimensions - 11x12Level - First
Family Room 
Dimensions - 18x17Level - First
Kitchen 
Dimensions - 12x14Level - FirstFeatures - Double Vanity
Master Bathroom 
Level - First
Master Bedroom 
Dimensions - 24x15Level - First
Save
Ask
Tour
Hide
Share
Exterior Features
Construction Details 
BlockConcreteStucco
Exterior 
Rain Gutters
Fencing 
Wood
Lot Features 
Landscaped
Patio And Porch 
Covered
Roof 
Shingle
Windows/Doors 
BlindsDouble Pane WindowsDrapes
Community Features
Association Dues 
474
Community Features 
PlaygroundStreet Lights
Financing Terms Available 
CashConventionalFHAVA Loan
HOA Fee Frequency 
Semi-Annually
MLS Area 
34480 - Ocala
Roads 
Asphalt
Township 
15S
Schools
School District
Unknown
Elementary School
Legacy Elementary School
Middle School
Osceola Middle School
High School
Forest High School
Listing courtesy of COLDWELL REALTY SOLD GUARANTEE (352) 209-0000


Listing information is provided by Participants of the Stellar MLS. IDX information is provided exclusively for personal, non-commercial use, and may not be used for any purpose other than to identify prospective properties consumers may be interested in purchasing. Information is deemed reliable but not guaranteed. Properties displayed may be listed or sold by various participants in the MLS Copyright 2026, Stellar MLS.
Last checked: 2026-05-26 05:18 PM EDT

Neighborhood & Commute
Source: Walkscore
Disclosure: Community information and market data powered by Constellation Data Labs. Information is deemed reliable but not guaranteed.
Save
Ask
Tour
Hide
Share