Save
Ask
Tour
Hide
Share
$435,000
New Listing

18018 SW 68TH LOOP
DUNNELLON, FL 34432

For Sale|Single Family Residence|Active
4
Beds
2
Total Baths
2
Full Baths
2,224
SqFt
$196
/SqFt
2008
Built
Subdivision:
RAINBOW SPGS FR
County:
Marion
Call Now: 407-230-6836
Is this the listing for you? We can help make it yours.
407-230-6836
18018 SW 68TH LOOP18018 SW 68TH LOOP18018 SW 68TH LOOP18018 SW 68TH LOOP
Save
Ask
Tour
Hide
Share

Mortgage Calculator

Monthly Payment (Est.)

$1,985
Calculator powered by Showcase IDX, a Constellation1 Company. Copyright ©2026 Information is deemed reliable but not guaranteed.

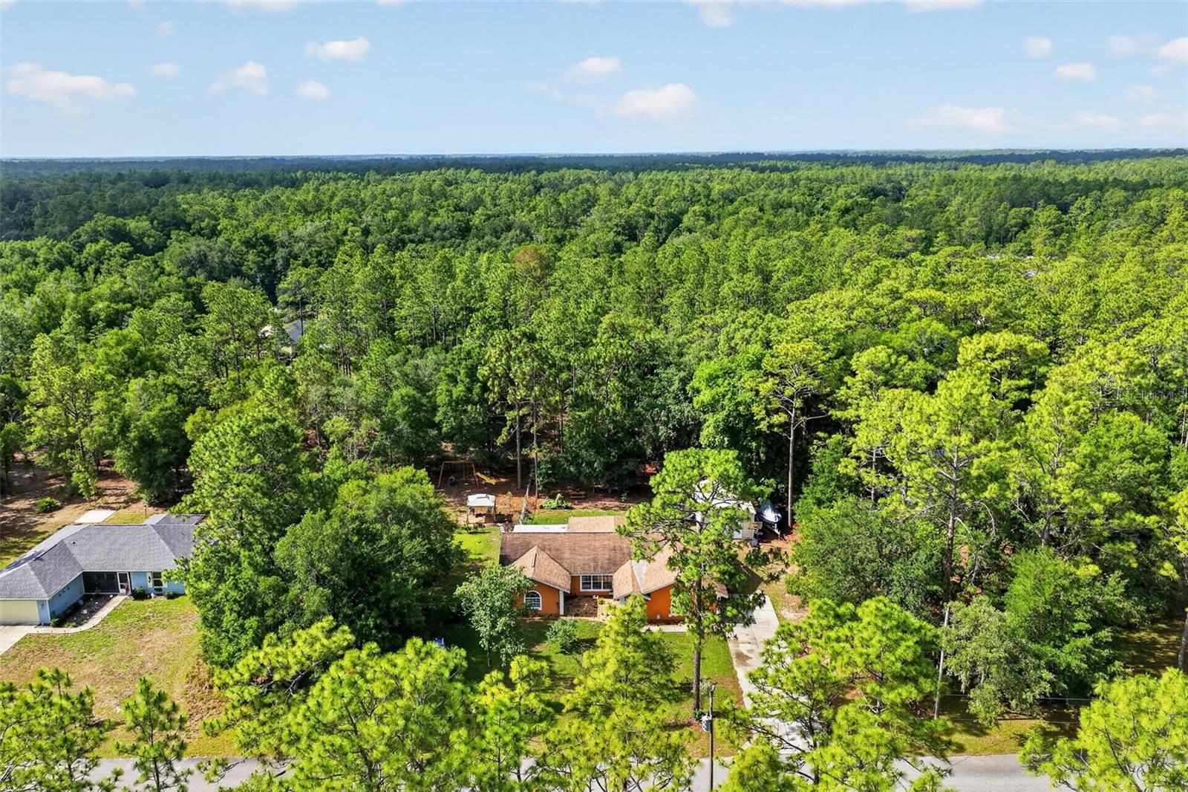
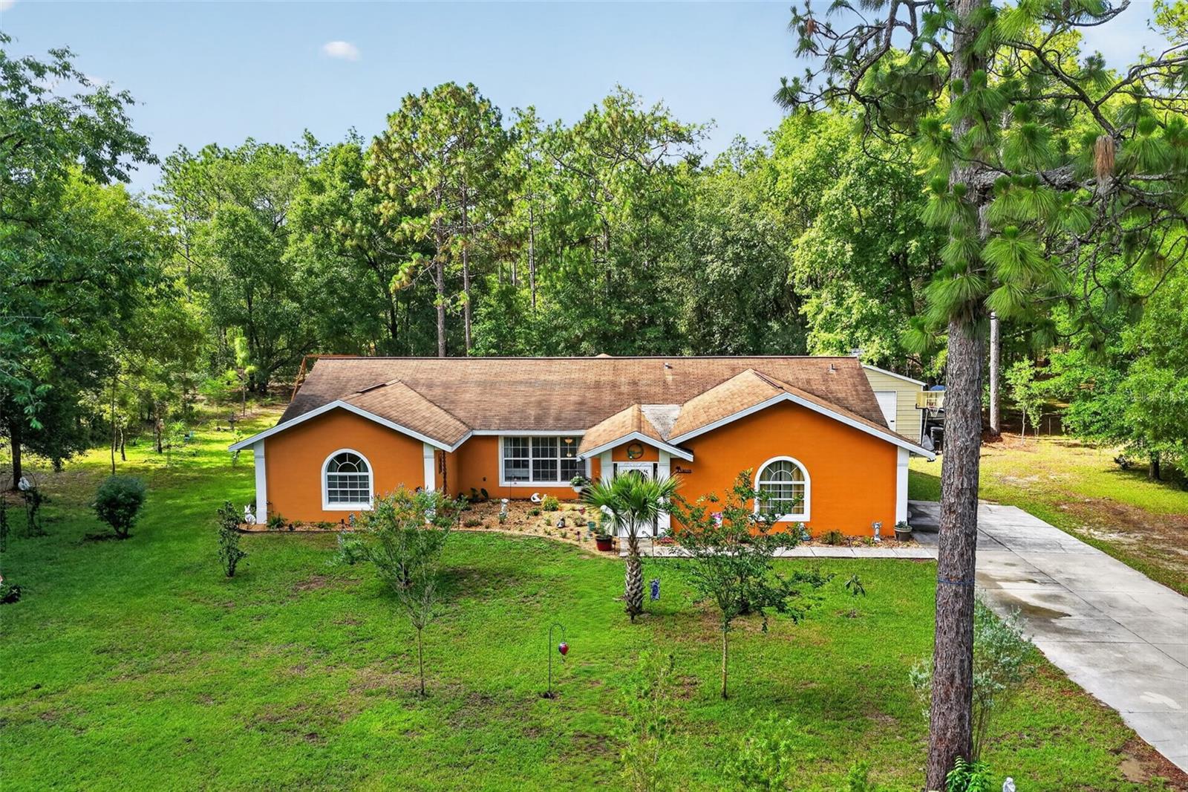
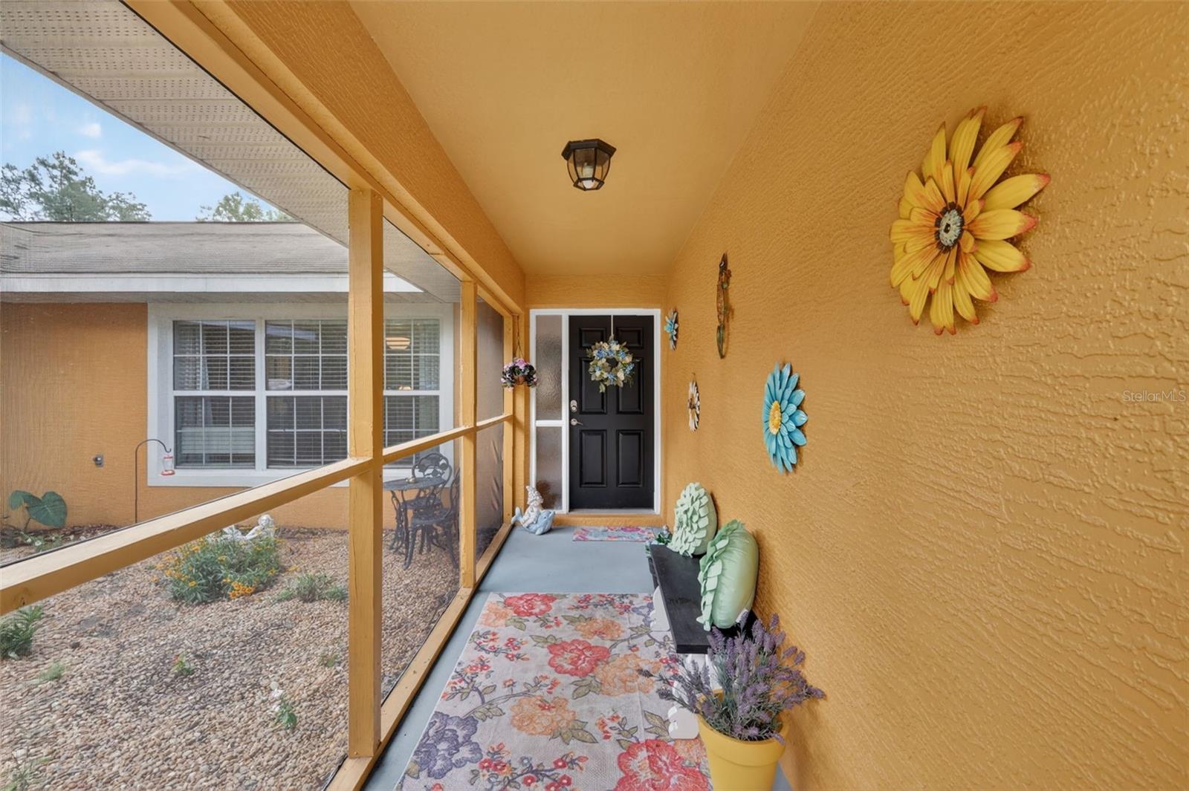
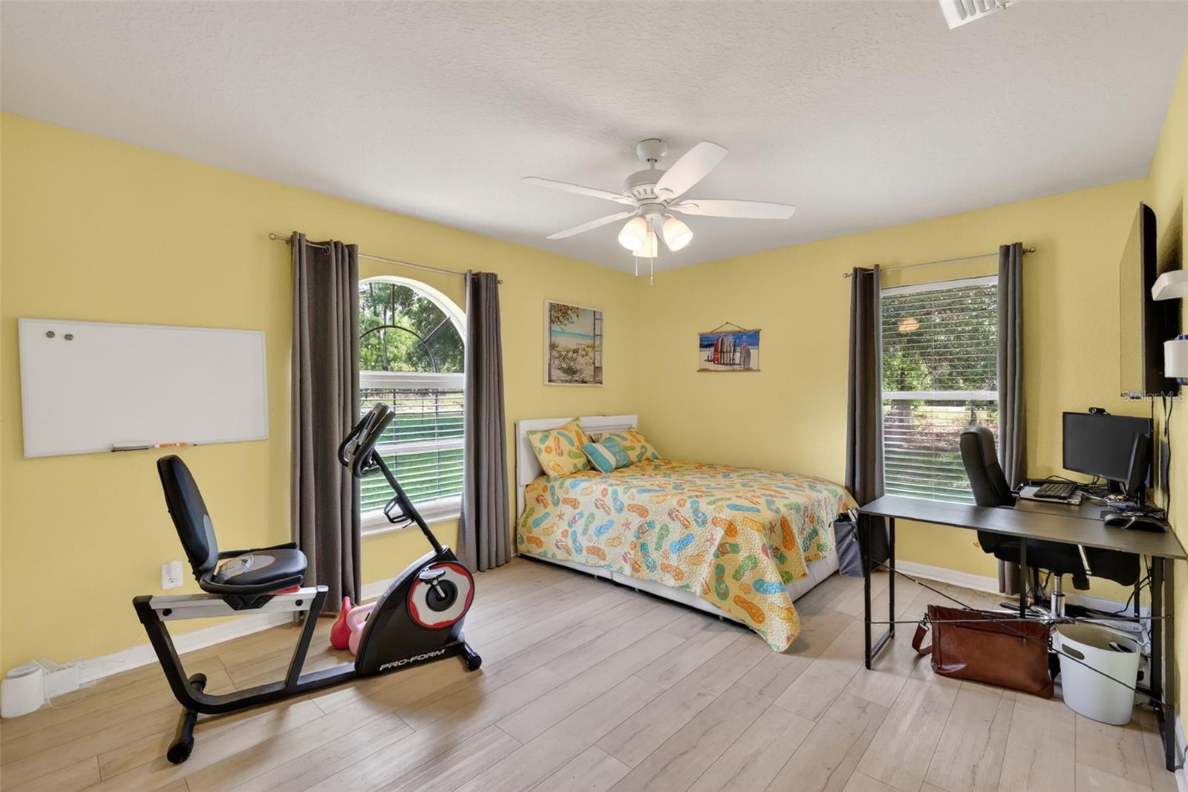
Country living with the convenience of being close to Dunnellon! This spacious 1.11-acre property features fruit trees, a deer feeder, chicken coop, and plenty of room to grow whatever you desire. Most of the yard is irrigated for easy maintenance. Step through the screened covered porch into a bright and open home with cathedral ceilings and a comfortable open floor plan. The kitchen boasts new appliances (installed in 2020), granite countertops, a stylish backsplash, a pantry, and a garbage disposal. Vinyl plank flooring throughout makes for easy care and a modern look. The master bedroom has an ensuite bath with tiled shower and large walk in closet. Vanity was updated in 2020. Th guest bath has a shower and tub combination with newer vanity as well. The split bedroom plan allows for privacy for the master suite. The covered lanai is a great place to sit an enjoy nature. There are deer and turkeys roaming the property. The home offers four bedrooms plus a versatile flex room currently used as a homeschool space. Inside laundry includes extra storage, and the washer and dryer are included. The well is equipped with a filtration system, the bladder was replaced in 2026, and the septic was pumped in 2026. For your enjoyment, the swing set and gazebo are included, as well as workout equipment in the garage. If you prefer, the seller will remove these items. Experience the best of country living with all the conveniences you need!

Save
Ask
Tour
Hide
Share
Listing Snapshot
Price 
$435,000
Days On Site 
0 Days
Bedrooms 
4
Inside Area (SqFt) 
2,224 sqft
Total Baths 
2
Full Baths 
2
Partial Baths 
N/A
Lot Size 
1.11 Acres
Year Built 
2008
MLS® Number 
OM725359
Status 
Active
Property Tax 
$3,396.65
HOA/Condo/Coop Fees 
$20.83 monthly
Sq Ft Source 
Public Records
Friends & Family
Recent Activity
2 hours agoListing updated with changes from the MLS®
2 hours agoListing first seen on site
General Features
Acres 
1.11
Attached Garage 
Yes
Direction Faces 
North
Foundation 
Slab
Garage 
Yes
Garage Spaces 
2
Levels 
One
Number Of Stories 
1
Parking 
Attached
Pets 
Cats OKDogs OK
Property Sub Type 
Single Family Residence
Sewer 
Septic Tank
SqFt Total 
2849
Utilities 
Cable AvailableCable ConnectedElectricity Connected
Water Source 
PrivateWell
Zoning 
A1
Interior Features
Appliances 
DryerElectric Water HeaterMicrowaveRangeRefrigeratorWasher
Cooling 
Central Air
Flooring 
Ceramic Tile
Furnished 
Unfurnished
Heating 
CentralElectric
Interior 
Cathedral Ceiling(s)Open FloorplanStone CountersWalk-In Closet(s)
Laundry Features 
Electric Dryer HookupInsideLaundry Room
Bathroom 3 
Dimensions - 13x12.4Level - First
Bathroom 4 
Dimensions - 16.4x11.7Level - First
Bedroom 2 
Dimensions - 13x11.9Level - First
Dining Room 
Dimensions - 13.1x11.2Level - First
Kitchen 
Dimensions - 13.3x11.3Level - FirstFeatures - Granite Counters, Kitchen Island
Master Bedroom 
Dimensions - 15.7x14.1Level - FirstFeatures - Ceiling Fan(s)
Save
Ask
Tour
Hide
Share
Exterior Features
Construction Details 
BlockConcrete
Exterior 
Fire PitPrivate Yard
Patio And Porch 
CoveredPorchRear PorchScreened
Roof 
Shingle
View 
Trees/Woods
Waterview 
Trees/Woods
Community Features
Association Amenities 
ClubhousePark
Association Dues 
250
HOA Fee Frequency 
Annually
MLS Area 
34432 - Dunnellon
Roads 
Asphalt
Township 
16S
Schools
School District
Unknown
Elementary School
Dunnellon Elementary School
Middle School
Dunnellon Middle School
High School
Dunnellon High School
Listing courtesy of RE/MAX PREMIER REALTY (352) 817-1212


Listing information is provided by Participants of the Stellar MLS. IDX information is provided exclusively for personal, non-commercial use, and may not be used for any purpose other than to identify prospective properties consumers may be interested in purchasing. Information is deemed reliable but not guaranteed. Properties displayed may be listed or sold by various participants in the MLS Copyright 2026, Stellar MLS.
Last checked: 2026-05-26 05:18 PM EDT

Neighborhood & Commute
Source: Walkscore
Disclosure: Community information and market data powered by Constellation Data Labs. Information is deemed reliable but not guaranteed.
Save
Ask
Tour
Hide
Share