Save
Ask
Tour
Hide
Share
$410,000
6 Days On Site

338 NEBRASKA AVENUE
LONGWOOD, FL 32750

For Sale|Single Family Residence|Active
3
Beds
3
Total Baths
3
Full Baths
1,904
SqFt
$215
/SqFt
1959
Built
Subdivision:
SANLANDO SPGS
County:
Seminole
Call Now: 407-230-6836
Is this the listing for you? We can help make it yours.
407-230-6836
338 NEBRASKA AVENUE338 NEBRASKA AVENUE338 NEBRASKA AVENUE338 NEBRASKA AVENUE
Save
Ask
Tour
Hide
Share

Mortgage Calculator

Monthly Payment (Est.)

Enter an interest rate to see your estimated monthly payment.
Calculator powered by Showcase IDX, a Constellation1 Company. Copyright ©2026 Information is deemed reliable but not guaranteed.

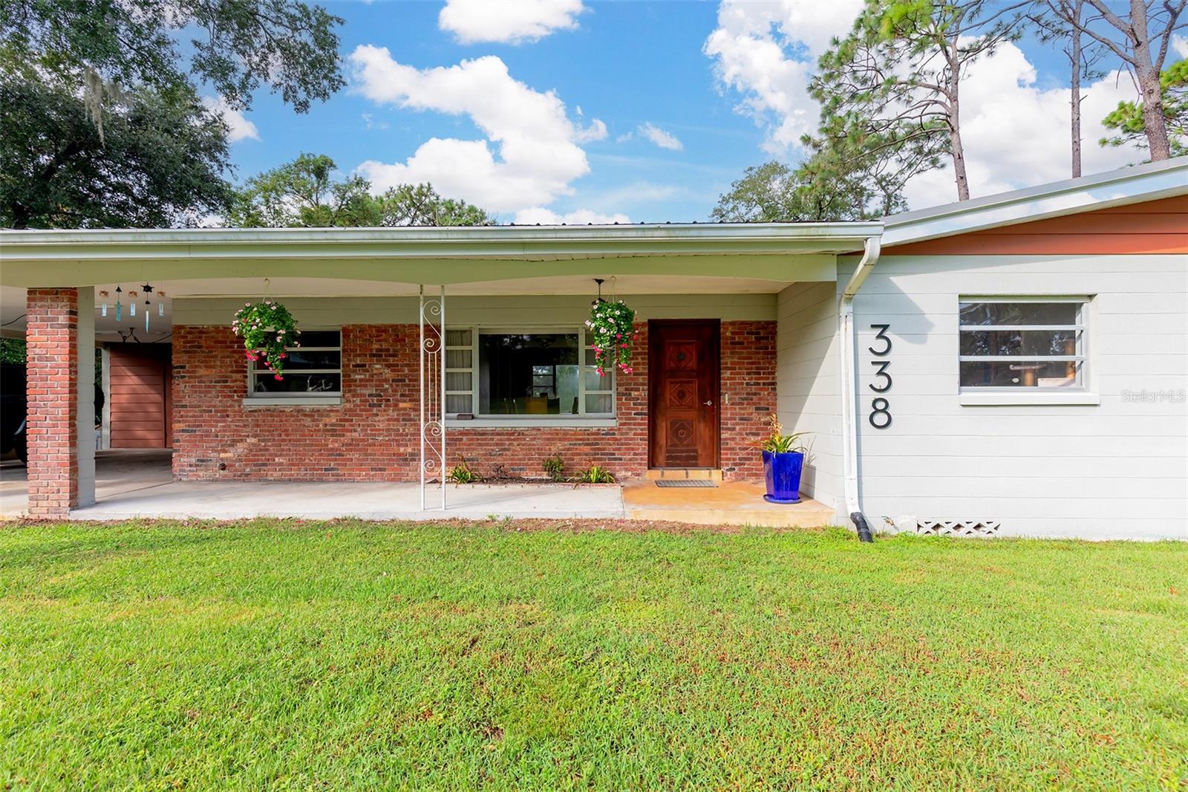
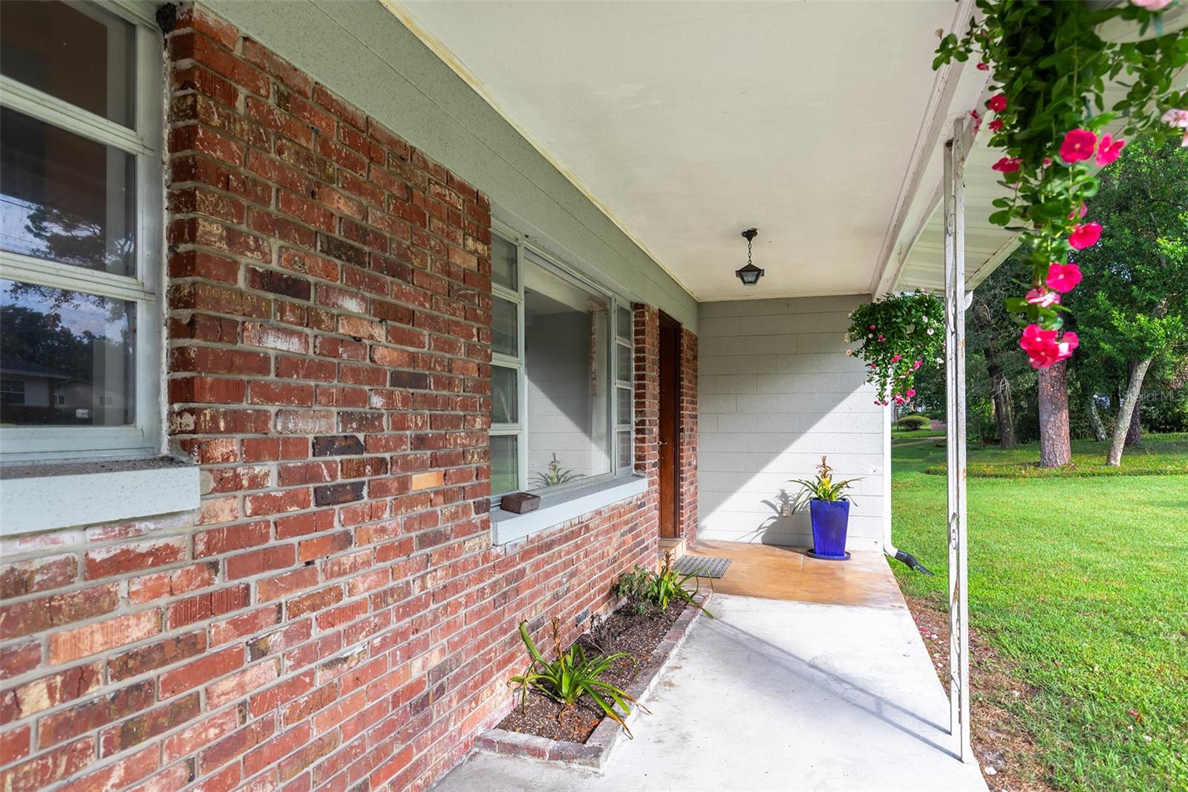
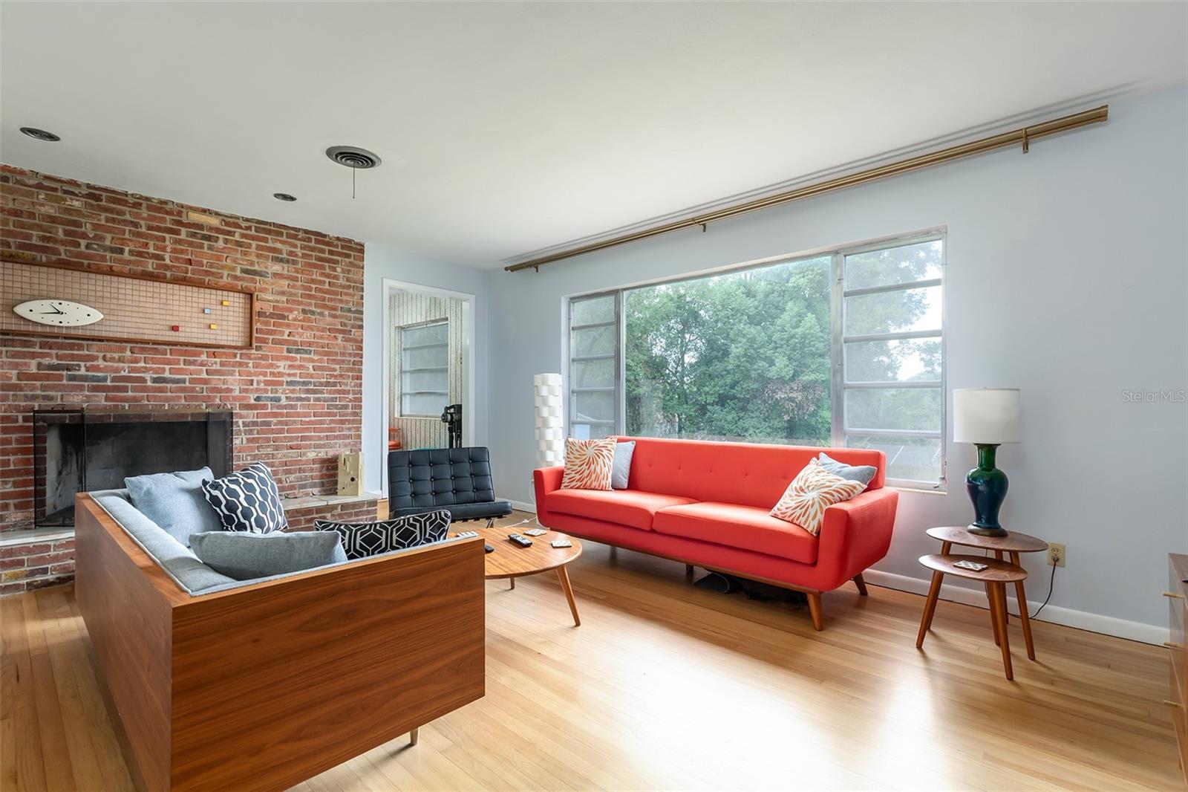
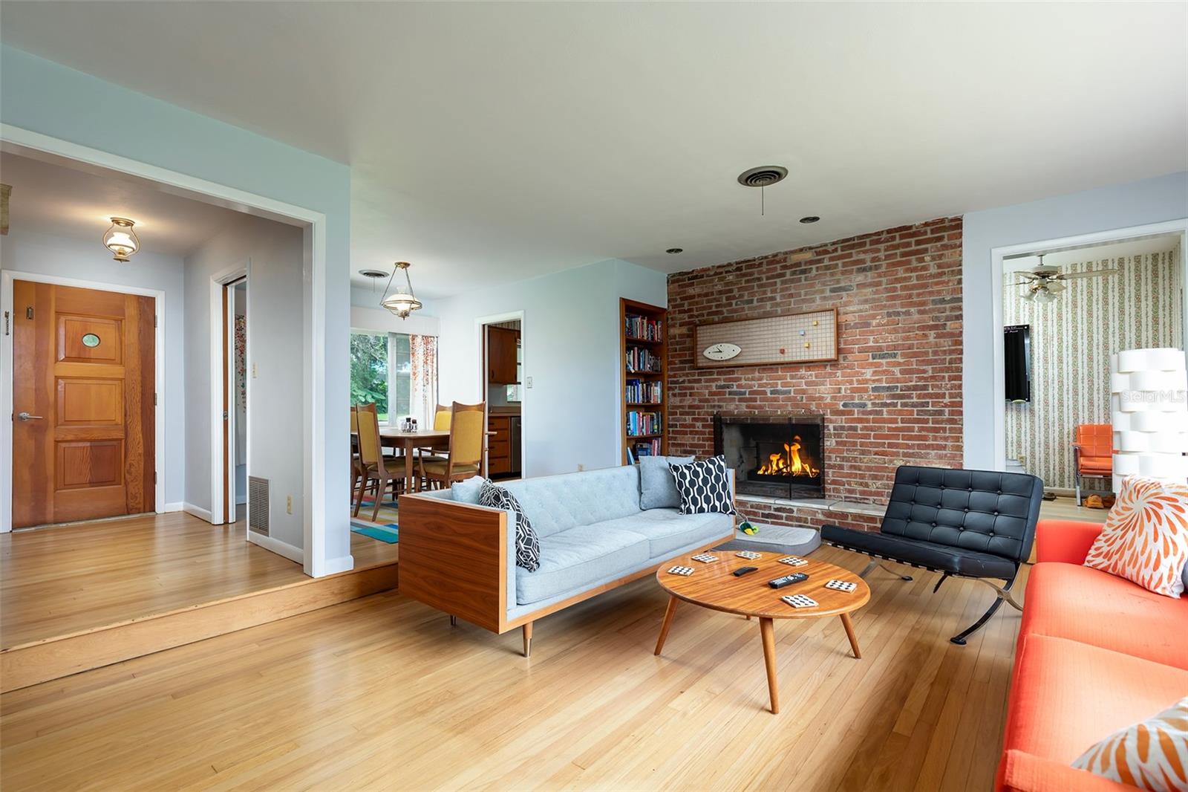
Welcome to this unique 3-bedroom, 3-bath ranch home situated on a spacious .34-acre homesite in the established Sanlando Springs area of Longwood. Offering 1,904 square feet of living space, this property features a flexible floor plan with a rare walk-out lower level that is ideal for guest quarters, a multigenerational living arrangement, home office, media room, 4th bedroom (with the addition of a closet), or private in-law suite complete with its own bathroom and wet bar. The main living area showcases stone countertops, wood, laminate, and tile flooring, along with generous natural light throughout. Energy-conscious buyers will appreciate the owned solar system and durable metal roof. Outside, enjoy an oversized fenced backyard, patio, front porch, and covered carport parking. Conveniently located near shopping, restaurants, medical facilities, major roadways, SunRail, Cranes Roost, Altamonte Mall, and everyday services, this home offers outstanding accessibility while maintaining a residential neighborhood feel. An added benefit is the nearby transformation of the former Rolling Hills Golf Course into the new Rolling Hills Community Park, a significant Seminole County investment that will feature approximately four miles of trails, recreational amenities, pavilions, scenic overlooks, and expansive open green space for residents to enjoy.

Save
Ask
Tour
Hide
Share
Listing Snapshot
Price 
$410,000
Days On Site 
6 Days
Bedrooms 
3
Inside Area (SqFt) 
1,904 sqft
Total Baths 
3
Full Baths 
3
Partial Baths 
N/A
Lot Size 
0.34 Acres
Year Built 
1959
MLS® Number 
O6447230
Status 
Active
Property Tax 
$4,192
HOA/Condo/Coop Fees 
N/A
Sq Ft Source 
Public Records
Friends & Family
Recent Activity
yesterdayListing updated with changes from the MLS®
5 days agoStatus changed to Active
7 days agoListing first seen on site
General Features
Acres 
0.34
Carport 
2
Direction Faces 
Northeast
Energy Features 
Solar
Foundation 
Slab
Levels 
Two
Number Of Stories 
2
Parking 
DrivewayOpen
Pets 
Yes
Property Sub Type 
Single Family Residence
Sewer 
Septic Tank
SqFt Total 
2706
Style 
Ranch
Utilities 
Cable AvailableElectricity ConnectedWater Connected
Water Source 
Public
Zoning 
R-1AA
Interior Features
Appliances 
DishwasherDryerElectric CooktopElectric Water HeaterMicrowaveRange HoodRefrigeratorWasher
Basement 
Dimensions - 12x19Level - BasementFeatures - Wet Bar
Cooling 
Central Air
Fireplace 
Yes
Fireplace Features 
Living RoomWood Burning
Flooring 
LinoleumTileWood
Furnished 
Unfurnished
Heating 
CentralElectric
Interior 
Wet Bar
Laundry Features 
Laundry ClosetOutside
Bedroom 2 
Dimensions - 11x12Level - FirstFeatures - Ceiling Fan(s)
Bedroom 3 
Dimensions - 11x12Level - FirstFeatures - Ceiling Fan(s)
Dining Room 
Dimensions - 9x11Level - First
Kitchen 
Dimensions - 9x11Level - First
Living Room 
Dimensions - 14x19Level - First
Master Bedroom 
Dimensions - 12x14Level - FirstFeatures - Ceiling Fan(s)
Save
Ask
Tour
Hide
Share
Exterior Features
Construction Details 
BlockBrick
Exterior 
Rain Gutters
Fencing 
Fenced
Patio And Porch 
Front PorchPatio
Roof 
Metal
Community Features
MLS Area 
32750 - Longwood East
Township 
21
Financing Terms Available 
CashConventionalFHAVA Loan
Roads 
Paved
Schools
School District
Unknown
Elementary School
Altamonte Elementary
Middle School
Milwee Middle
High School
Lyman High
Listing courtesy of BERKSHIRE HATHAWAY HOMESERVICES RESULTS REALTY (407) 203-0007


Listing information is provided by Participants of the Stellar MLS. IDX information is provided exclusively for personal, non-commercial use, and may not be used for any purpose other than to identify prospective properties consumers may be interested in purchasing. Information is deemed reliable but not guaranteed. Properties displayed may be listed or sold by various participants in the MLS Copyright 2026, Stellar MLS.
Last checked: 2026-10-18 02:17 PM EDT

Neighborhood & Commute
Source: Walkscore
Disclosure: Community information and market data powered by Constellation Data Labs. Information is deemed reliable but not guaranteed.
Save
Ask
Tour
Hide
Share