Save
Ask
Tour
Hide
Share
$557,000
6 Days On Site

4415 HAYLOCK DRIVE
ORLANDO, FL 32807

For Sale|Single Family Residence|Active
4
Beds
2
Total Baths
2
Full Baths
2,182
SqFt
$255
/SqFt
1964
Built
Subdivision:
DOVER SHORES ADD 12
County:
Orange
Call Now: 407-230-6836
Is this the listing for you? We can help make it yours.
407-230-6836
Upcoming Open Houses
Sun, Oct 18, 2:00 AM - 4:00 PM
4415 HAYLOCK DRIVE4415 HAYLOCK DRIVE4415 HAYLOCK DRIVE4415 HAYLOCK DRIVE
Save
Ask
Tour
Hide
Share

Mortgage Calculator

Monthly Payment (Est.)

Enter an interest rate to see your estimated monthly payment.
Calculator powered by Showcase IDX, a Constellation1 Company. Copyright ©2026 Information is deemed reliable but not guaranteed.

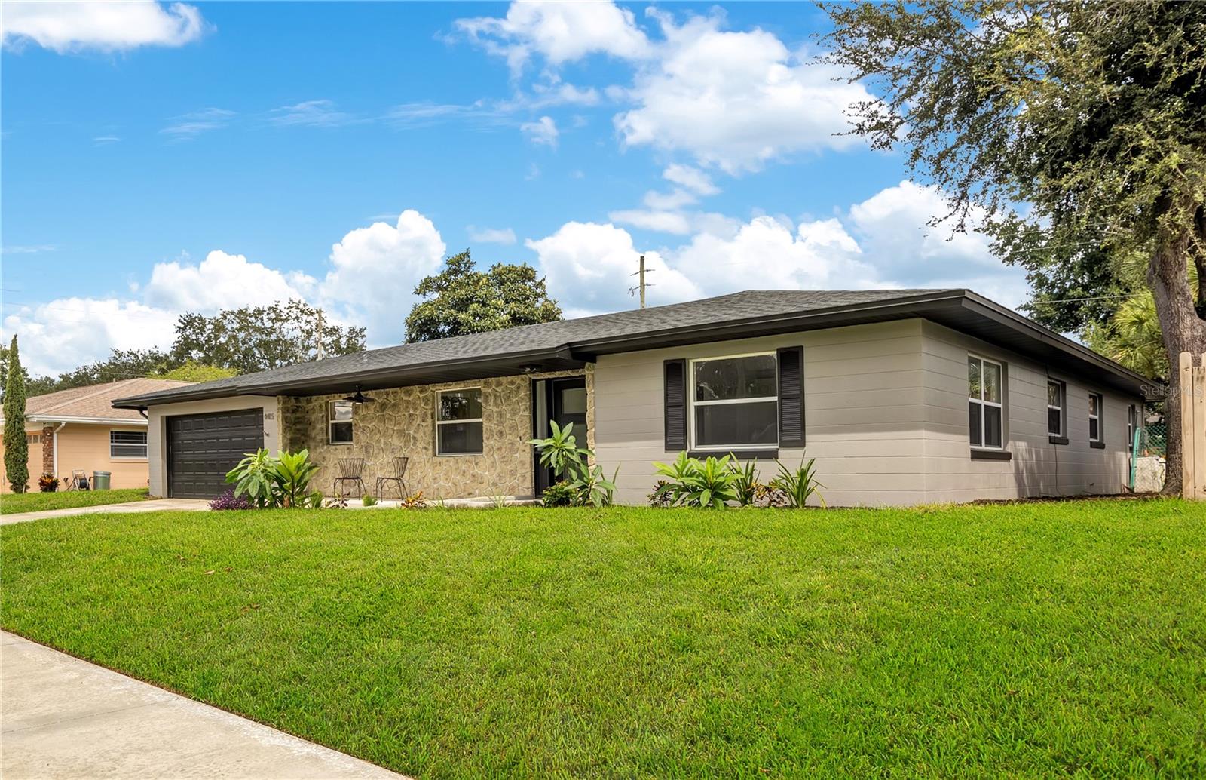
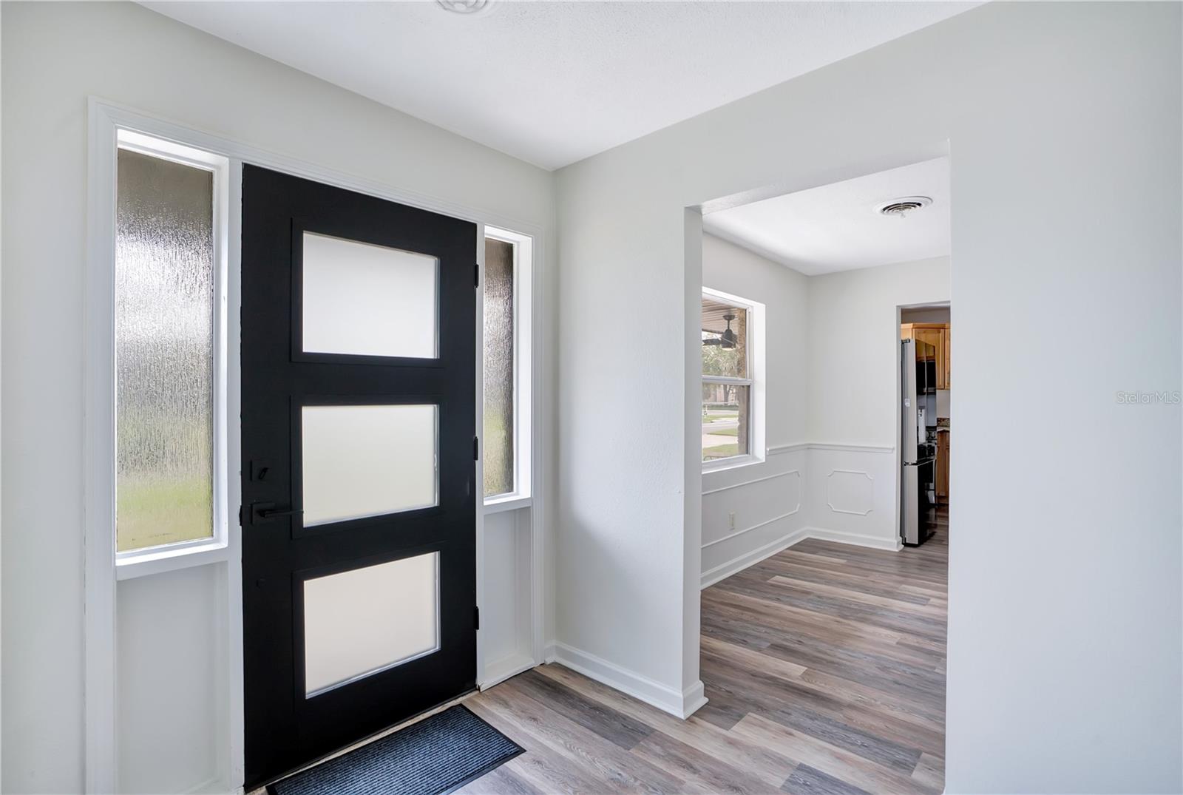
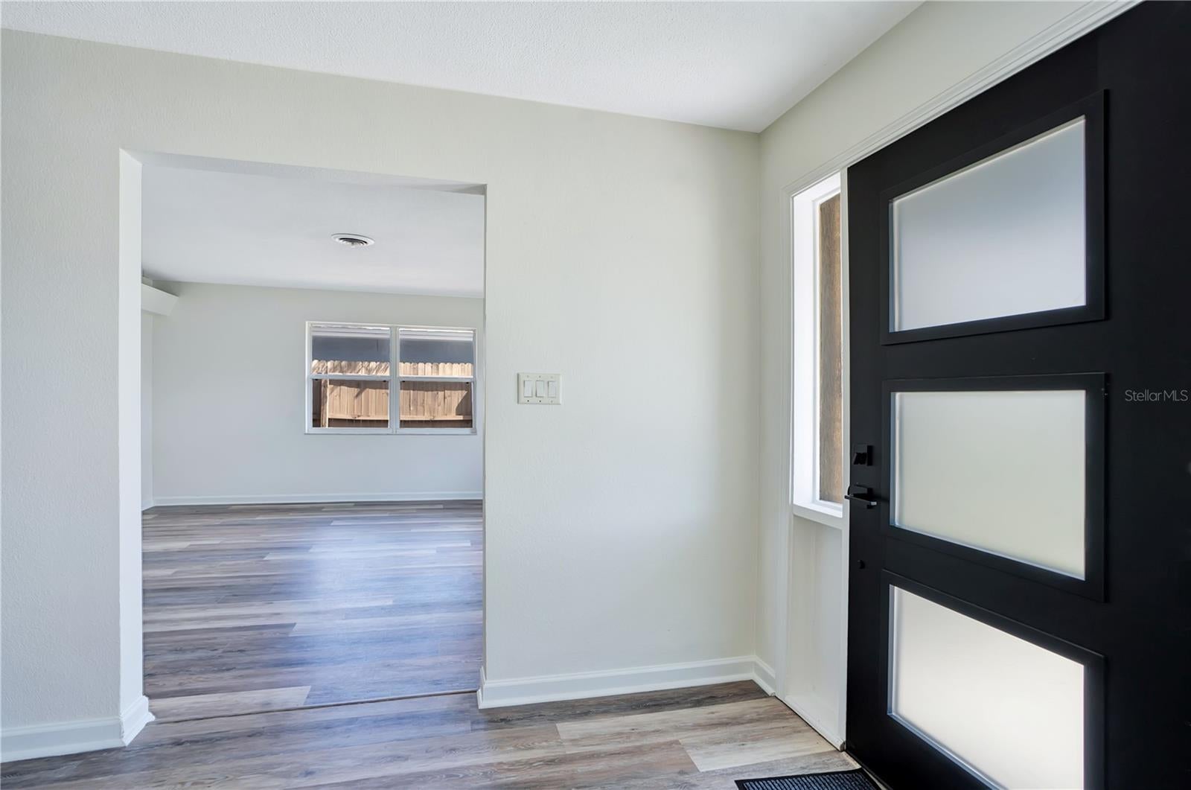
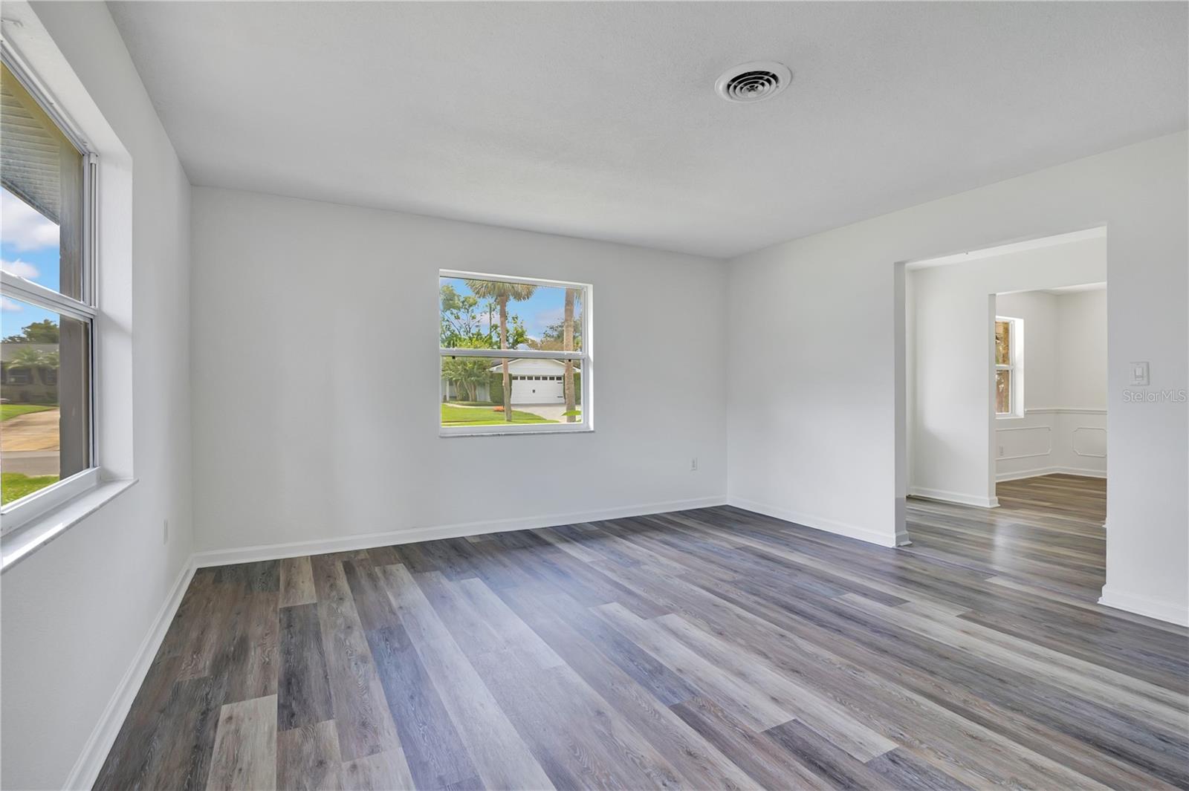
Beautifully renovated and thoughtfully updated, this spacious four-bedroom, two-bath pool home offers the perfect blend of style, comfort, and Florida living—all in a sought-after central Orlando location. Step inside this one-story block home to a large living room and formal dining room, perfect for both everyday living and entertaining. Just beyond the dining room is an oversized kitchen featuring brand-new appliances, a built-in desk area, and plenty of space for gathering. The kitchen opens to a welcoming family room with a wood-burning fireplace, while an additional large adjoining room provides flexible space for a breakfast area, home office, playroom, or additional living area. The primary bedroom overlooks the oversized pool and backyard, creating a peaceful retreat, while three additional bedrooms give plenty of space for family, guests, or a home office. Both bathrooms have been completely renovated, and there is new LVT flooring throughout, a full plumbing repipe (2025), updated plumbing, and a new roof in 2025. Outside, the oversized pool and expansive yard create your own private oasis with abundant room for entertaining, relaxing, gardening, or enjoying sunny Florida days. Additional features include a dedicated indoor laundry room and a spacious two-car garage with a separate built-in workshop area—ideal for hobbies, projects, or extra storage. Conveniently located near Orlando’s popular Hourglass District, Milk District, and SoDo, you'll have easy access to an array of restaurants, shops, and neighborhood amenities. Downtown Orlando is just minutes away, with convenient access to I-4, SR 408, and Orlando International Airport. The home is also zoned for highly regarded Boone High School. With extensive renovations, spacious interiors, an oversized pool, and a fantastic central Orlando location, 4415 Haylock Drive is ready to welcome its next owner.

Save
Ask
Tour
Hide
Share
Listing Snapshot
Price 
$557,000
Days On Site 
6 Days
Bedrooms 
4
Inside Area (SqFt) 
2,182 sqft
Total Baths 
2
Full Baths 
2
Partial Baths 
N/A
Lot Size 
0.23 Acres
Year Built 
1964
MLS® Number 
O6446399
Status 
Active
Property Tax 
$7,684.49
HOA/Condo/Coop Fees 
N/A
Sq Ft Source 
Public Records
Friends & Family
Recent Activity
yesterdayListing updated with changes from the MLS®
5 days agoStatus changed to Active
7 days agoListing first seen on site
General Features
Acres 
0.23
Attached Garage 
Yes
Direction Faces 
South
Foundation 
Slab
Garage 
Yes
Garage Spaces 
2
Levels 
One
Number Of Stories 
1
Parking 
DrivewayGarage Door OpenerWorkshop in GarageAttached
Pets 
Yes
Property Sub Type 
Single Family Residence
Sewer 
Public Sewer
SqFt Total 
2836
Style 
Ranch
Utilities 
Cable AvailableElectricity ConnectedSewer ConnectedUnderground UtilitiesWater Connected
Water Source 
Public
Zoning 
R-1A/AN
Interior Features
Appliances 
CooktopDishwasherDisposalDryerElectric Water HeaterMicrowaveRefrigeratorWasher
Cooling 
Central Air
Fireplace 
Yes
Fireplace Features 
Family RoomWood Burning
Furnished 
Unfurnished
Heating 
CentralElectric
Interior 
Eat-in KitchenStone Counters
Laundry Features 
Electric Dryer HookupInsideLaundry RoomWasher Hookup
Bathroom 1 
Dimensions - 12x10.5Level - First
Bathroom 2 
Dimensions - 12x11Level - First
Bathroom 3 
Dimensions - 12x11Level - First
Bonus Room 
Dimensions - 17x11Level - First
Dining Room 
Level - FirstFeatures - Bar
Family Room 
Dimensions - 14x22Level - First
Kitchen 
Dimensions - 11x23Level - First
Living Room 
Dimensions - 14x16Level - First
Master Bedroom 
Dimensions - 13x14Level - First
Save
Ask
Tour
Hide
Share
Exterior Features
Construction Details 
Block
Exterior 
Private Yard
Fencing 
Chain Link
Lot Features 
LandscapedLevel
Other Structures 
Shed(s)
Patio And Porch 
CoveredFront PorchRear Porch
Pool Features 
In GroundGunitePool SweepPrivate
Private Pool 
Yes
Roof 
Shingle
Community Features
Community Features 
Street Lights
MLS Area 
32807 - Orlando/Azalea Park/Park Manor
Township 
22
Roads 
Asphalt
Schools
School District
Unknown
Elementary School
Dover Shores Elem
Middle School
Roberto Clemente Middle
High School
Boone High
Listing courtesy of RUTH JAMES FL (407) 468-9166


Listing information is provided by Participants of the Stellar MLS. IDX information is provided exclusively for personal, non-commercial use, and may not be used for any purpose other than to identify prospective properties consumers may be interested in purchasing. Information is deemed reliable but not guaranteed. Properties displayed may be listed or sold by various participants in the MLS Copyright 2026, Stellar MLS.
Last checked: 2026-10-18 02:17 PM EDT

Neighborhood & Commute
Source: Walkscore
Disclosure: Community information and market data powered by Constellation Data Labs. Information is deemed reliable but not guaranteed.
Save
Ask
Tour
Hide
Share