

1260 BELLA VISTA CIRCLELONGWOOD, FL 32779
Mortgage Calculator
Monthly Payment (Est.)
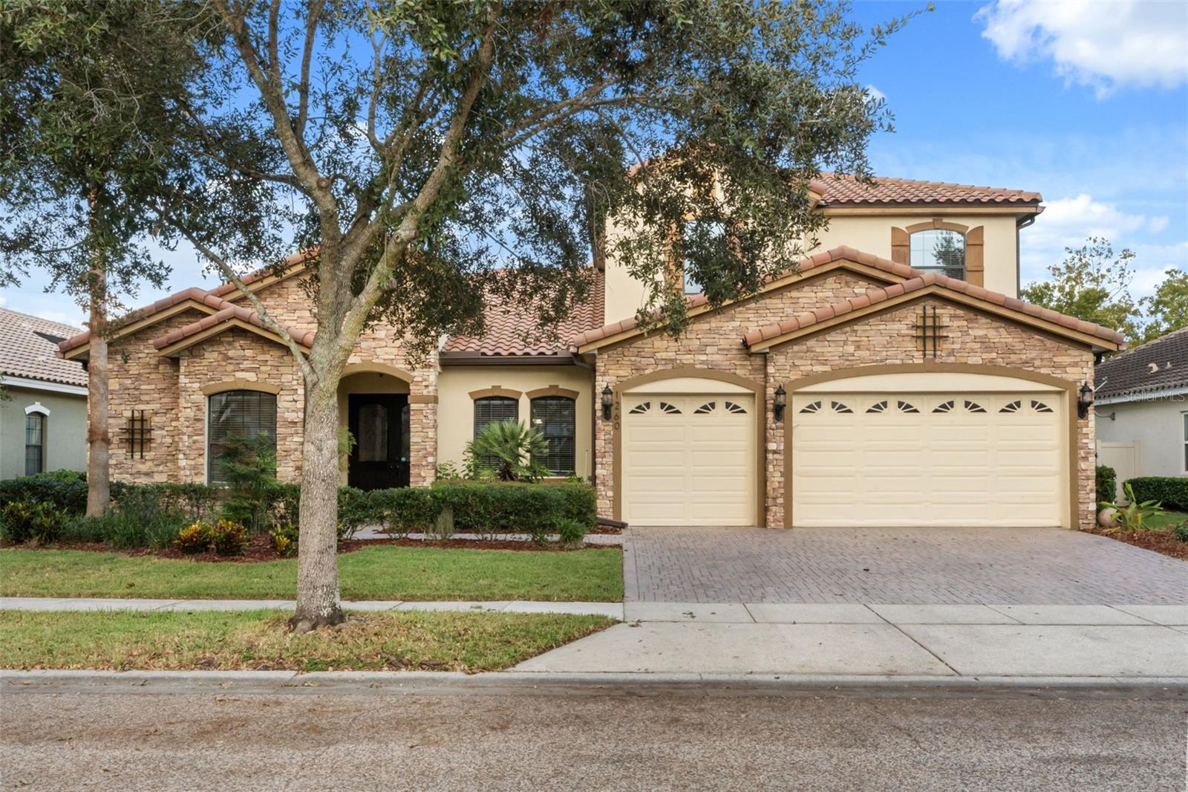
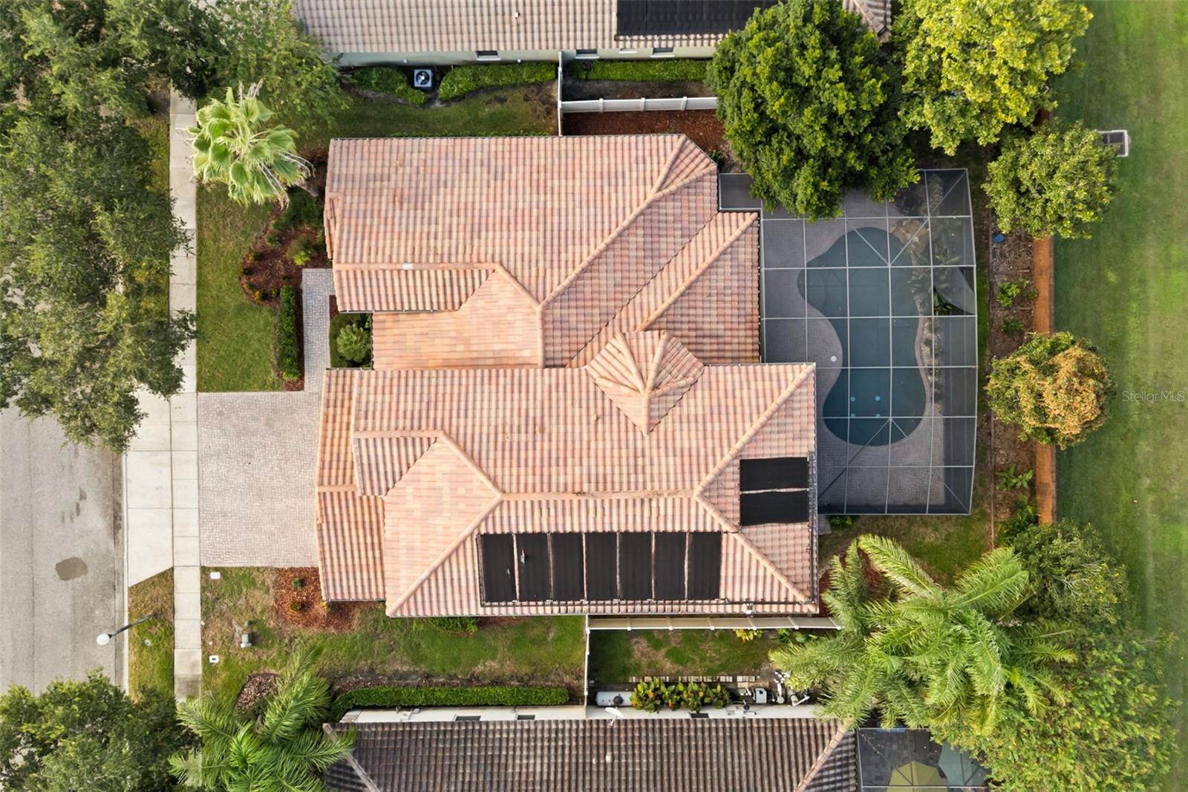
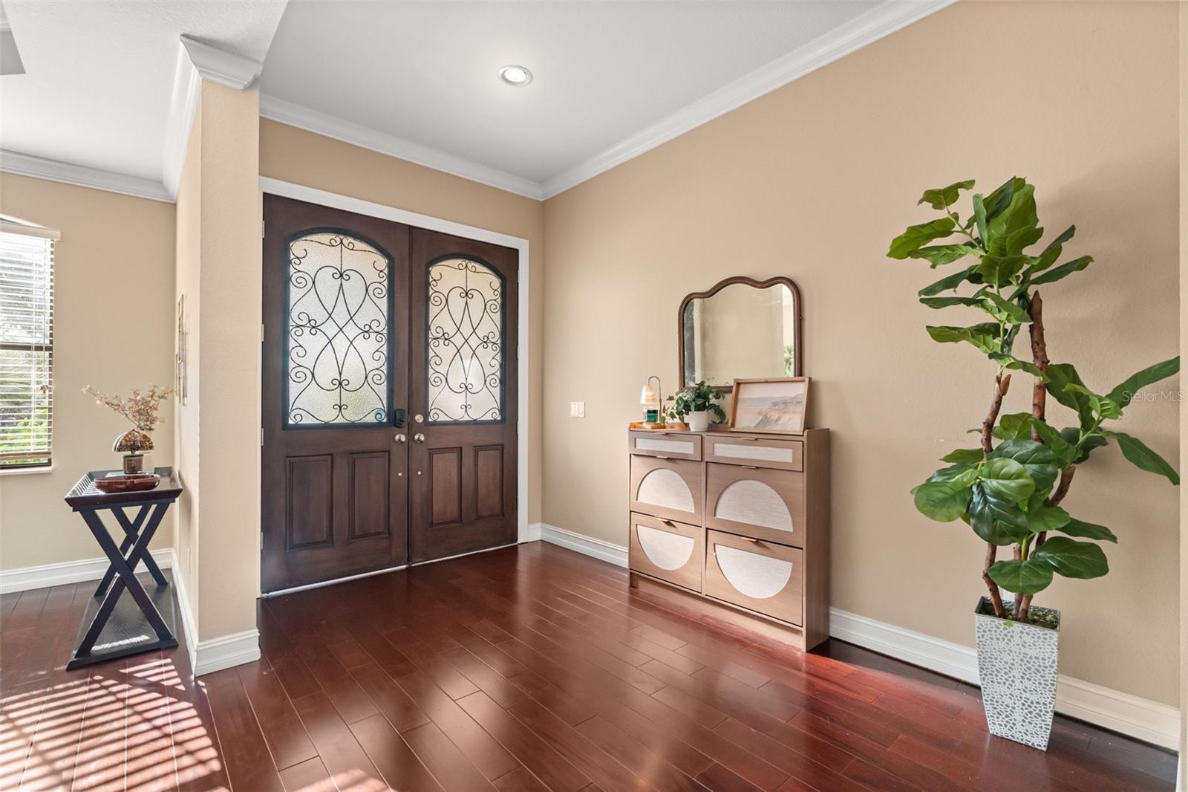
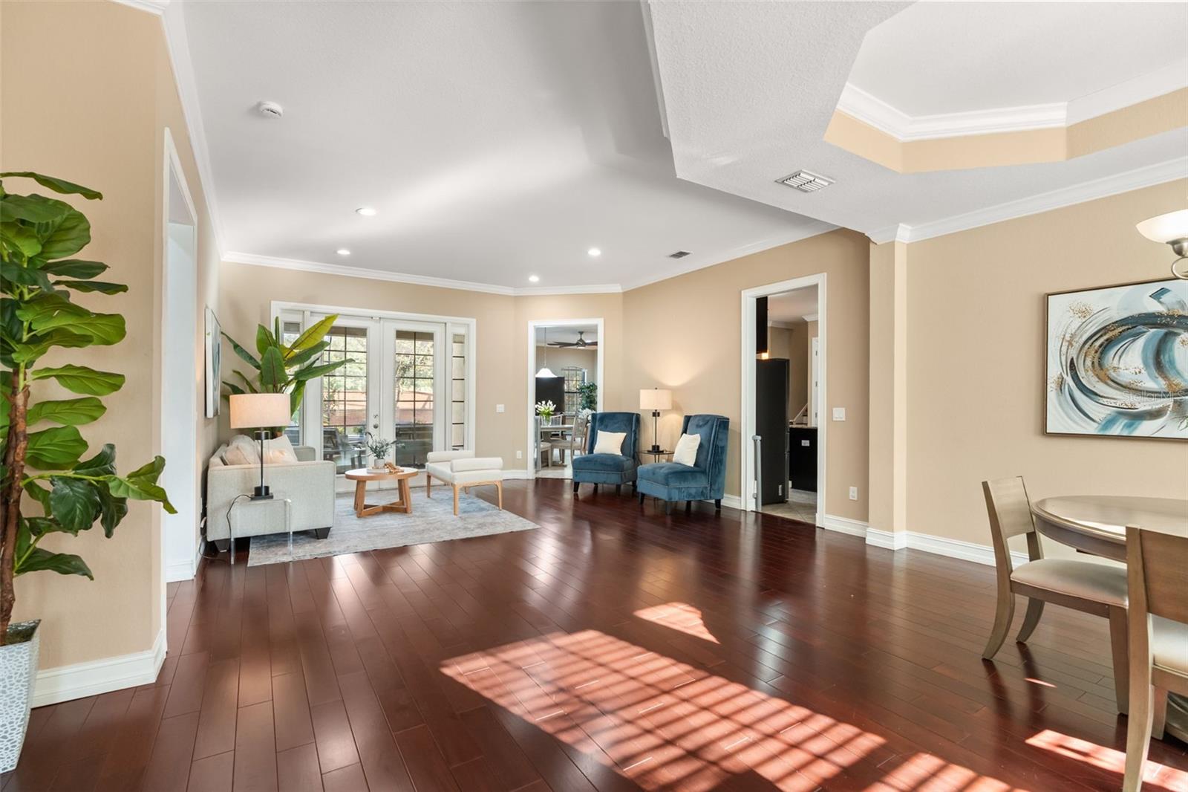
Enter an interest rate to see your estimated monthly payment.Welcome to a home that truly stands apart. This impressive 6-bedroom, 5-bathroom Centerline built home in the gated Bella Vista community of Longwood, combines timeless architecture, generous proportions, and thoughtful upgrades to create an exceptional place to call home. From its striking curb appeal to the moment you step inside, the scale and craftsmanship are immediately apparent. Expansive 10-foot ceilings, beautiful hardwood flooring, custom crown molding, tray ceilings, and abundant natural light create a warm yet elevated atmosphere throughout the main level. Designed to offer both togetherness and privacy, the floor plan is exceptionally well suited for large households, multigenerational living, or anyone simply wanting room to spread out. Formal living and dining spaces transition effortlessly into the main gathering areas, while the spacious family room and oversized breakfast bar create a natural hub for everyday living and entertaining. At the heart of the home, the kitchen is beautifully appointed with cherry cabinetry, stainless steel appliances, and double ovens. The private primary suite is thoughtfully positioned on one side of the first floor, while a separate first-floor guest suite with its own bath provides tremendous flexibility for guests or extended family. A beautiful hardwood staircase leads upstairs, where you'll find four additional bedrooms, three bathrooms, and a generous loft space, providing exceptional flexibility for a media room, game room, or study space. The home's thoughtful upgrades continue with stone windowsills, built-in surround sound in, and extensive storage solutions including custom garage cabinetry and hanging racks. Three sets of French doors create a seamless connection to the home's private tropical outdoor retreat. Step outside to a saltwater pool surrounded by lush landscaping, creating an inviting backdrop for entertaining or unwinding at the end of the day. Smart-home conveniences include a Nest system controlling the thermostat, irrigation, and extensive landscape lighting which can be controlled right from your phone. Beyond the home, Bella Vista offers gated entry along with neighborhood recreation including a playground, basketball court, sand volleyball court, gazebo, and picnic area. The location places you in the heart of the desirable Longwood/Wekiva Springs corridor, with Wekiva Elementary, Lake Brantley High School, Wekiva-area parks, SR-434 shopping and dining, and everyday conveniences just minutes away. Nearby Springs Plaza and the Shoppes of Sweetwater add convenient grocery, dining, and retail options, with SR-434 providing easy connectivity throughout Longwood and toward I-4. With six bedrooms, multiple gathering spaces, two private primary suites, and a resort-style pool, 1260 Bella Vista Circle offers something increasingly difficult to find: a home with enough space to bring everyone together while still giving everyone a place of their own. Luxury, flexibility, privacy, and location come together beautifully in one of Longwood's most desirable gated communities.
| a week ago | Listing updated with changes from the MLS® | |
| a week ago | Status changed to Active | |
| 3 weeks ago | Listing first seen on site |

Listing information is provided by Participants of the Stellar MLS. IDX information is provided exclusively for personal, non-commercial use, and may not be used for any purpose other than to identify prospective properties consumers may be interested in purchasing. Information is deemed reliable but not guaranteed. Properties displayed may be listed or sold by various participants in the MLS Copyright 2026, Stellar MLS.
Last checked: 2026-10-18 02:17 PM EDT

Did you know? You can invite friends and family to your search. They can join your search, rate and discuss listings with you.