Save
Ask
Tour
Hide
Share
$560,000
11 Days On Site

221 PINE CONE LANE
LONGWOOD, FL 32779

For Sale|Townhouse|Active
3
Beds
3
Total Baths
3
Full Baths
2,828
SqFt
$198
/SqFt
1988
Built
Subdivision:
SPRINGS WHISPERING PINES SEC 2
County:
Seminole
Call Now: 407-230-6836
Is this the listing for you? We can help make it yours.
407-230-6836
221 PINE CONE LANE221 PINE CONE LANE221 PINE CONE LANE221 PINE CONE LANE
Save
Ask
Tour
Hide
Share

Mortgage Calculator

Monthly Payment (Est.)

Enter an interest rate to see your estimated monthly payment.
Calculator powered by Showcase IDX, a Constellation1 Company. Copyright ©2026 Information is deemed reliable but not guaranteed.

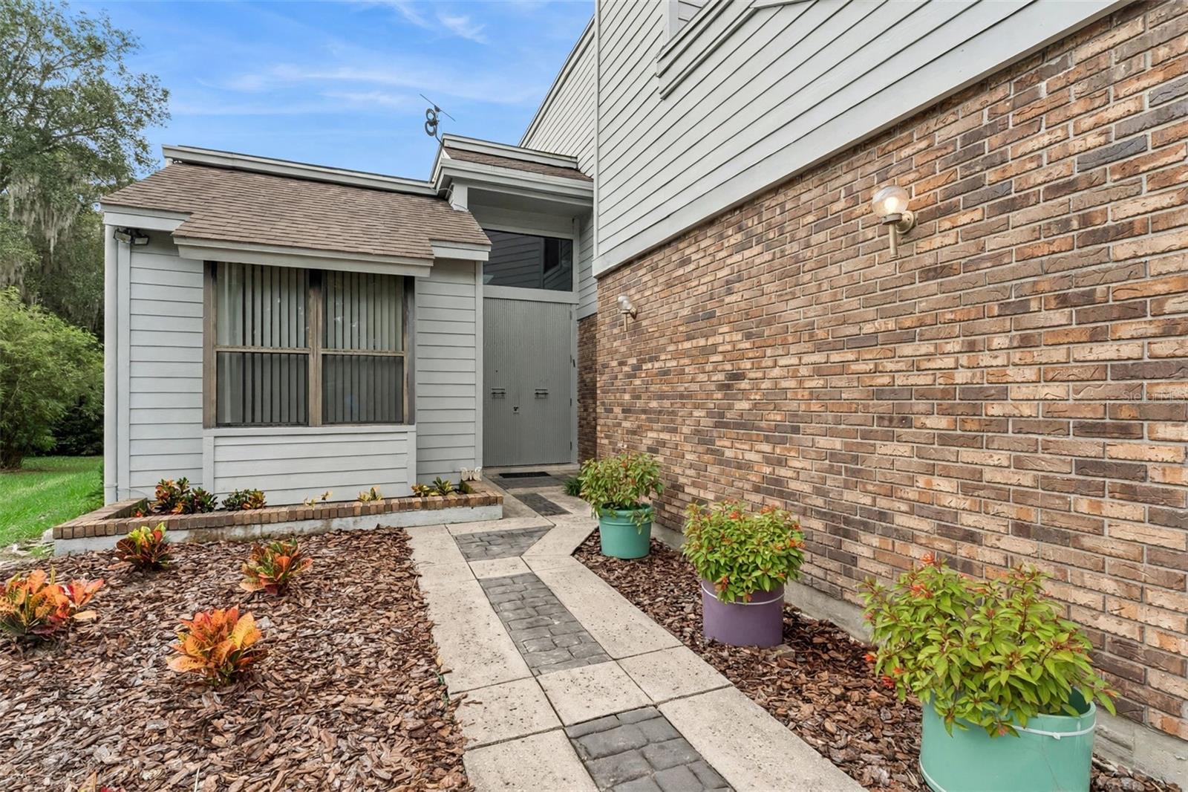
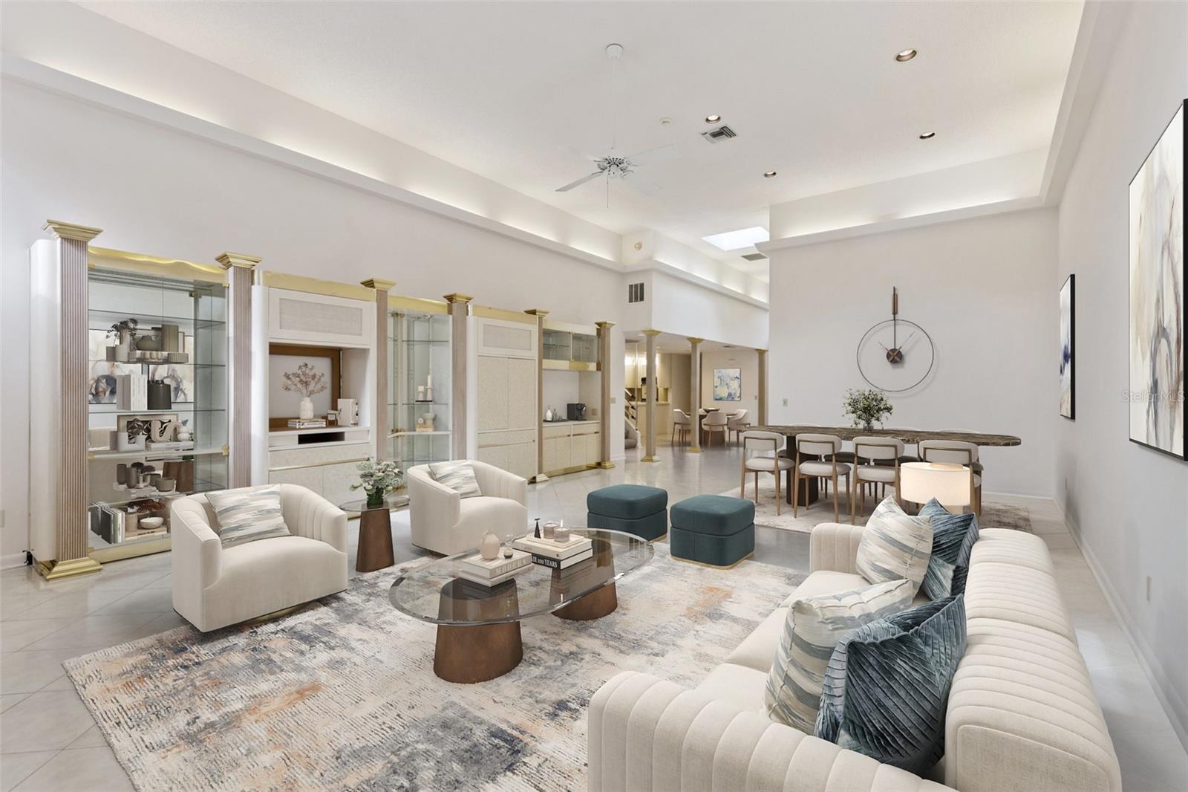
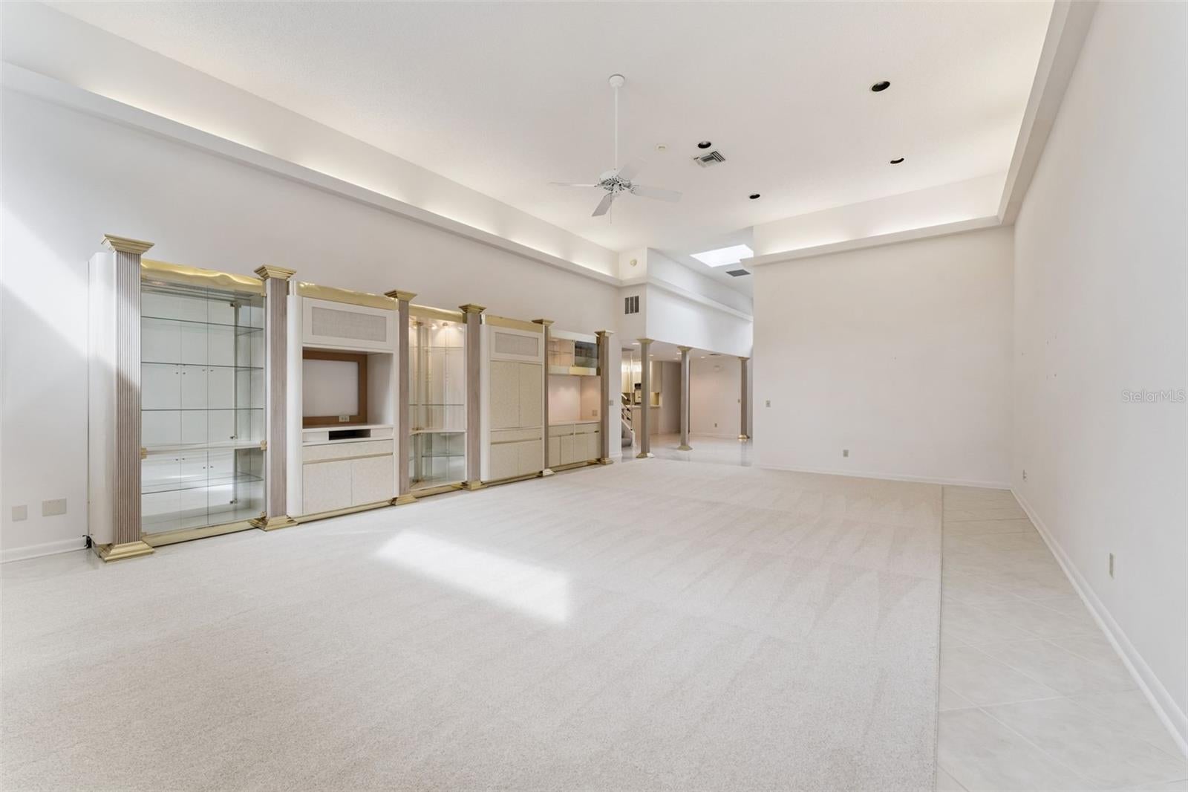
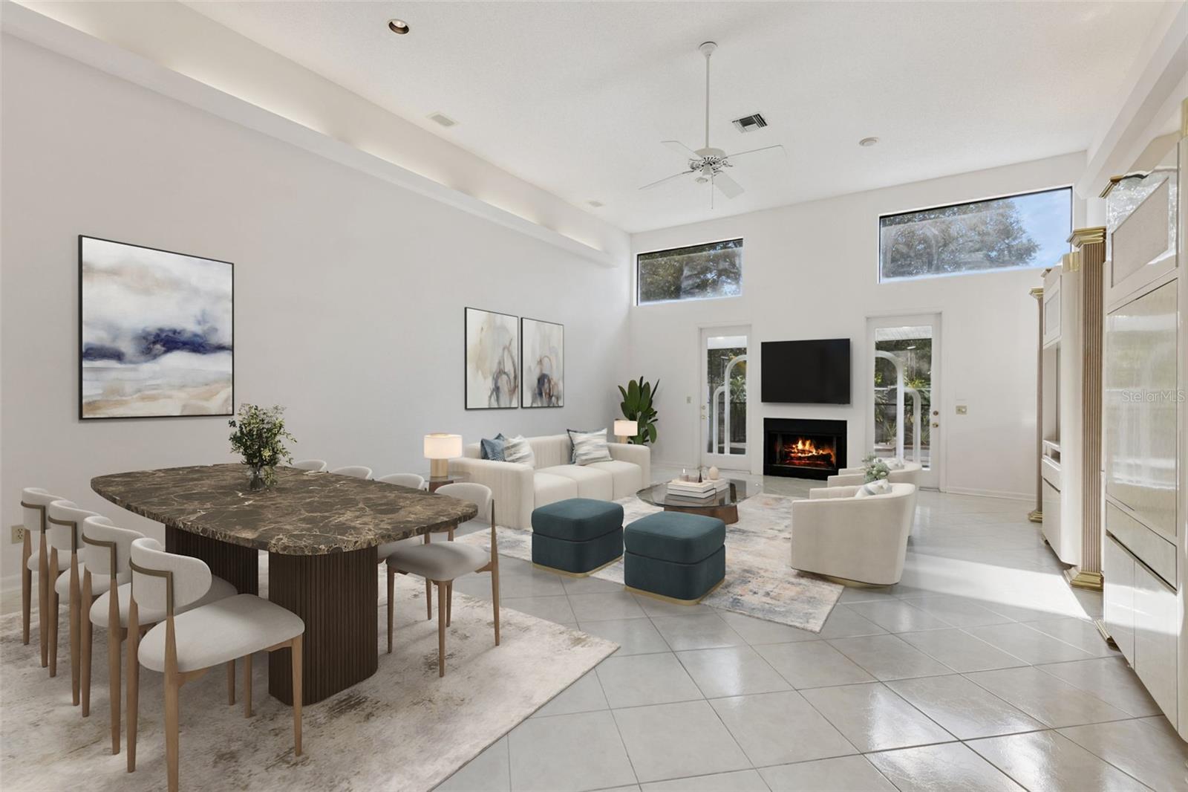
Virtually Staged. A rare detached brick townhome on a private, quiet cul de sac in Longwood's guard gated Springs community. Step through 9 foot custom European style double doors into a foyer opening to the great room, where dramatic 14 foot ceilings and walls of transom windows bathe the space in natural light. Recessed lighting keeps it glowing after dark, and a wood burning fireplace anchors the living area. The kitchen has a gas range and two large pantries, secluded yet connected to the main living space. The main floor primary suite is a true highlight, with automated blackout shades, a large 10x10 walk in closet, and an adjoining private room designed with an executive office in mind, equally perfect as a nursery or study, closed off by French doors. The ensuite bath features a steam shower and separate water closet. The three way split floor plan places a second main floor bedroom, ideal as a guest room or office, on the opposite side of the home for privacy, with a full bath featuring a cleverly hidden shower. Upstairs is its own private retreat with a bonus flex space, game closet with additional storage, and a second primary suite with full bath, ideal for multigenerational living. A lovely screened lanai with courtyard extends your living space outdoors. Designed with distinction, this home has incredible bones and awaits your personal updates. Recent updates: full replumb December 2025 and brand new AC May 2026. Exclusive to the Whispering Pines village: community pool and clay tennis courts. The Springs is a community like no other, an immersive natural sanctuary where residents stroll beneath century old Live Oaks, walking and jogging paths, horse stables, a clubhouse, pool, and a full calendar of community events. Wildlife and native Florida woodlands are part of daily life here. The Springs is also prized for its highly desired top rated schools, and is conveniently located less than 1 mile from I-4, with easy access to Altamonte Springs, Lake Mary, Winter Park, farmer's markets, Crane's Roost, shopping, dining, vibrant restaurants, the beaches and attractions. Longwood offers a small town vibe while being just a short drive from all that Orlando is known for. A rare opportunity to enjoy space, privacy, and true Florida living. Schedule your private showing today!

Save
Ask
Tour
Hide
Share
Listing Snapshot
Price 
$560,000
Days On Site 
11 Days
Bedrooms 
3
Inside Area (SqFt) 
2,828 sqft
Total Baths 
3
Full Baths 
3
Partial Baths 
N/A
Lot Size 
0.1 Acres
Year Built 
1988
MLS® Number 
O6444033
Status 
Active
Property Tax 
$2,272
HOA/Condo/Coop Fees 
$369.17 monthly
Sq Ft Source 
Public Records
Friends & Family
Recent Activity
4 days agoListing updated with changes from the MLS®
2 weeks agoListing first seen on site
General Features
Acres 
0.1
Attached Garage 
Yes
Direction Faces 
North
Foundation 
Slab
Garage 
Yes
Garage Spaces 
2
Levels 
Two
Number Of Stories 
2
Parking 
Attached
Pets 
Yes
Property Sub Type 
Townhouse
Sewer 
Public Sewer
SqFt Total 
3508
Style 
Contemporary
Utilities 
Natural Gas AvailableElectricity ConnectedNatural Gas ConnectedSewer ConnectedWater Connected
Water Source 
Public
Zoning 
PUD
Interior Features
Appliances 
DishwasherDisposalDryerRefrigeratorWasher
Cooling 
Central Air
Fireplace 
Yes
Fireplace Features 
Wood Burning
Flooring 
Ceramic Tile
Furnished 
Unfurnished
Heating 
CentralElectric
Interior 
Built-in FeaturesEat-in KitchenHigh CeilingsOpen FloorplanWalk-In Closet(s)
Laundry Features 
InsideLaundry Room
Window Features 
Skylight(s)Double Pane Windows
Balcony/Porch/Lanai 
Dimensions - 10x16Level - First
Bathroom 2 
Dimensions - 8x8Level - First
Bathroom 3 
Dimensions - 7x9Level - Second
Bedroom 2 
Dimensions - 11x11.5Level - First
Bedroom 3 
Dimensions - 14x17Level - Second
Dining Room 
Dimensions - 12.5x9.5Level - First
Family Room 
Dimensions - 9x10Level - Second
Great Room 
Dimensions - 20x30Level - First
Kitchen 
Dimensions - 8x18Level - First
Laundry 
Dimensions - 7x11Level - First
Master Bathroom 
Dimensions - 10x10Level - First
Master Bedroom 
Dimensions - 15x18Level - First
Office 
Dimensions - 10.5x11.5Level - First
Save
Ask
Tour
Hide
Share
Exterior Features
Construction Details 
Stucco
Exterior 
Courtyard
Fencing 
Fenced
Lot Features 
Cul-De-Sac
Patio And Porch 
Rear PorchScreened
Roof 
Shingle
View 
Park/Greenbelt
Waterfront Features 
Beach Access
Waterview 
Park/Greenbelt
Windows/Doors 
Skylight(s)Double Pane Windows
Community Features
Association Amenities 
Basketball CourtClubhouseGatedStable(s)ParkPlaygroundPoolRecreation FacilitiesSecurityTennis Court(s)
Association Fee 
$140.0
Association Fee Frequency 
Monthly
Additional Association Fee 
$2750.0
Additional Association Fee Frequency 
Annually
Community Features 
GatedClubhouseStable(s)ParkPlaygroundPoolSidewalksTennis Court(s)
MLS Area 
32779 - Longwood/Wekiva Springs
Township 
21
Financing Terms Available 
CashConventionalFHAVA Loan
Roads 
Asphalt
Schools
School District
Unknown
Elementary School
Sabal Point Elementary
Middle School
Rock Lake Middle
High School
Lyman High
Listing courtesy of CHARLES RUTENBERG REALTY ORLANDO (407) 448-0995


Listing information is provided by Participants of the Stellar MLS. IDX information is provided exclusively for personal, non-commercial use, and may not be used for any purpose other than to identify prospective properties consumers may be interested in purchasing. Information is deemed reliable but not guaranteed. Properties displayed may be listed or sold by various participants in the MLS Copyright 2026, Stellar MLS.
Last checked: 2026-10-18 01:26 PM EDT

Neighborhood & Commute
Source: Walkscore
Disclosure: Community information and market data powered by Constellation Data Labs. Information is deemed reliable but not guaranteed.
Save
Ask
Tour
Hide
Share