Save
Ask
Tour
Hide
Share
$765,000
101 Days On Site

1121 SHOREWOOD DRIVE
ORLANDO, FL 32806

For Sale|Single Family Residence|Active
4
Beds
3
Total Baths
2
Full Baths
1
Partial Bath
2,259
SqFt
$339
/SqFt
1949
Built
Subdivision:
LANCASTER PARK
County:
Orange
Call Now: 407-230-6836
Is this the listing for you? We can help make it yours.
407-230-6836
1121 SHOREWOOD DRIVE1121 SHOREWOOD DRIVE1121 SHOREWOOD DRIVE1121 SHOREWOOD DRIVE
Save
Ask
Tour
Hide
Share

Mortgage Calculator

Monthly Payment (Est.)

Enter an interest rate to see your estimated monthly payment.
Calculator powered by Showcase IDX, a Constellation1 Company. Copyright ©2026 Information is deemed reliable but not guaranteed.

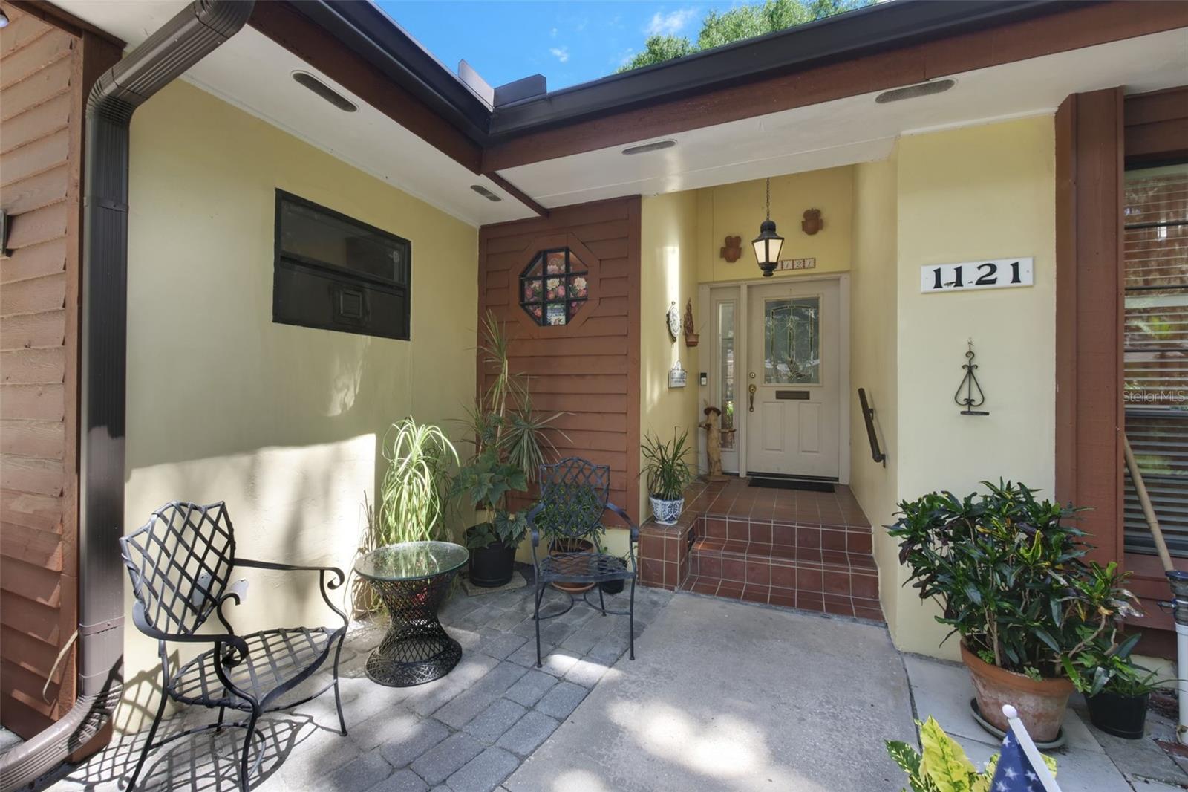
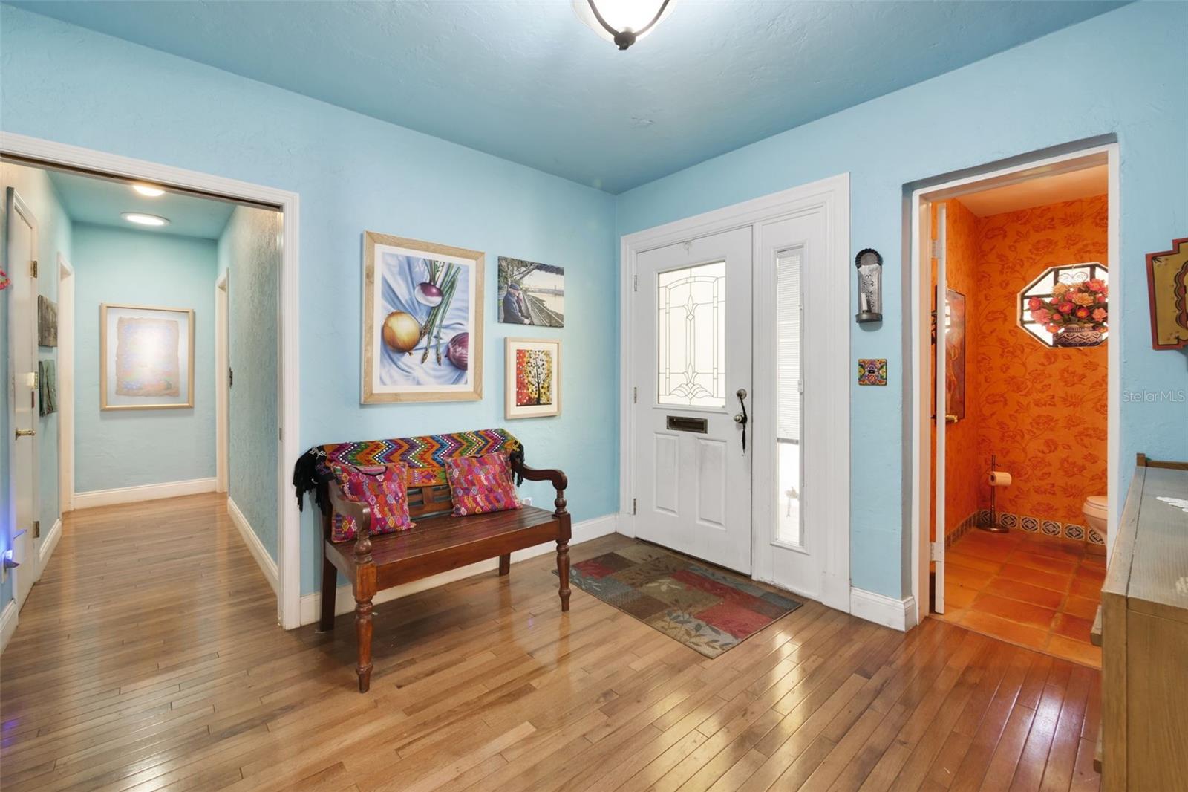
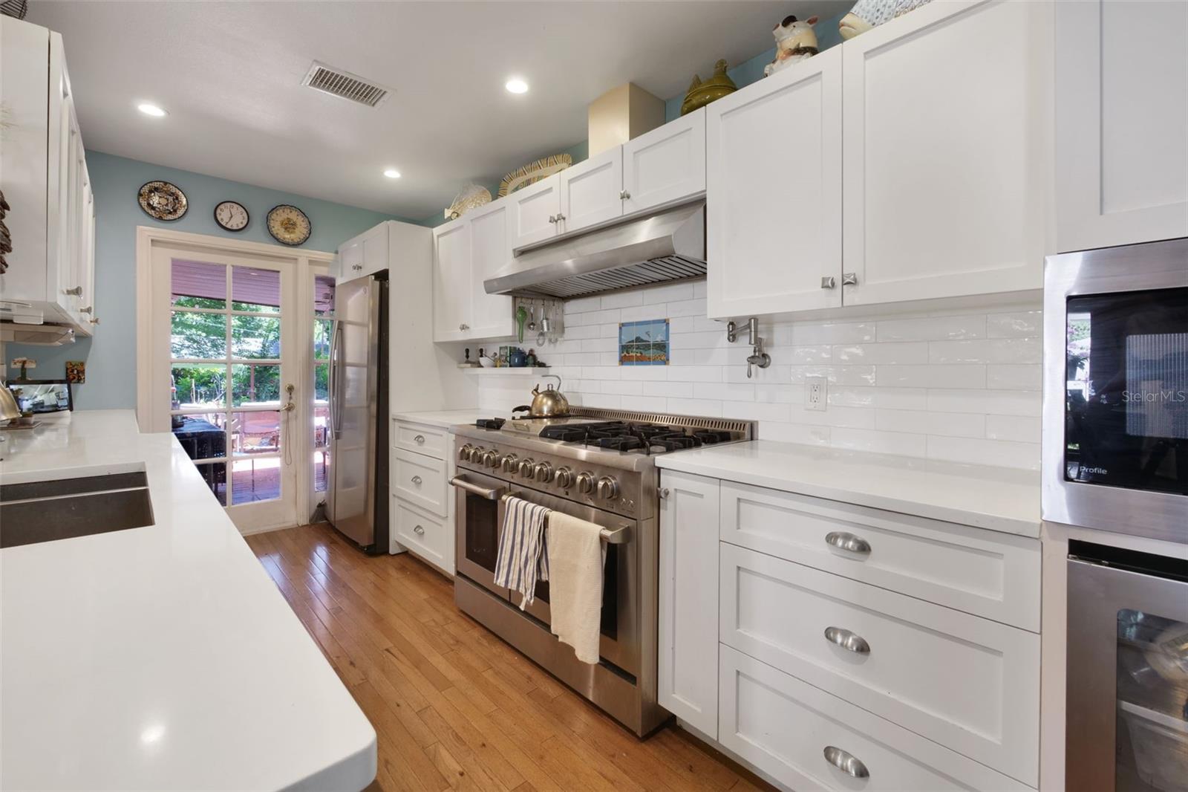
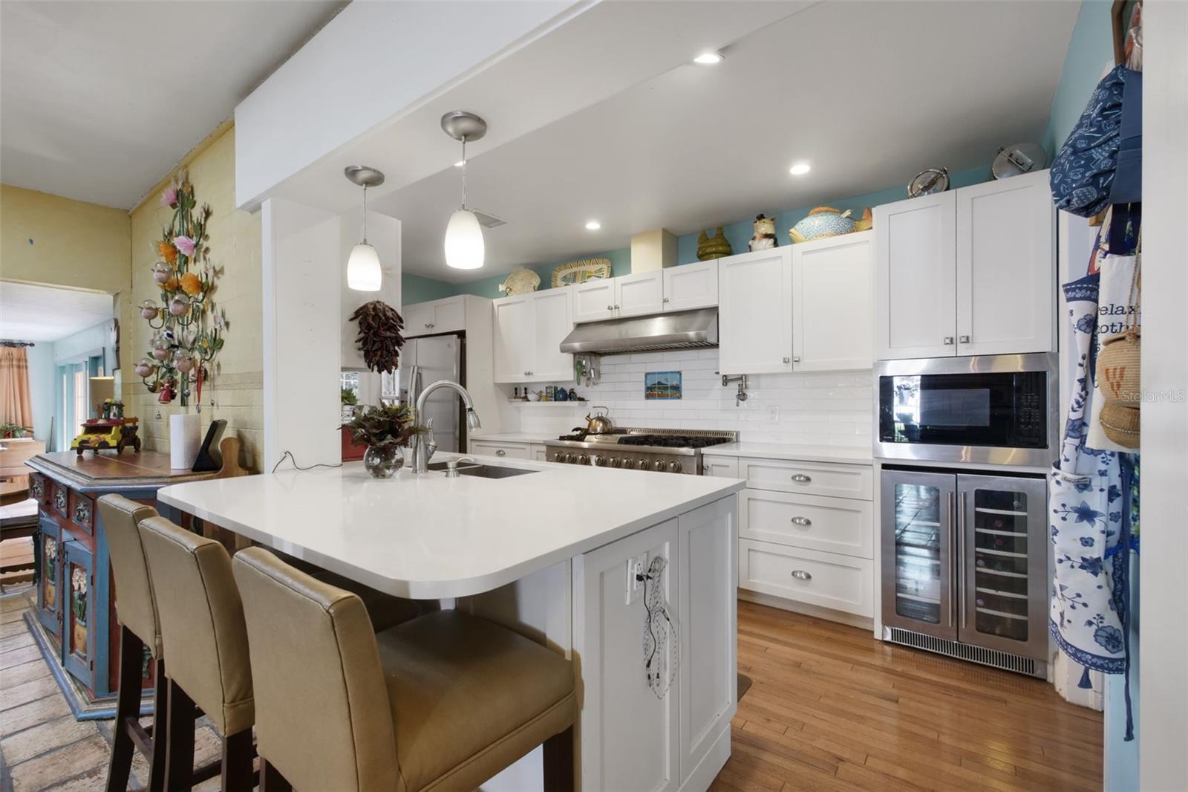
PRICE IMPROVEMENT! A rare Lancaster Park original, 1121 Shorewood Drive has been lovingly cared for by the same owners for 54 years and is ready for its next chapter. This 1949 residence pairs timeless character with thoughtful updates across four bedrooms and 2,259 square feet. The kitchen is designed for everyday living and entertaining, with quartz countertops, solid wood cabinetry, abundant workspace, and a large gas range with double oven. Original hardwood floors and Spanish tile bring warmth throughout, while the flexible floor plan offers room for guests or a dedicated office. An attached two-car garage adds practical storage and parking. Set beneath a mature tree canopy in Lancaster Park, the home is minutes from downtown Orlando, dining, shopping, parks, and major routes. Schedule a private showing and experience the details that make this home one of a kind.

Save
Ask
Tour
Hide
Share
Listing Snapshot
Price 
$765,000
Days On Site 
101 Days
Bedrooms 
4
Inside Area (SqFt) 
2,259 sqft
Total Baths 
3
Full Baths 
2
Partial Baths 
1
Lot Size 
0.24 Acres
Year Built 
1949
MLS® Number 
O6423559
Status 
Active
Property Tax 
$4,261
HOA/Condo/Coop Fees 
N/A
Sq Ft Source 
Owner
Friends & Family
Recent Activity
3 weeks agoListing updated with changes from the MLS®
a month agoPrice changed to $765,000
3 months agoListing first seen on site
General Features
Acres 
0.24
Attached Garage 
Yes
Direction Faces 
East
Garage 
Yes
Garage Spaces 
2
Levels 
One
Parking 
Attached
Property Sub Type 
Single Family Residence
Sewer 
Public Sewer
SqFt Total 
2761
Water Source 
None
Zoning 
R-1A/T
Interior Features
Appliances 
DishwasherDisposalDryerRangeRange HoodRefrigeratorWasher
Basement 
Crawl Space
Cooling 
Central Air
Flooring 
TileWood
Furnished 
Unfurnished
Heating 
Central
Laundry Features 
In GarageOther
Kitchen 
Dimensions - 8x15Level - First
Living Room 
Dimensions - 22x10Level - First
Master Bedroom 
Dimensions - 11x12Level - First
Save
Ask
Tour
Hide
Share
Exterior Features
Construction Details 
ConcreteStucco
Roof 
Shingle
Community Features
MLS Area 
32806 - Orlando/Delaney Park/Crystal Lake
Township 
22
Roads 
Asphalt
Listing courtesy of MAINFRAME REAL ESTATE (407) 415-8310


Listing information is provided by Participants of the Stellar MLS. IDX information is provided exclusively for personal, non-commercial use, and may not be used for any purpose other than to identify prospective properties consumers may be interested in purchasing. Information is deemed reliable but not guaranteed. Properties displayed may be listed or sold by various participants in the MLS Copyright 2026, Stellar MLS.
Last checked: 2026-10-18 02:12 PM EDT

Neighborhood & Commute
Source: Walkscore
Disclosure: Community information and market data powered by Constellation Data Labs. Information is deemed reliable but not guaranteed.
Save
Ask
Tour
Hide
Share