Save
Ask
Tour
Hide
Share
$547,777
106 Days On Site

3870 BOWFIN TRAIL
KISSIMMEE, FL 34746

For Sale|Single Family Residence|Active
4
Beds
4
Total Baths
3
Full Baths
1
Partial Bath
2,763
SqFt
$198
/SqFt
2022
Built
Subdivision:
BELLALAGO PH 4K
County:
Osceola
Call Now: 407-230-6836
Is this the listing for you? We can help make it yours.
407-230-6836
3870 BOWFIN TRAIL3870 BOWFIN TRAIL3870 BOWFIN TRAIL3870 BOWFIN TRAIL
Save
Ask
Tour
Hide
Share

Mortgage Calculator

Monthly Payment (Est.)

Enter an interest rate to see your estimated monthly payment.
Calculator powered by Showcase IDX, a Constellation1 Company. Copyright ©2026 Information is deemed reliable but not guaranteed.

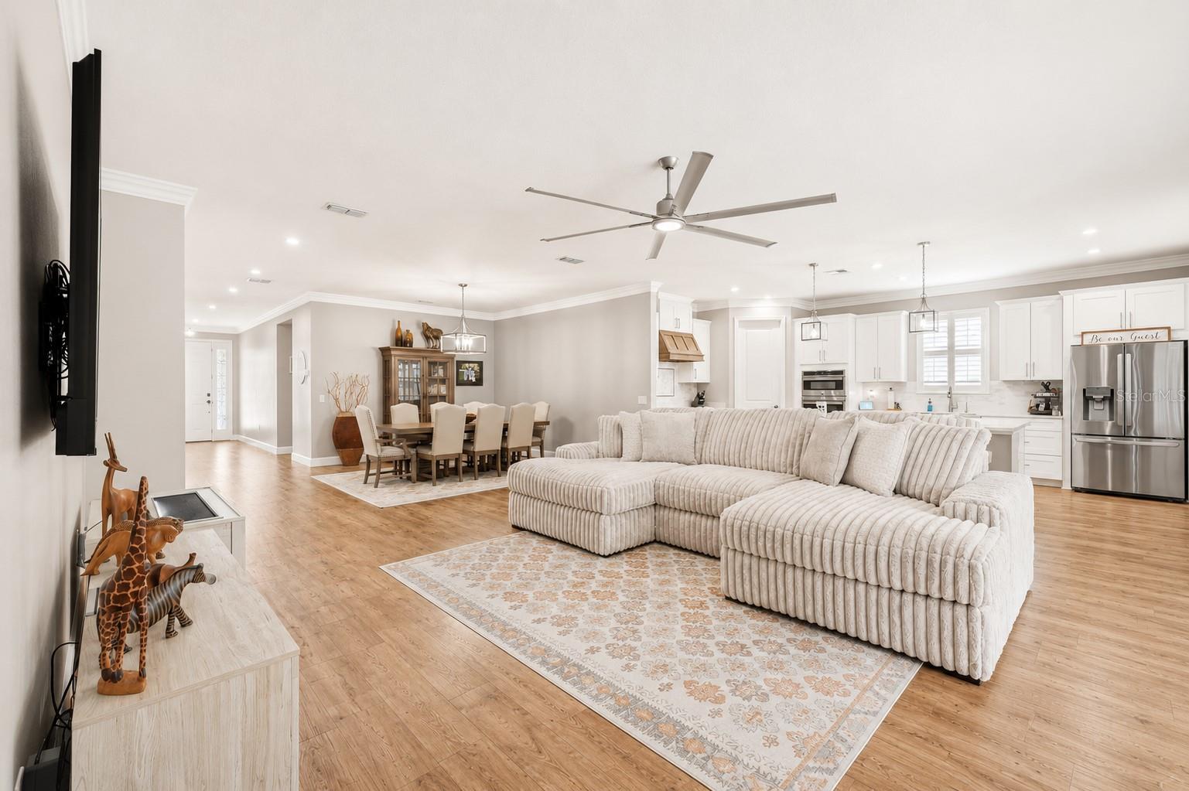
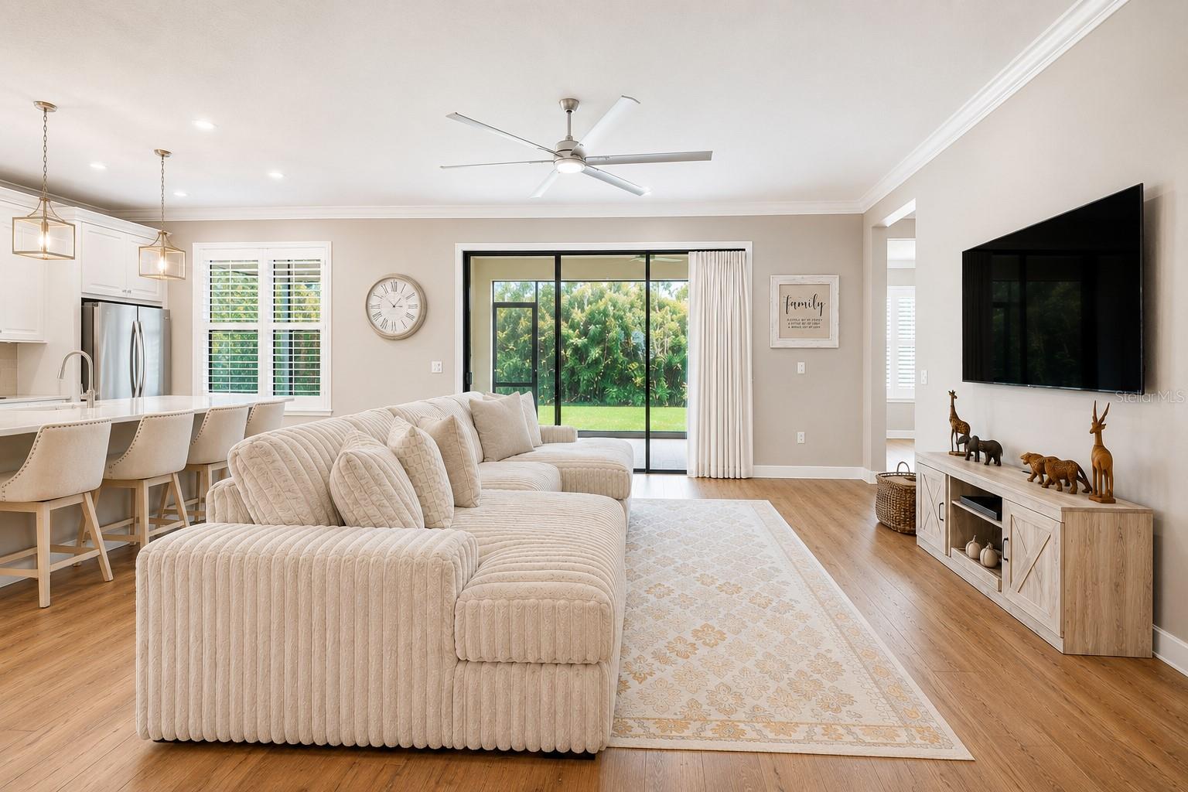
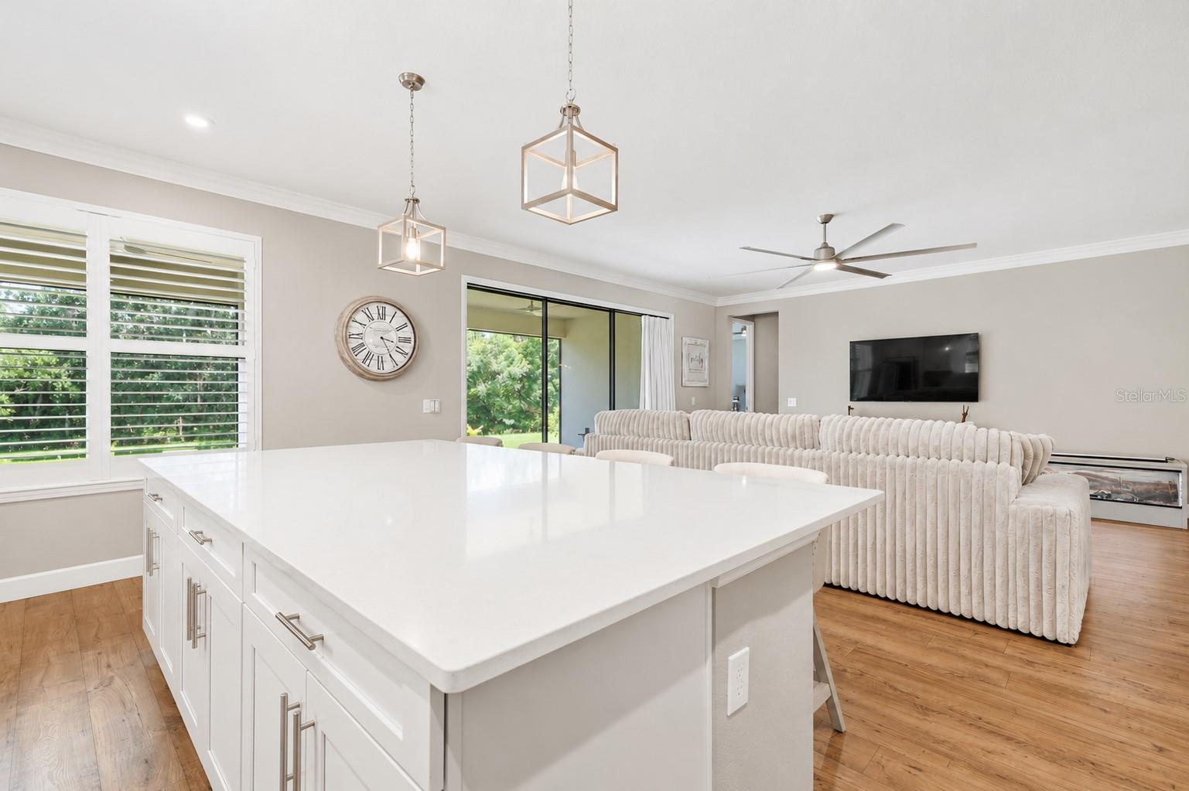
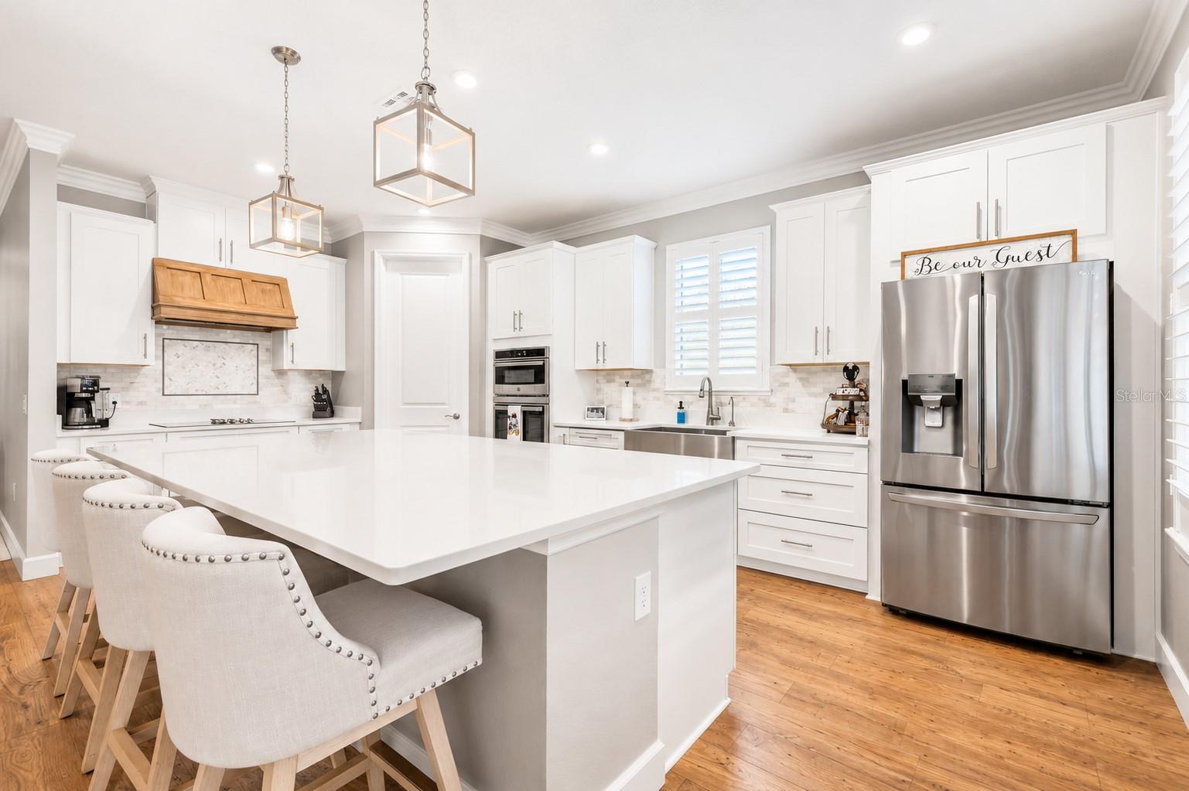
BACK ON THE MARKET DUE TO BUYER FINANCING — NO FAULT OF THE HOME! Here is your second chance to own this beautifully upgraded 2022 Bellalago home offering a hard-to-find combination: ONE STORY, 3-CAR GARAGE, NO REAR NEIGHBORS, and an oversized backyard with plenty of room for a future pool. With 4 bedrooms, 3.5 baths and 2,763 square feet, this home has been exceptionally well maintained and upgraded well beyond standard builder finishes. Inside you'll find 10-foot ceilings, 8-foot doors, extensive crown molding, waterproof wood-grain laminate flooring, custom plantation shutters, designer ceiling fans and custom built-ins throughout. The kitchen is one of the highlights of the home, with an impressive 5' x 10' island, premium cabinetry, custom pantry shelving, water filtration, designer finishes and handcrafted granite tile accents. The open layout flows into the great room, where an 8' x 12' triple sliding glass door opens completely to the oversized screened lanai with outdoor ceiling fans. With no rear neighbors, the backyard offers great privacy along with plenty of space to add a custom pool. The split-bedroom layout gives family and guests their own space. The owner's suite includes a custom walk-in closet with direct access to the laundry room, which has built-in cabinetry, a utility sink and additional storage. The oversized 3-car tandem garage provides room for additional vehicles, a golf cart, workshop, home gym or extra storage and includes overhead storage racks. Additional features include insulated concrete block construction for energy efficiency, a new A/C refrigerant line and coolant, and blue-light antimicrobial technology in both the HVAC system and bathroom exhaust fans. Bellalago is a guard-gated waterfront community on the shores of Lake Tohopekaliga with resort-style pools and waterslide, fitness centers, tennis and basketball courts, playgrounds, walking trails, private boat ramps and docks, championship bass fishing and a lakeside clubhouse. Shopping, dining, schools, medical facilities and Central Florida attractions are all within easy reach. Nearly new, extensively upgraded and ready for its next owner. Come see what makes 3870 Bowfin Trail stand out.

Save
Ask
Tour
Hide
Share
Listing Snapshot
Price 
$547,777
Days On Site 
106 Days
Bedrooms 
4
Inside Area (SqFt) 
2,763 sqft
Total Baths 
4
Full Baths 
3
Partial Baths 
1
Lot Size 
0.21 Acres
Year Built 
2022
MLS® Number 
O6422102
Status 
Active
Property Tax 
$5,072
HOA/Condo/Coop Fees 
$364.29 monthly
Sq Ft Source 
Public Records
Friends & Family
Recent Activity
a month agoListing updated with changes from the MLS®
a month agoStatus changed to Active
4 months agoListing first seen on site
General Features
Acres 
0.21
Attached Garage 
Yes
Direction Faces 
Northwest
Foundation 
Slab
Garage 
Yes
Garage Spaces 
3
Levels 
One
Number Of Stories 
1
Parking 
TandemAttached
Pets 
Yes
Property Sub Type 
Single Family Residence
Sewer 
Public Sewer
SqFt Total 
3766
Utilities 
Cable AvailableCable ConnectedElectricity AvailableElectricity ConnectedSewer AvailableSewer ConnectedUnderground UtilitiesWater AvailableWater Connected
Water Source 
Public
Zoning 
PD
Interior Features
Appliances 
Convection OvenCooktopDishwasherDisposalDryerExhaust FanMicrowaveRange HoodRefrigeratorWasher
Cooling 
Central Air
Flooring 
Ceramic TileLaminate
Furnished 
Negotiable
Heating 
Central
Interior 
Built-in FeaturesCrown MoldingEat-in KitchenHigh CeilingsOpen FloorplanWalk-In Closet(s)
Laundry Features 
Laundry Room
Bedroom 2 
Dimensions - 11x14Level - FirstFeatures - Ceiling Fan(s)
Bedroom 3 
Dimensions - 11.8x12Level - FirstFeatures - Ceiling Fan(s)
Bedroom 4 
Dimensions - 11.8x12.8Level - FirstFeatures - Ceiling Fan(s)
Dining Room 
Dimensions - 11.4x14.4Level - First
Kitchen 
Dimensions - 11.8x18.4Level - FirstFeatures - Kitchen Island
Living Room 
Dimensions - 20x18.4Level - FirstFeatures - Ceiling Fan(s)
Master Bathroom 
Dimensions - 16.8x12Level - First
Master Bedroom 
Dimensions - 16.8x18Level - FirstFeatures - Ceiling Fan(s)
Save
Ask
Tour
Hide
Share
Exterior Features
Construction Details 
BlockStucco
Exterior 
LightingRain Gutters
Patio And Porch 
Screened
Roof 
Tile
View 
Trees/Woods
Waterview 
Trees/Woods
Community Features
Association Amenities 
Cable TVClubhouseFitness CenterGated
Association Fee 
$205.0
Association Fee Frequency 
Monthly
Additional Association Fee 
$159.29
Additional Association Fee Frequency 
Monthly
Community Features 
GatedClubhouseFitness CenterParkPlaygroundPoolRestaurantTennis Court(s)Street Lights
MLS Area 
34746 - Kissimmee (West of Town)
Township 
26S
Financing Terms Available 
CashConventionalFHAVA Loan
Roads 
Asphalt
Listing courtesy of EPIQUE REALTY INC. (863) 804-2927


Listing information is provided by Participants of the Stellar MLS. IDX information is provided exclusively for personal, non-commercial use, and may not be used for any purpose other than to identify prospective properties consumers may be interested in purchasing. Information is deemed reliable but not guaranteed. Properties displayed may be listed or sold by various participants in the MLS Copyright 2026, Stellar MLS.
Last checked: 2026-10-18 02:17 PM EDT

Neighborhood & Commute
Source: Walkscore
Disclosure: Community information and market data powered by Constellation Data Labs. Information is deemed reliable but not guaranteed.
Save
Ask
Tour
Hide
Share