

830 LAKE DAVIS DRIVEORLANDO, FL 32806
Mortgage Calculator
Monthly Payment (Est.)
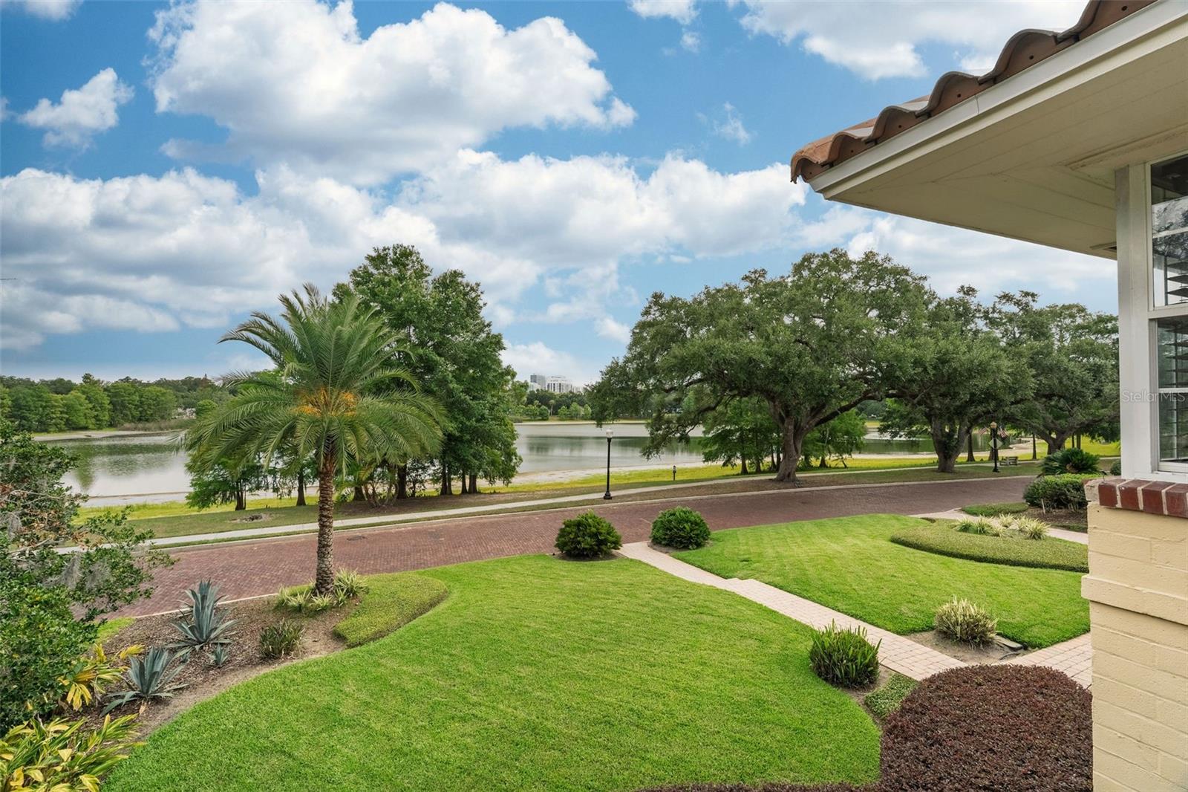
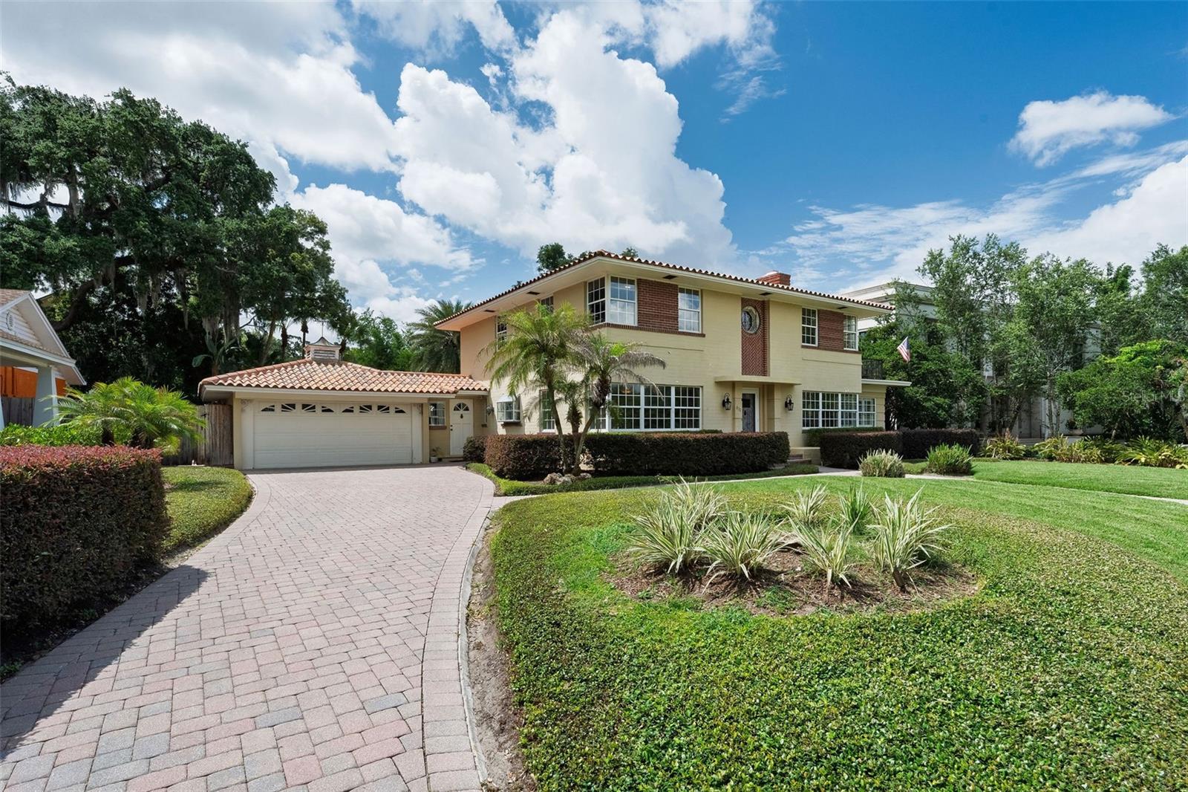
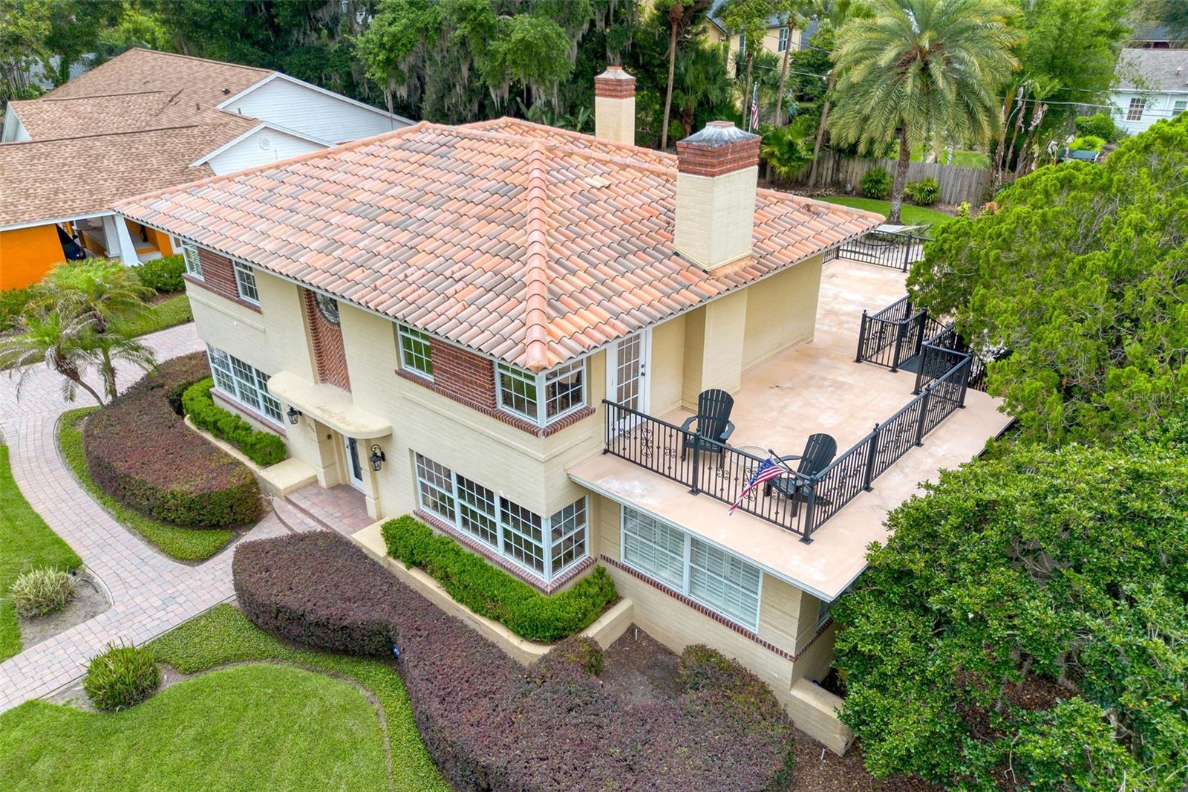
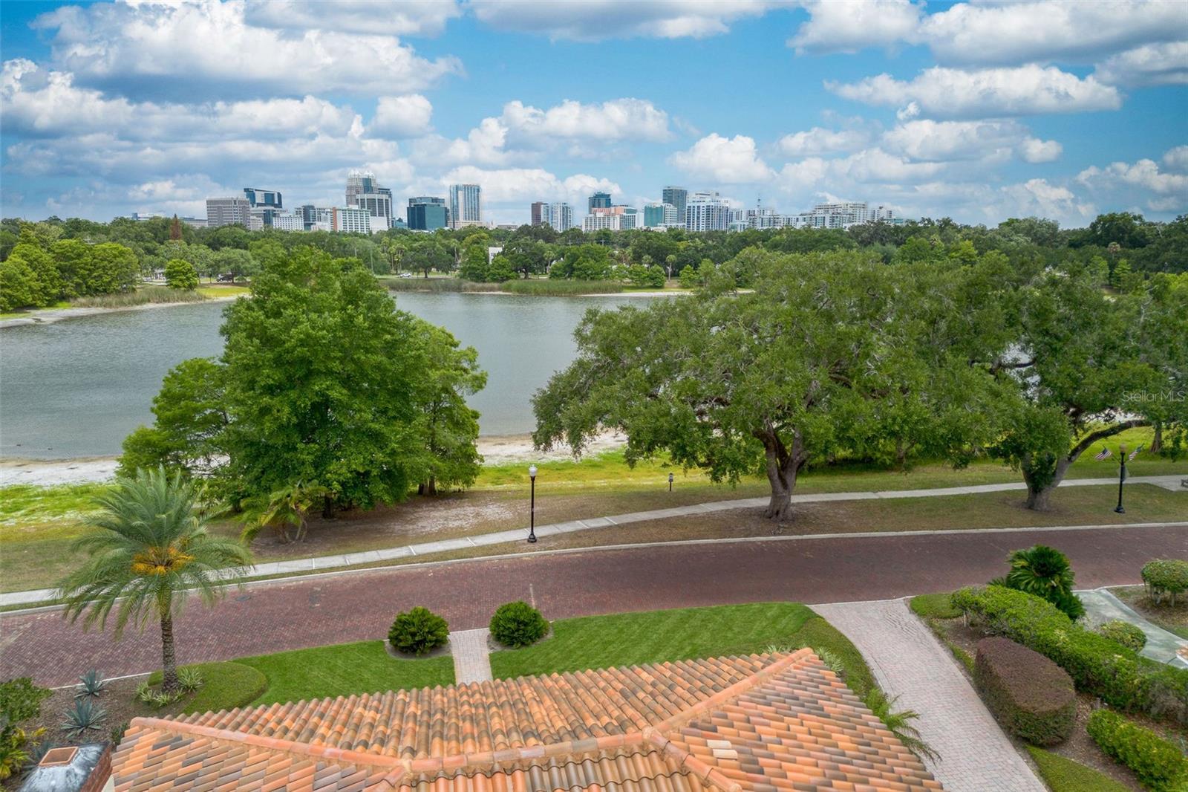
Enter an interest rate to see your estimated monthly payment.Offered for the first time ever, this extraordinary Lake Davis estate presents a once-in-a-generation opportunity to own one of downtown Orlando's most iconic waterfront properties. Designed by renowned architect Richard Boone Rogers and built by H. J. High Sr., this remarkable residence has remained in the same family since its construction in 1938 - a true testament to its enduring quality, character, and significance. Situated on a rare double lot with approximately 100 feet of frontage and one of the highest elevations on coveted Lake Davis, the 3-bedroom, 2 full and 2 half-bath home offers breathtaking lake and downtown Orlando skyline views, along with a history of never flooding. Thoughtfully designed to maximize its exceptional setting, nearly every room enjoys picturesque views of the lake, skyline, or beautifully landscaped grounds. Rich in character and timeless architectural details, the home showcases unique arched ceiling details on the upper level, a wood-burning fireplace, and expansive living spaces filled with natural light. Adjacent to the kitchen, an original wood bar dating back to the home's construction remains beautifully preserved, offering a rare glimpse into the home's history and serving as a distinctive focal point for entertaining. The incredible Florida room, located just off the living room, serves as a sitting room or office with views of the backyard, Lake Davis, and the downtown skyline. Double-paned insulated windows enhance comfort and efficiency while preserving the home's classic charm. The true primary suite offers a private roof top retreat with lake views, a walk-in closet, and an en-suite bath featuring double vanities. Expansive indoor and outdoor living spaces flow seamlessly to multiple entertaining areas, including a covered lanai with bar, a resort-style pool, beautifully landscaped grounds, and an oversized rooftop balcony perfect for enjoying lake breezes, skyline sunsets, and sweeping panoramic views. The oversized 100-foot-wide double lot presents endless possibilities to enjoy the home as it is, thoughtfully renovate, expand, or create a future legacy estate. With more than 88 years of continuous family ownership, exceptional outdoor living, architectural pedigree, and one of Lake Davis' most coveted settings, this is a rare opportunity to own a truly special piece of Orlando history. Schedule your private showing today and experience it for yourself.
| 2 weeks ago | Listing updated with changes from the MLS® | |
| 2 weeks ago | Price changed to $1,550,000 | |
| 4 months ago | Listing first seen on site |

Listing information is provided by Participants of the Stellar MLS. IDX information is provided exclusively for personal, non-commercial use, and may not be used for any purpose other than to identify prospective properties consumers may be interested in purchasing. Information is deemed reliable but not guaranteed. Properties displayed may be listed or sold by various participants in the MLS Copyright 2026, Stellar MLS.
Last checked: 2026-10-18 01:26 PM EDT

Did you know? You can invite friends and family to your search. They can join your search, rate and discuss listings with you.