Save
Ask
Tour
Hide
Share
$699,999
New Listing

8455 FOXWORTH CIRCLE 3
ORLANDO, FL 32819

For Sale|Single Family Residence|Active
4
Beds
3
Total Baths
3
Full Baths
2,180
SqFt
$321
/SqFt
1990
Built
Subdivision:
BAY RIDGE LAND CONDO
County:
Orange
Call Now: 407-230-6836
Is this the listing for you? We can help make it yours.
407-230-6836
8455 FOXWORTH CIRCLE 38455 FOXWORTH CIRCLE 38455 FOXWORTH CIRCLE 38455 FOXWORTH CIRCLE 3
Save
Ask
Tour
Hide
Share

Mortgage Calculator

Monthly Payment (Est.)

$3,194
Calculator powered by Showcase IDX, a Constellation1 Company. Copyright ©2026 Information is deemed reliable but not guaranteed.

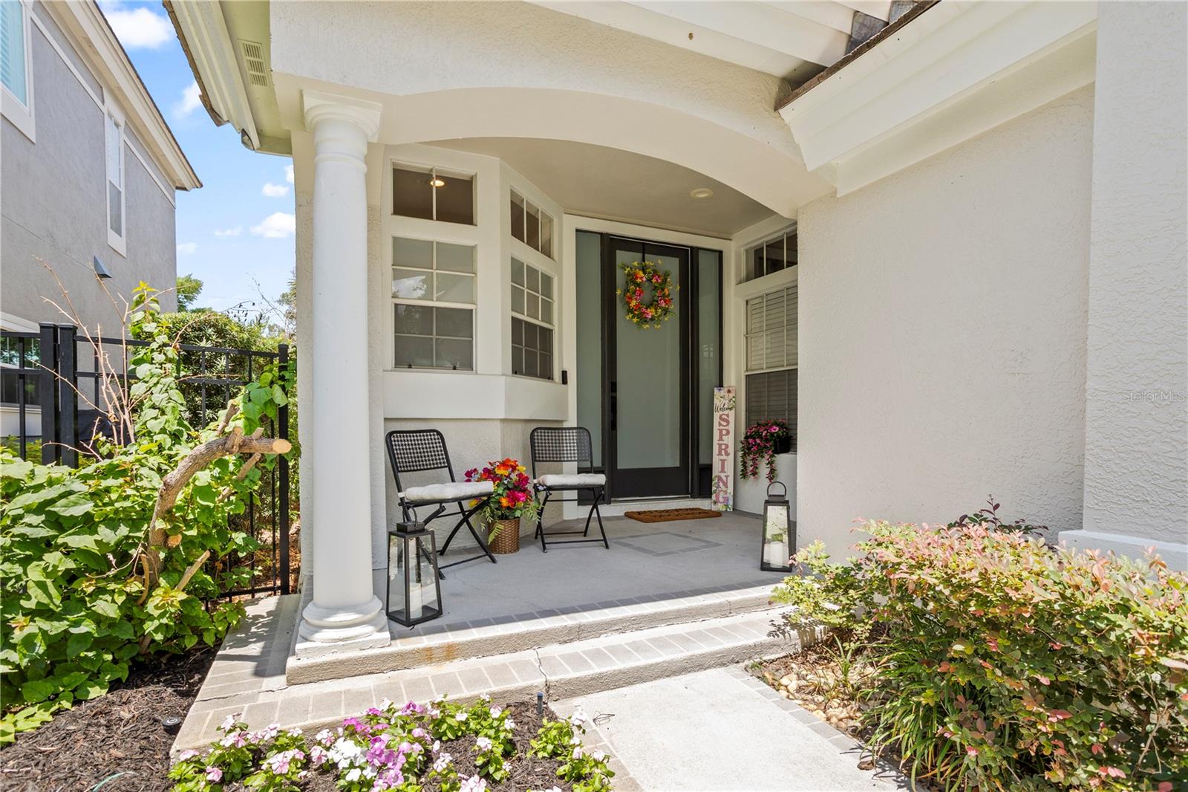
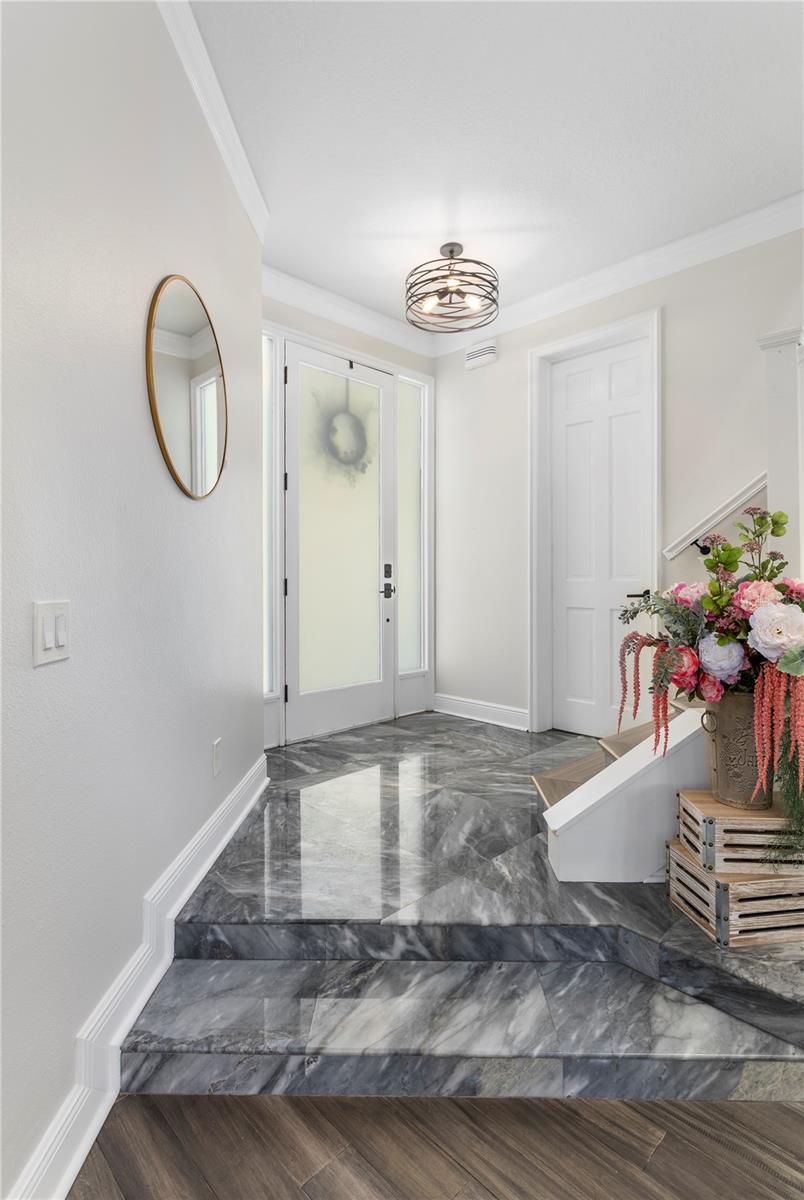
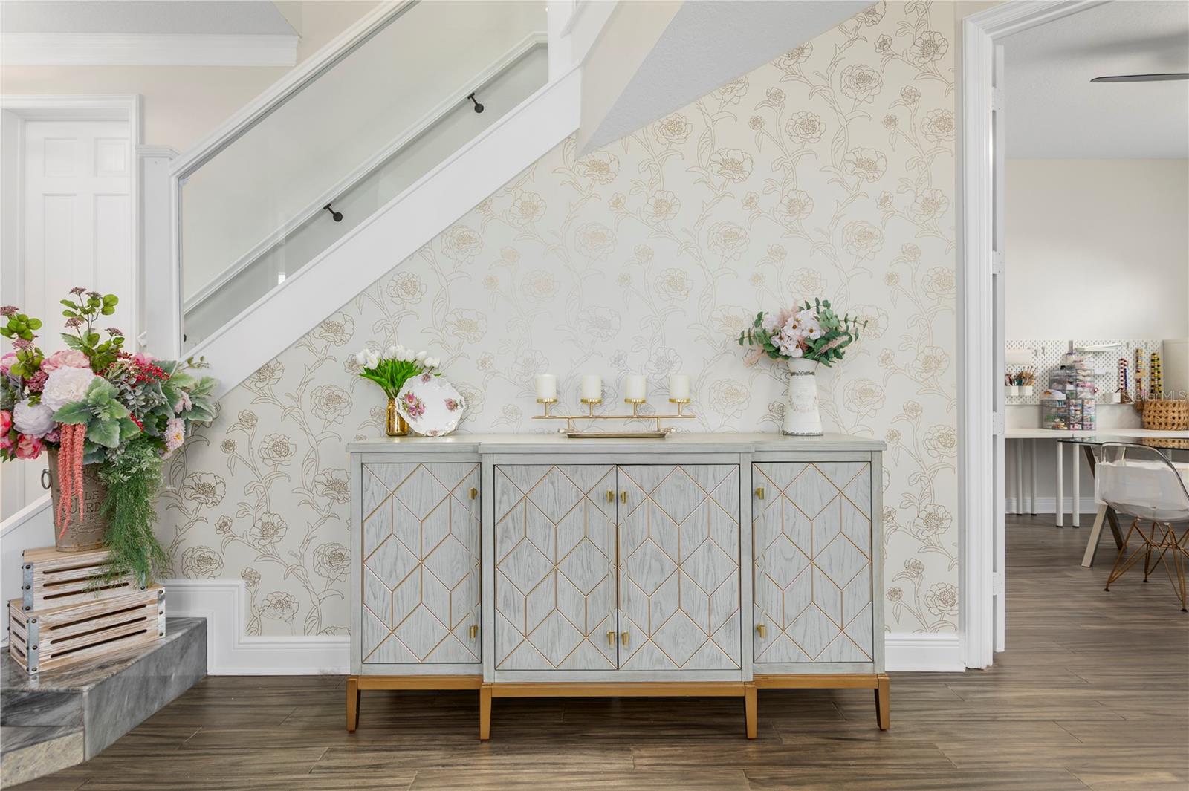
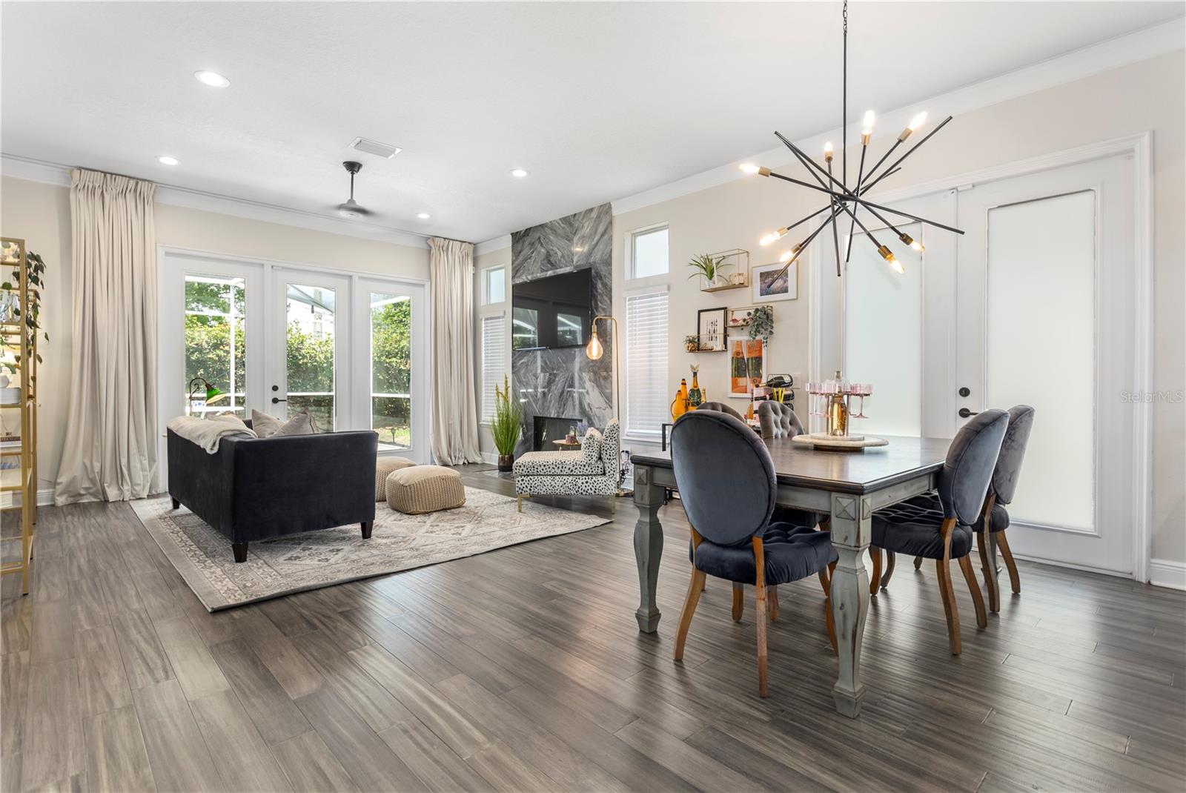
SELLER IS OFFERING A 1% CREDIT WHEN USING THE SELLER'S PREFERRED LENDER! Experience low-maintenance living in the desirable gated Bay Ridge community, located just across the street from Bay Hill Club & Lodge, where you can even take your golf cart to the club. Conveniently situated just minutes from Restaurant Row, Dr. Phillips, and everything the Bay Hill area has to offer, this beautifully updated home combines convenience, functionality, and high-end upgrades in one of Orlando’s most sought-after locations. Inside, you’ll find modern finishes and fixtures throughout, with no major projects or updates needed. The home was repiped in 2019, the HVAC was replaced in 2023, the water heater was replaced in 2025, and the home also comes with approximately five years remaining on a transferable home warranty that covers virtually everything, offering incredible peace of mind for the next owner. One of the standout features of the home is the flexible floor plan, offering a primary suite upstairs and an additional primary suite downstairs—ideal for guests, multigenerational living, or long-term flexibility. Step outside to enjoy a screened-in patio and private yard space, perfect for relaxing, entertaining, or enjoying Florida living without the high maintenance. The HOA handles lawn maintenance, making everyday living easy, and the location within the community is hard to beat, with the community pool directly in front of the home and additional guest parking nearby. Whether you’re looking for a full-time residence or a lock-and-leave lifestyle close to golf, dining, and Orlando’s best amenities, this home offers the perfect blend of comfort, convenience, and location. Don’t miss your opportunity to own in one of Orlando’s most sought-after communities. Schedule your private showing today!

Save
Ask
Tour
Hide
Share
Listing Snapshot
Price 
$699,999
Days On Site 
0 Days
Bedrooms 
4
Inside Area (SqFt) 
2,180 sqft
Total Baths 
3
Full Baths 
3
Partial Baths 
N/A
Lot Size 
0.09 Acres
Year Built 
1990
MLS® Number 
O6410887
Status 
Active
Property Tax 
$8,337.74
HOA/Condo/Coop Fees 
$235 monthly
Sq Ft Source 
Public Records
Friends & Family
Recent Activity
an hour agoListing updated with changes from the MLS®
an hour agoListing first seen on site
General Features
Acres 
0.09
Attached Garage 
Yes
Direction Faces 
East
Foundation 
Slab
Garage 
Yes
Garage Spaces 
2
Levels 
Two
Number Of Stories 
2
Parking 
DrivewayGarage Door OpenerAttached
Pets 
Cats OKDogs OK
Property Sub Type 
Single Family Residence
Sewer 
Public Sewer
SqFt Total 
2697
Style 
Contemporary
Utilities 
Electricity ConnectedSewer ConnectedWater Connected
Water Source 
Public
Zoning 
R-3
Interior Features
Appliances 
DishwasherDisposalRangeRange HoodRefrigerator
Cooling 
Central Air
Fireplace 
Yes
Fireplace Features 
Living RoomWood Burning
Flooring 
Hardwood
Furnished 
Unfurnished
Heating 
CentralElectric
Interior 
Crown MoldingHigh CeilingsWalk-In Closet(s)
Laundry Features 
InsideLaundry Room
Window Features 
Blinds
Bedroom 4 
Dimensions - 12x12Level - SecondFeatures - Ceiling Fan(s)
Dining Room 
Dimensions - 11x9Level - First
Kitchen 
Dimensions - 16x11Level - FirstFeatures - Breakfast Bar
Living Room 
Dimensions - 18x16Level - FirstFeatures - Ceiling Fan(s)
Master Bathroom 
Level - SecondFeatures - Double Vanity
Master Bedroom 
Dimensions - 17x12Level - SecondFeatures - Ceiling Fan(s)
Save
Ask
Tour
Hide
Share
Exterior Features
Construction Details 
BlockStuccoFrame
Exterior 
Private YardRain Gutters
Lot Features 
LandscapedPaved
Patio And Porch 
Front PorchPatioScreened
Roof 
Tile
Windows/Doors 
Blinds
Community Features
Association Amenities 
Pool
Association Dues 
705
Community Features 
GatedPoolStreet Lights
Financing Terms Available 
CashConventionalFHAVA Loan
HOA Fee Frequency 
Quarterly
MLS Area 
32819 - Orlando/Bay Hill/Sand Lake
Roads 
Asphalt
Township 
23
Schools
School District
Unknown
Elementary School
Dr. Phillips Elem
Middle School
Southwest Middle
High School
Dr. Phillips High
Listing courtesy of COMPASS FLORIDA LLC (407) 462-2762


Listing information is provided by Participants of the Stellar MLS. IDX information is provided exclusively for personal, non-commercial use, and may not be used for any purpose other than to identify prospective properties consumers may be interested in purchasing. Information is deemed reliable but not guaranteed. Properties displayed may be listed or sold by various participants in the MLS Copyright 2026, Stellar MLS.
Last checked: 2026-05-26 03:49 PM EDT

Neighborhood & Commute
Source: Walkscore
Disclosure: Community information and market data powered by Constellation Data Labs. Information is deemed reliable but not guaranteed.
Save
Ask
Tour
Hide
Share