Save
Ask
Tour
Hide
Share
$675,000
New Listing

914 TROWMAN ALLEY
WINTER GARDEN, FL 34787

For Sale|Single Family Residence|Active
3
Beds
3
Total Baths
2
Full Baths
1
Partial Bath
1,642
SqFt
$411
/SqFt
2022
Built
Subdivision:
OAKLAND PARK
County:
Orange
Call Now: 407-230-6836
Is this the listing for you? We can help make it yours.
407-230-6836
914 TROWMAN ALLEY914 TROWMAN ALLEY914 TROWMAN ALLEY914 TROWMAN ALLEY
Save
Ask
Tour
Hide
Share

Mortgage Calculator

Monthly Payment (Est.)

$3,080
Calculator powered by Showcase IDX, a Constellation1 Company. Copyright ©2026 Information is deemed reliable but not guaranteed.

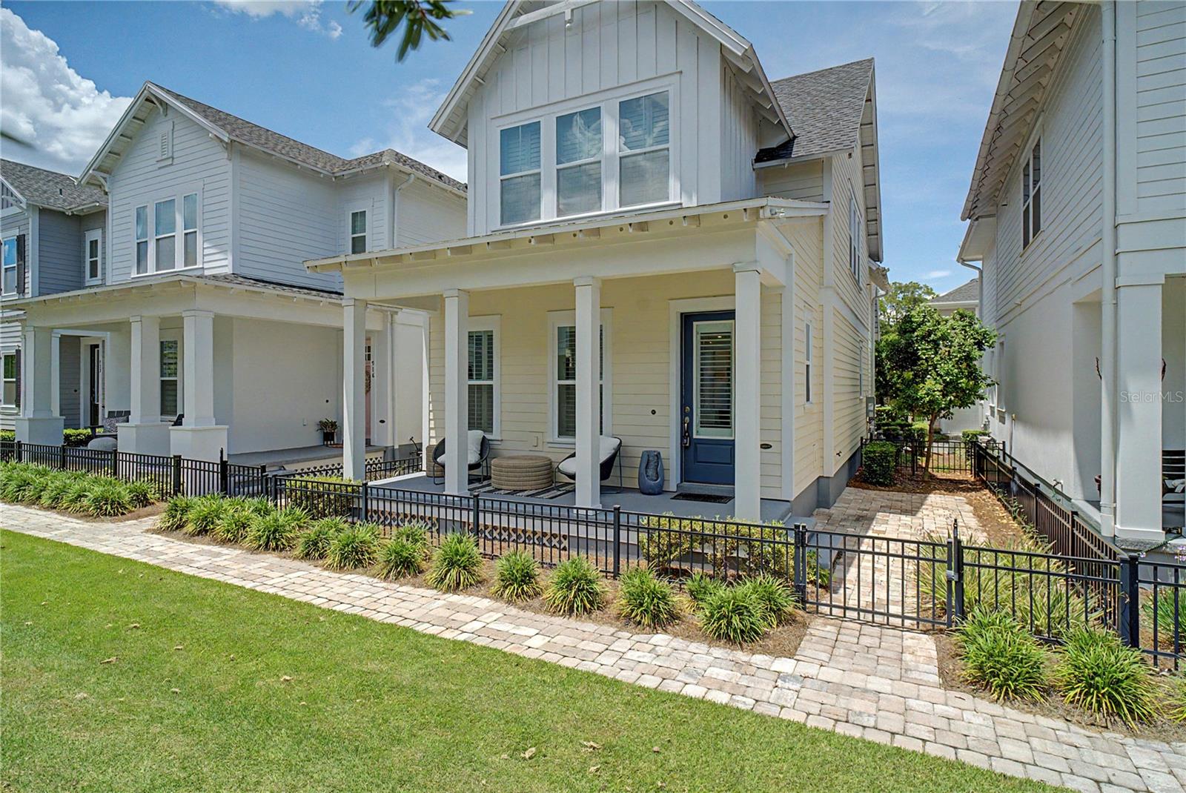
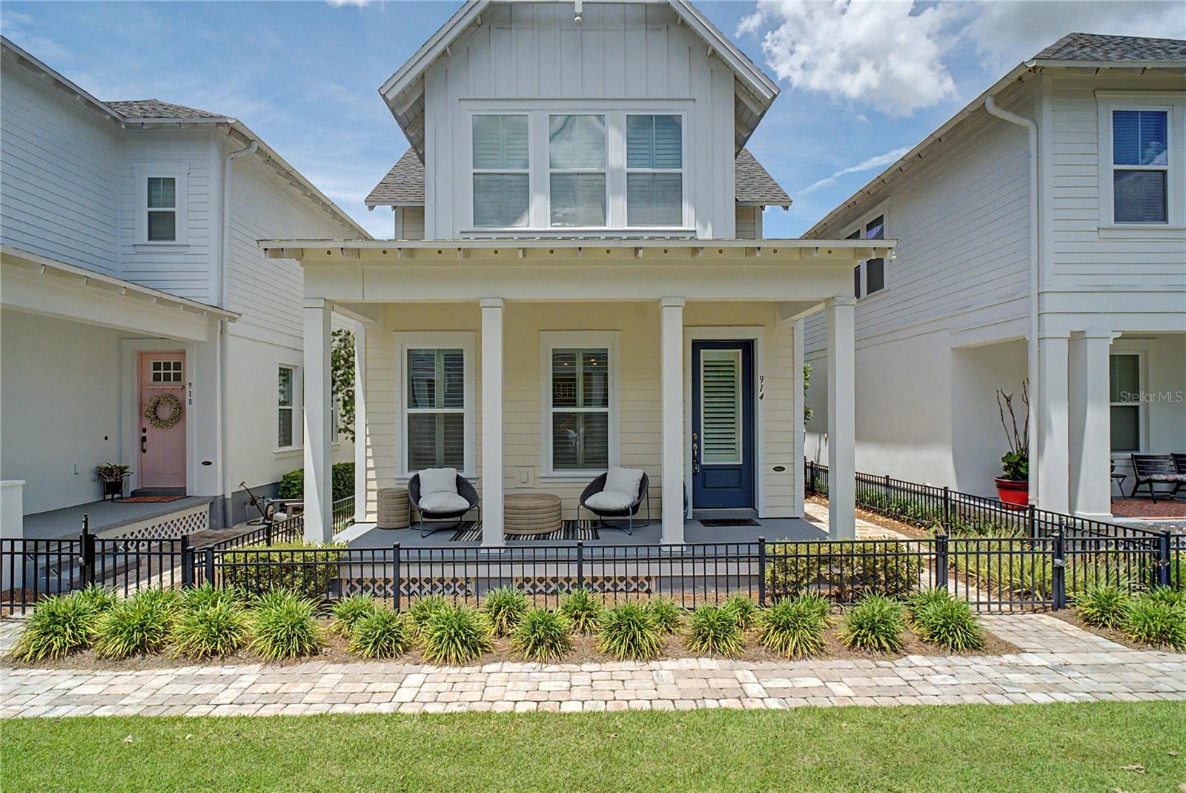
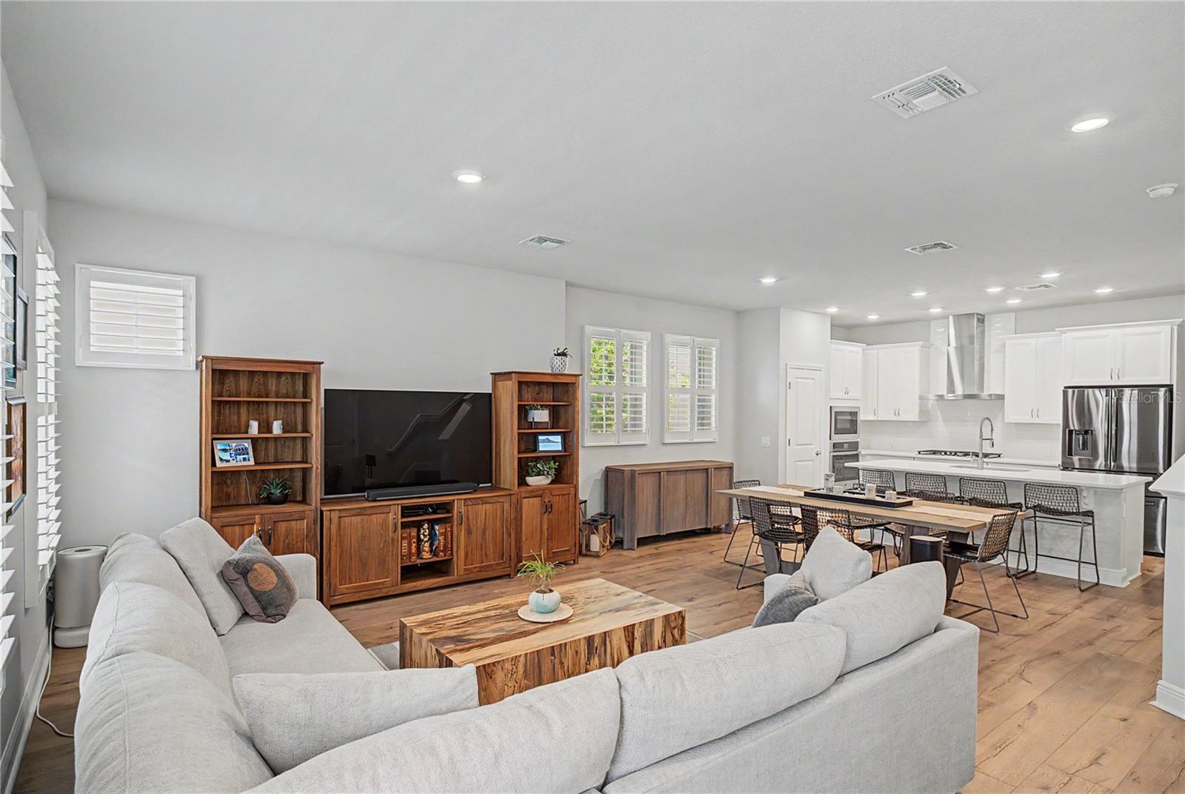
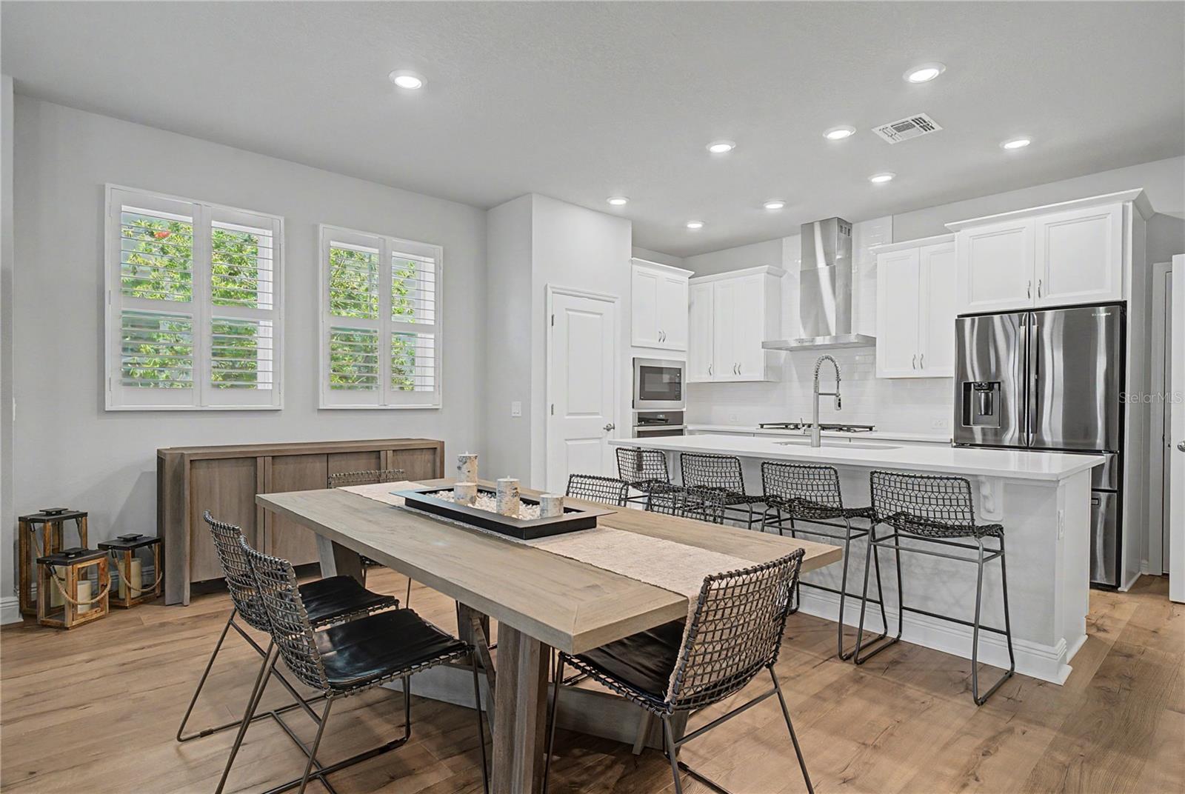
One or more photo(s) has been virtually staged. Nestled in the highly sought-after Oakland Park community, this beautifully maintained 3-bedroom, 3-bath home is the definition of move-in ready living. Featuring desirable upgrades throughout, including gas appliances, elegant plantation shutters, and a turnkey design, this home offers the perfect blend of comfort, style, and convenience. Enjoy open-concept living spaces filled with natural light, spacious bedrooms, and a layout designed for modern living and entertaining. Pride of ownership shines in every detail, making this home truly stand out. Located in a charming golf cart community with resort-style amenities, residents enjoy access to parks, schools, walking trails, and more. Just minutes from vibrant Downtown Winter Garden, you'll love being close to the award-winning farmers market, lively festivals, boutique shopping, dining, and entertainment. This is your opportunity to own a well-maintained, upgraded home in one of Winter Garden's most desirable communities!

Save
Ask
Tour
Hide
Share
Listing Snapshot
Price 
$675,000
Days On Site 
0 Days
Bedrooms 
3
Inside Area (SqFt) 
1,642 sqft
Total Baths 
3
Full Baths 
2
Partial Baths 
1
Lot Size 
0.05 Acres
Year Built 
2022
MLS® Number 
O6410871
Status 
Active
Property Tax 
$6,421
HOA/Condo/Coop Fees 
$356.33 monthly
Sq Ft Source 
Public Records
Friends & Family
Recent Activity
57 minutes agoListing updated with changes from the MLS®
2 hours agoListing first seen on site
General Features
Acres 
0.05
Attached Garage 
Yes
Direction Faces 
South
Foundation 
Slab
Garage 
Yes
Garage Spaces 
2
Levels 
Two
Parking 
DrivewayAttached
Pets 
Breed Restrictions
Property Sub Type 
Single Family Residence
Sewer 
Public Sewer
SqFt Total 
2115
Style 
Traditional
Utilities 
Natural Gas AvailableElectricity ConnectedNatural Gas ConnectedSewer ConnectedUnderground UtilitiesWater Connected
Water Source 
Public
Zoning 
PUD
Interior Features
Appliances 
CooktopDishwasherDisposalDryerExhaust FanMicrowaveRefrigeratorTankless Water HeaterWasher
Cooling 
Central Air
Flooring 
CarpetLaminateTile
Furnished 
Unfurnished
Heating 
Central
Interior 
High CeilingsOpen FloorplanStone CountersWalk-In Closet(s)
Laundry Features 
InsideLaundry RoomUpper Level
Window Features 
Double Pane WindowsShutters
Bathroom 2 
Level - Second
Bedroom 2 
Level - Second
Kitchen 
Level - FirstFeatures - Pantry
Living Room 
Level - First
Master Bathroom 
Level - SecondFeatures - Double Vanity
Master Bedroom 
Level - SecondFeatures - Ceiling Fan(s)
Save
Ask
Tour
Hide
Share
Exterior Features
Construction Details 
HardiPlank TypeStucco
Exterior 
LightingPermeable PavingRain Gutters
Fencing 
Other
Lot Features 
LandscapedPaved
Patio And Porch 
CoveredFront Porch
Roof 
Shingle
View 
Garden
Waterview 
Garden
Windows/Doors 
Double Pane WindowsShutters
Community Features
Association Amenities 
MaintenanceParkPoolRecreation Facilities
Association Dues 
1069
Community Features 
ClubhouseParkPlaygroundPoolSidewalksStreet Lights
Financing Terms Available 
CashConventionalFHAVA Loan
HOA Fee Frequency 
Quarterly
MLS Area 
34787 - Winter Garden/Oakland
Roads 
Asphalt
Township 
22
Schools
School District
Unknown
Elementary School
Tildenville Elem
Middle School
Lakeview Middle
High School
West Orange High
Listing courtesy of HOMEVEST REALTY (407) 897-5400


Listing information is provided by Participants of the Stellar MLS. IDX information is provided exclusively for personal, non-commercial use, and may not be used for any purpose other than to identify prospective properties consumers may be interested in purchasing. Information is deemed reliable but not guaranteed. Properties displayed may be listed or sold by various participants in the MLS Copyright 2026, Stellar MLS.
Last checked: 2026-05-26 03:49 PM EDT

Neighborhood & Commute
Source: Walkscore
Disclosure: Community information and market data powered by Constellation Data Labs. Information is deemed reliable but not guaranteed.
Save
Ask
Tour
Hide
Share