Save
Ask
Tour
Hide
Share
$389,999
New Listing

3922 BLACKBERRY CIRCLE
ST CLOUD, FL 34769

For Sale|Single Family Residence|Active
4
Beds
2
Total Baths
2
Full Baths
1,759
SqFt
$222
/SqFt
1998
Built
Subdivision:
BLACKBERRY CREEK
County:
Osceola
Call Now: 407-230-6836
Is this the listing for you? We can help make it yours.
407-230-6836
3922 BLACKBERRY CIRCLE3922 BLACKBERRY CIRCLE3922 BLACKBERRY CIRCLE3922 BLACKBERRY CIRCLE
Save
Ask
Tour
Hide
Share

Mortgage Calculator

Monthly Payment (Est.)

$1,779
Calculator powered by Showcase IDX, a Constellation1 Company. Copyright ©2026 Information is deemed reliable but not guaranteed.

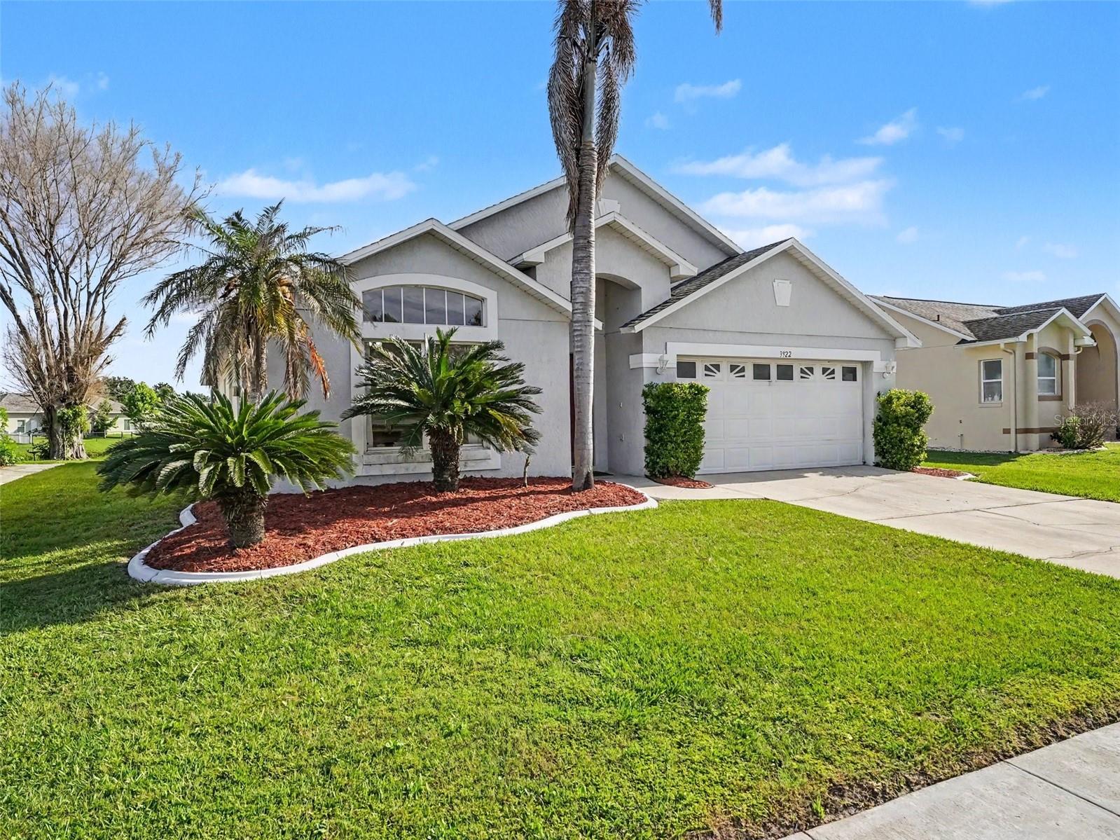
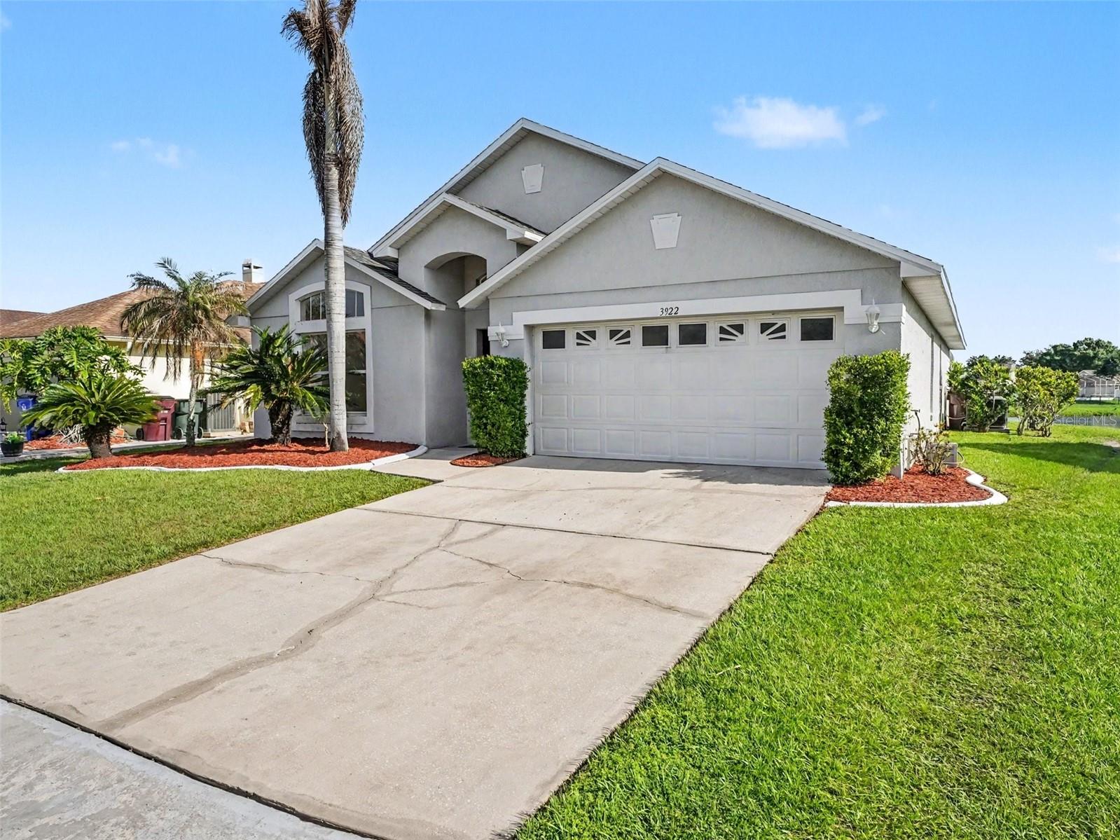
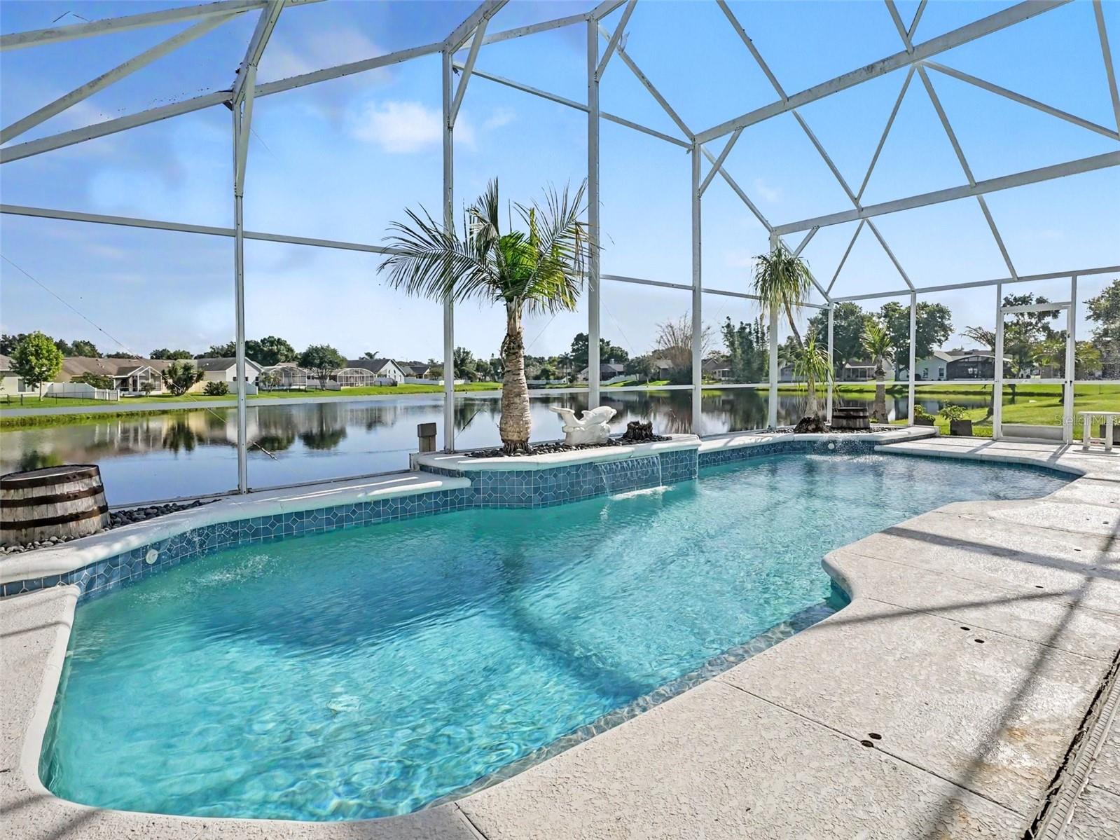
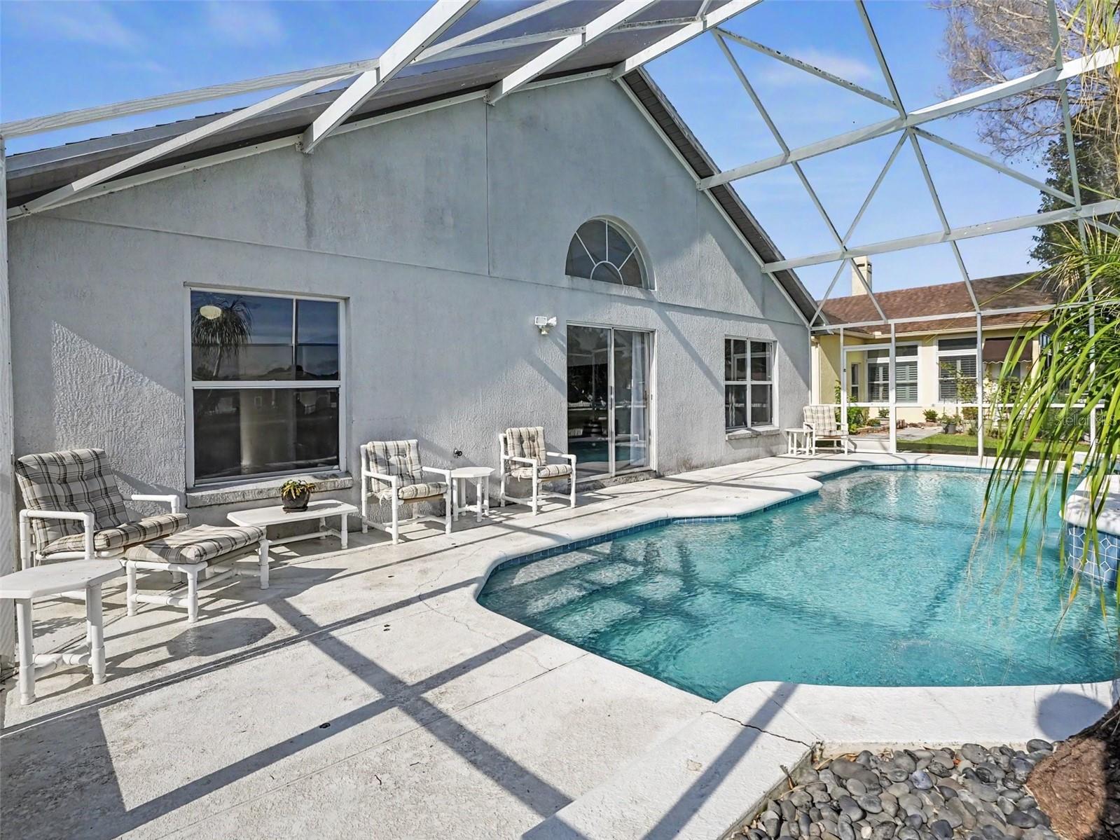
A home that gives you space to breathe and a place to truly unwind. This 4-bedroom, 2-bath property in St. Cloud blends comfort, functionality, and a touch of everyday luxury. Inside, the layout flows effortlessly—offering flexibility for busy mornings, quiet evenings, and everything in between. Whether it’s creating a cozy retreat, a home office, or a space to gather with the people who matter most, this home adapts to your lifestyle. Out back is where it really shines. A private in-ground pool overlooks a peaceful pond, setting the tone for slow mornings with coffee or relaxing evenings under the Florida sky. It’s your own escape—without ever leaving home. Practical upgrades like a 2019 A/C system and a 2-car garage add convenience and peace of mind, so you can focus on enjoying where you live. Simple, comfortable, and designed for real life—this is a home that just feels right.

Save
Ask
Tour
Hide
Share
Listing Snapshot
Price 
$389,999
Days On Site 
0 Days
Bedrooms 
4
Inside Area (SqFt) 
1,759 sqft
Total Baths 
2
Full Baths 
2
Partial Baths 
N/A
Lot Size 
0.17 Acres
Year Built 
1998
MLS® Number 
O6410703
Status 
Active
Property Tax 
$2,923.51
HOA/Condo/Coop Fees 
$28.88 monthly
Sq Ft Source 
Public Records
Friends & Family
Recent Activity
3 hours agoListing updated with changes from the MLS®
3 hours agoListing first seen on site
General Features
Acres 
0.17
Attached Garage 
Yes
Direction Faces 
Southeast
Foundation 
Block
Garage 
Yes
Garage Spaces 
2
Levels 
One
Parking 
Attached
Pets 
Cats OKDogs OK
Property Sub Type 
Single Family Residence
Sewer 
Public Sewer
SqFt Total 
1759
Style 
Ranch
Utilities 
Electricity ConnectedSewer Available
Water Source 
Public
Zoning 
R1
Interior Features
Appliances 
DishwasherDisposalElectric Water HeaterRangeRefrigeratorWasherWater Softener
Cooling 
Central Air
Flooring 
Ceramic TileWood
Furnished 
Unfurnished
Heating 
Electric
Interior 
Walk-In Closet(s)
Laundry Features 
In KitchenLaundry ClosetWasher Hookup
Bedroom 3 
Dimensions - 10x11Level - First
Family Room 
Dimensions - 14x16Level - First
Kitchen 
Dimensions - 12x14Level - First
Living Room 
Dimensions - 20x20Level - First
Save
Ask
Tour
Hide
Share
Exterior Features
Construction Details 
Stucco
Exterior 
Private Entrance
Pool Features 
GuniteHeatedPrivate
Private Pool 
Yes
Roof 
Shingle
View 
PondWater
Waterview 
PondWater
Community Features
Association Dues 
346.5
Financing Terms Available 
CashConventionalFHAVA Loan
HOA Fee Frequency 
Annually
MLS Area 
34769 - St Cloud (City of St Cloud)
Roads 
Asphalt
Township 
25S
Schools
School District
Unknown
Elementary School
Lakeview Elem (K 5)
Middle School
Neptune Middle (6-8)
High School
St. Cloud High School
Listing courtesy of MARK SPAIN REAL ESTATE (407) 974-3362


Listing information is provided by Participants of the Stellar MLS. IDX information is provided exclusively for personal, non-commercial use, and may not be used for any purpose other than to identify prospective properties consumers may be interested in purchasing. Information is deemed reliable but not guaranteed. Properties displayed may be listed or sold by various participants in the MLS Copyright 2026, Stellar MLS.
Last checked: 2026-05-26 02:46 PM EDT

Neighborhood & Commute
Source: Walkscore
Disclosure: Community information and market data powered by Constellation Data Labs. Information is deemed reliable but not guaranteed.
Save
Ask
Tour
Hide
Share