

2412 TACK ROOM LANE 6ORLANDO, FL 32812
Mortgage Calculator
Monthly Payment (Est.)
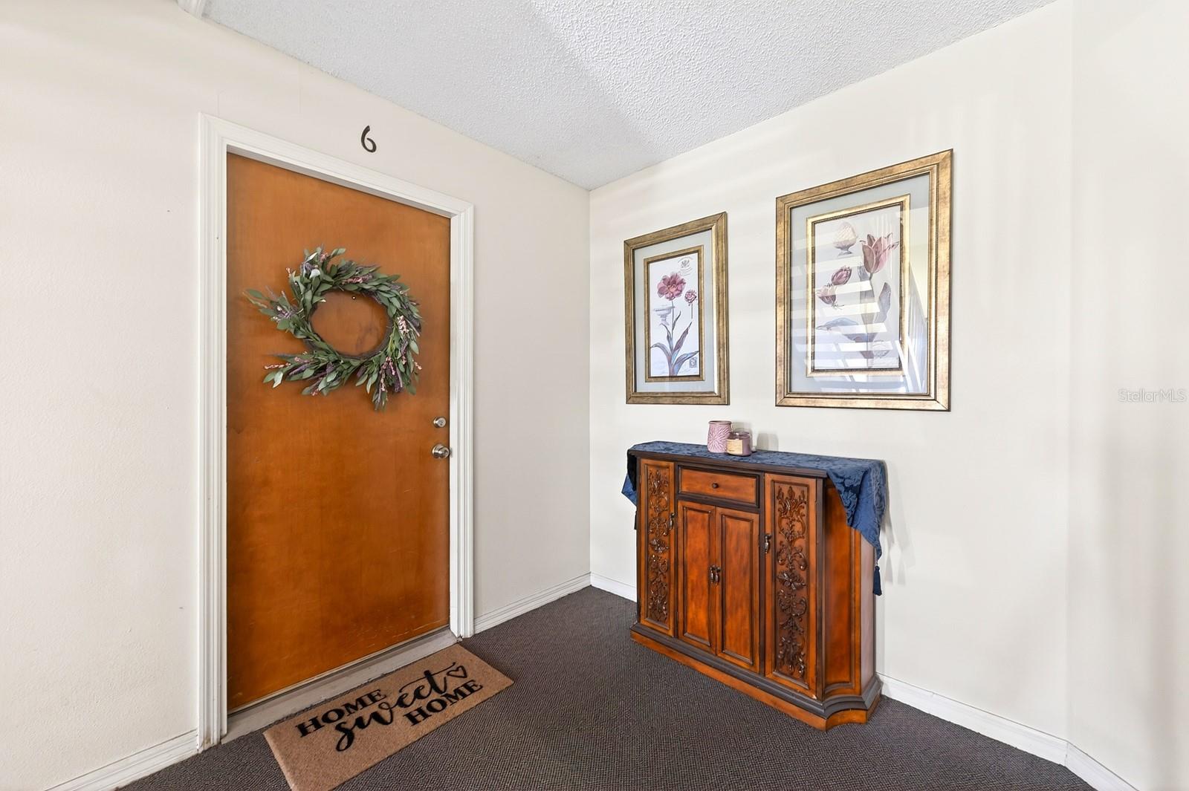
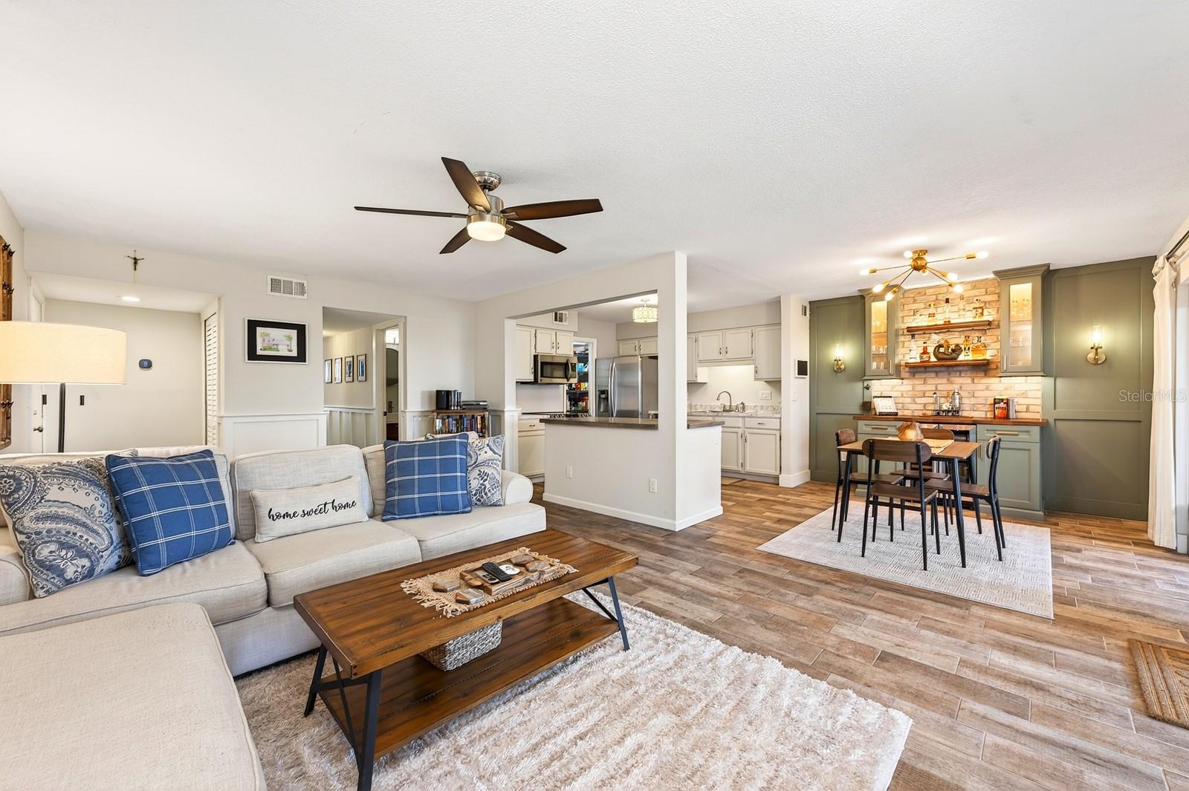
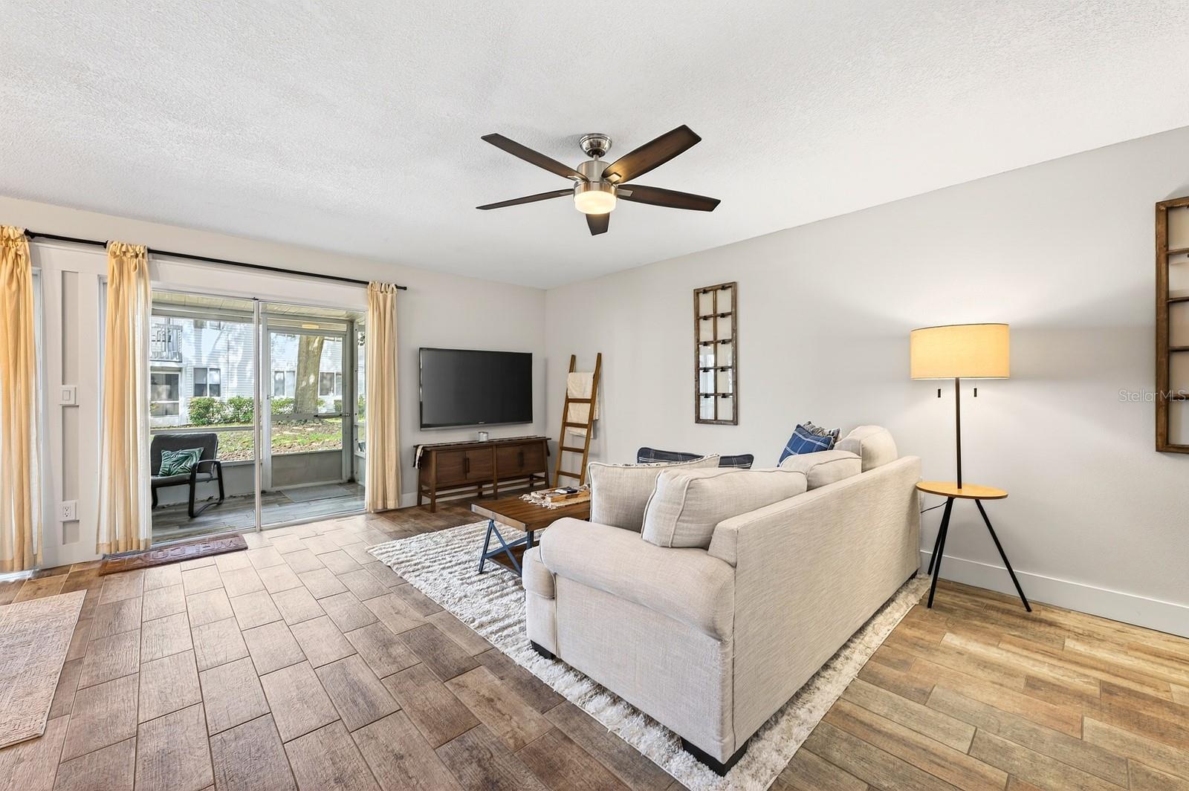
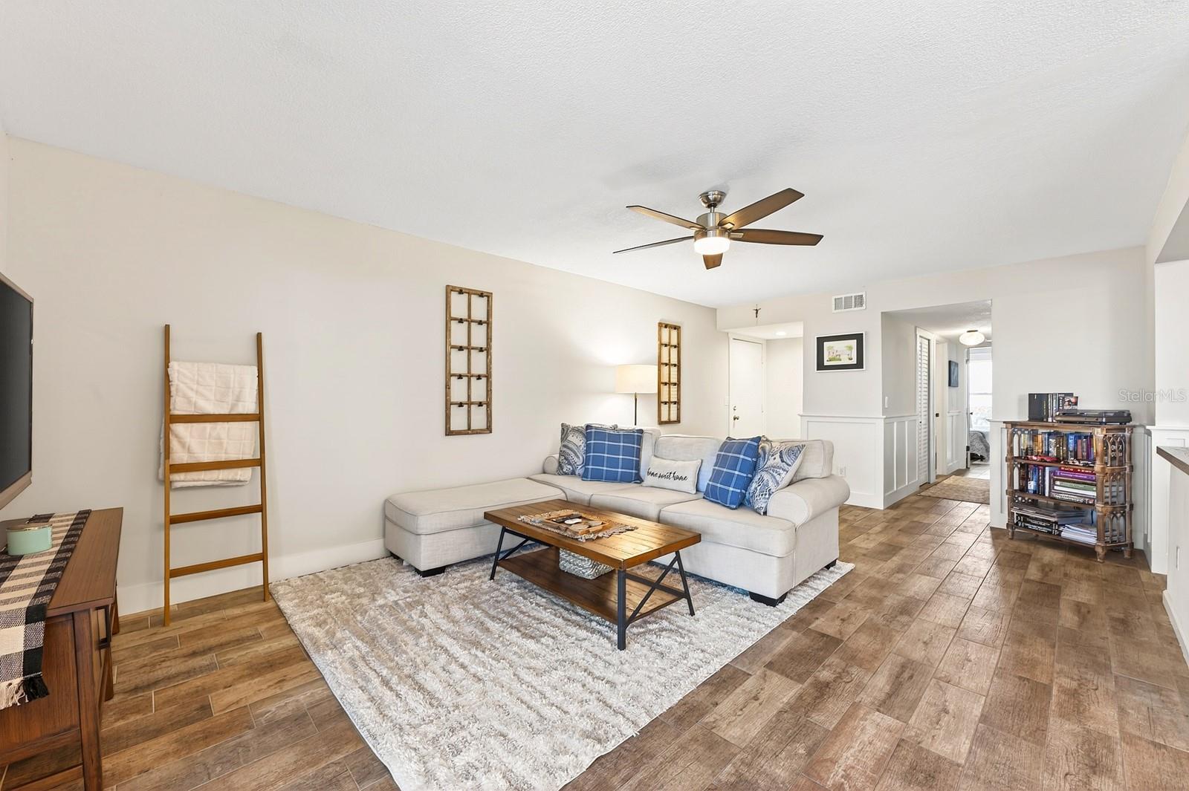
$1,346Welcome to this BEAUTIFULLY MAINTAINED first-floor condo in the sought-after Coach Homes at Mariners Village near Conway, where stylish upgrades, effortless comfort, and a PRIME ORLANDO LOCATION come together beautifully. Offering 2 bedrooms, 2 baths, and a private 1-car garage with EPOXY FLOORING, this inviting home is tucked inside a QUIET, WELL-KEPT COMMUNITY and delivers the perfect blend of charm and low-maintenance living. Step inside and immediately appreciate the bright open-concept layout, where the Living Room, Dining area, and Kitchen flow seamlessly together beneath an abundance of NATURAL LIGHT. Updated WOOD-LOOK TILE FLOORING throughout the home creates a warm, modern feel while adding durability and easy upkeep. The spacious Living Room is FILLED WITH SUNLIGHT and features sliding glass doors that open to the COVERED and ENCLOSED SCREENED PATIO, creating the perfect indoor-outdoor retreat for relaxing mornings or peaceful evenings. The Dining area also offers sliding doors to the patio and is accented by a CUSTOM BUILT-IN WALL FEATURE complete with cabinetry, shelving, and a stylish bar area, making entertaining both easy and elegant. At the heart of the home, the stunning UPDATED Kitchen truly shines with crisp white cabinetry, marble-look countertops, stainless steel appliances, a WALK-IN PANTRY CLOSET, and a center island with breakfast bar seating—a space that feels equally functional and designer-inspired. As you make your way through the hallway to the Bedrooms, you'll notice how its enhanced with CLASSIC WAINSCOTING, adding a refined touch of architectural detail. The GENEROUS PRIMARY SUITE offers a relaxing private retreat, complete with a walk-in closet and beautifully UPDATED EN SUITE BATH featuring a modern vanity and sleek step-in shower. A second spacious bedroom and nearby full bath provide flexibility for guests, family, or a home office. Additional MAJOR UPDATES include a NEW ROOF (2022), NEW AC (2022), and WATER HEATER (2017), adding peace of mind and true MOVE-IN READY convenience. Residents of Coach Homes at Mariners Village enjoy FANTASTIC AMENITIES including a clubhouse, sparkling community pool, and beautifully maintained grounds, while the HOA covers cable, internet, water, trash, exterior maintenance, grounds maintenance, and pool care—allowing you to enjoy a CAREFREE LIFESTYLE. Perfectly located near the highly desirable Conway district, you’ll enjoy EASY ACCESS to shopping, dining, and outdoor recreation around Lake Conway. Downtown Orlando, Lake Eola Park, the Dr. Phillips Center for the Performing Arts, and Orlando International Airport are all JUST MINUTES AWAY, along with quick access to major highways and Central Florida’s WORLD-FAMOUS ATTRACTIONS. With its designer-inspired updates, bright open layout, screened patio, and unbeatable location, this Coach Homes at Mariners Village condo offers an EXCITING OPPORTUNITY to enjoy easy, stylish Florida living at its best. Make this home yours before its gone!
| 2 hours ago | Listing updated with changes from the MLS® | |
| 2 hours ago | Listing first seen on site |

Listing information is provided by Participants of the Stellar MLS. IDX information is provided exclusively for personal, non-commercial use, and may not be used for any purpose other than to identify prospective properties consumers may be interested in purchasing. Information is deemed reliable but not guaranteed. Properties displayed may be listed or sold by various participants in the MLS Copyright 2026, Stellar MLS.
Last checked: 2026-05-26 04:26 PM EDT

Did you know? You can invite friends and family to your search. They can join your search, rate and discuss listings with you.