Save
Ask
Tour
Hide
Share
$510,000
New Listing

420 NINA ROAD NE
PALM BAY, FL 32907

For Sale|Single Family Residence|Active
4
Beds
2
Total Baths
2
Full Baths
2,116
SqFt
$241
/SqFt
1977
Built
Subdivision:
PORT MALABAR UNIT 29
County:
Brevard
Call Now: 407-230-6836
Is this the listing for you? We can help make it yours.
407-230-6836
420 NINA ROAD NE420 NINA ROAD NE420 NINA ROAD NE420 NINA ROAD NE
Save
Ask
Tour
Hide
Share

Mortgage Calculator

Monthly Payment (Est.)

$2,327
Calculator powered by Showcase IDX, a Constellation1 Company. Copyright ©2026 Information is deemed reliable but not guaranteed.

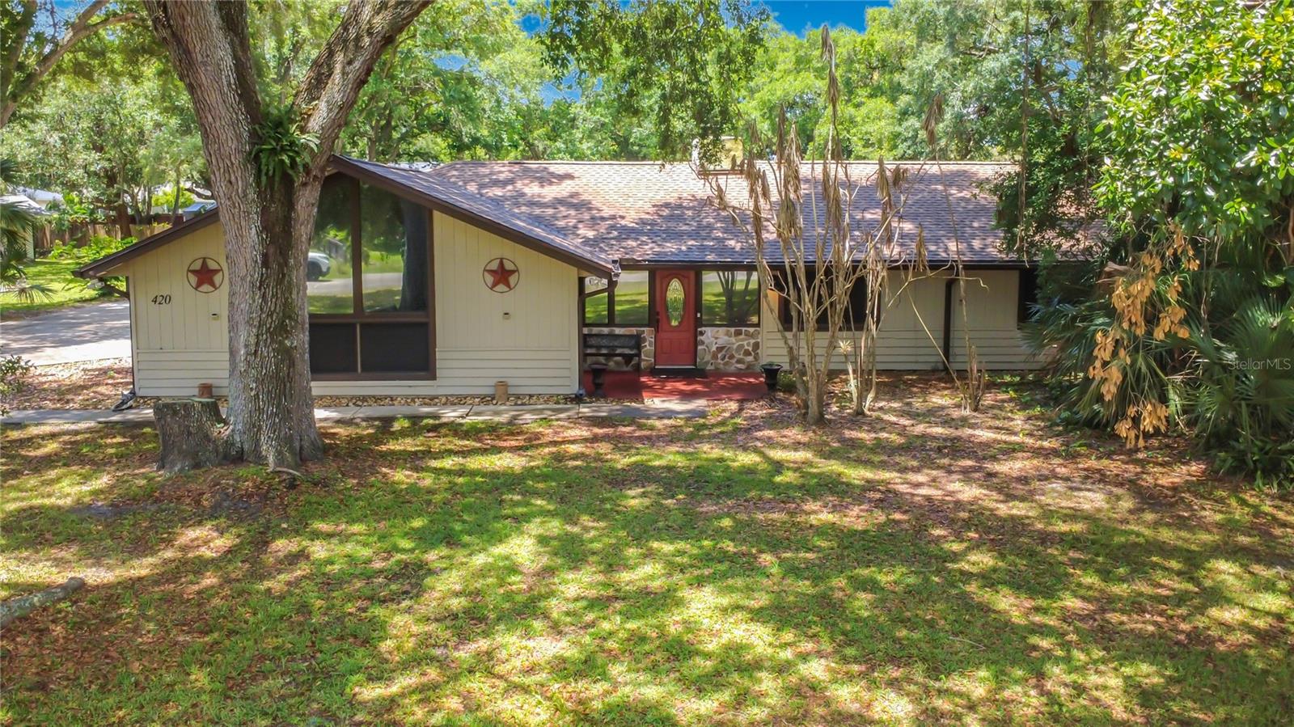
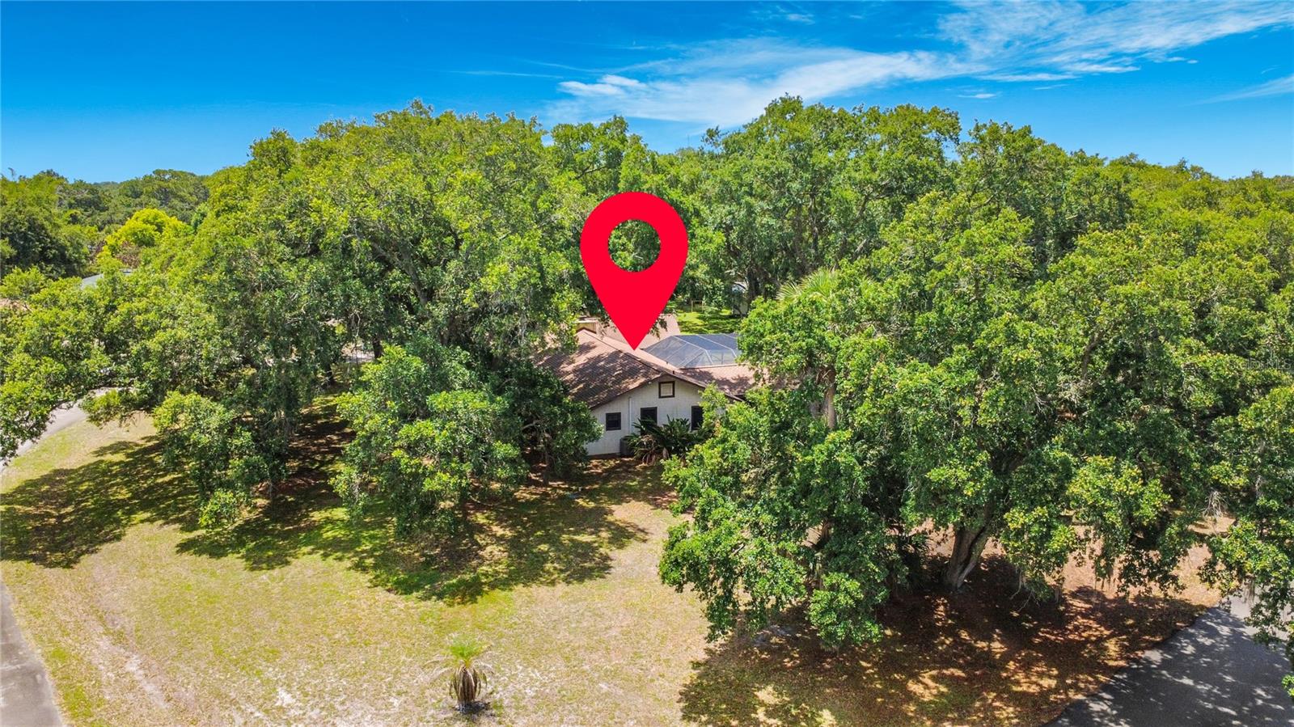
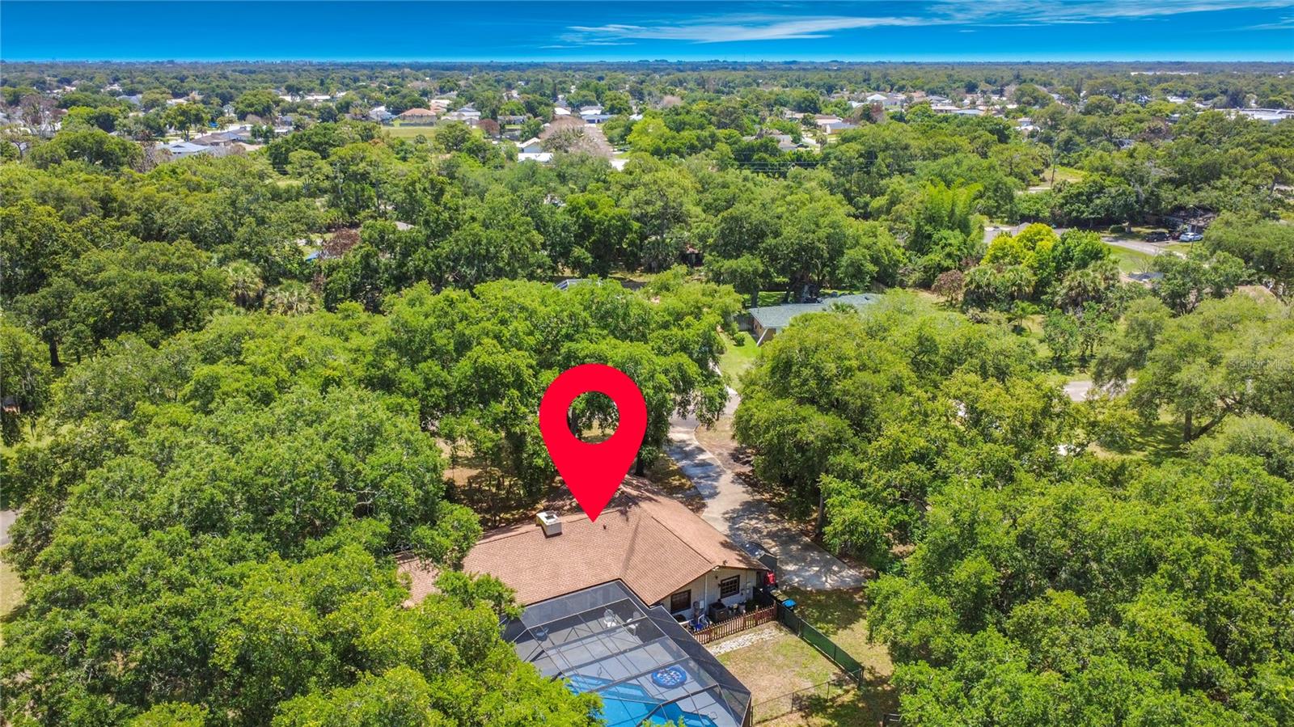
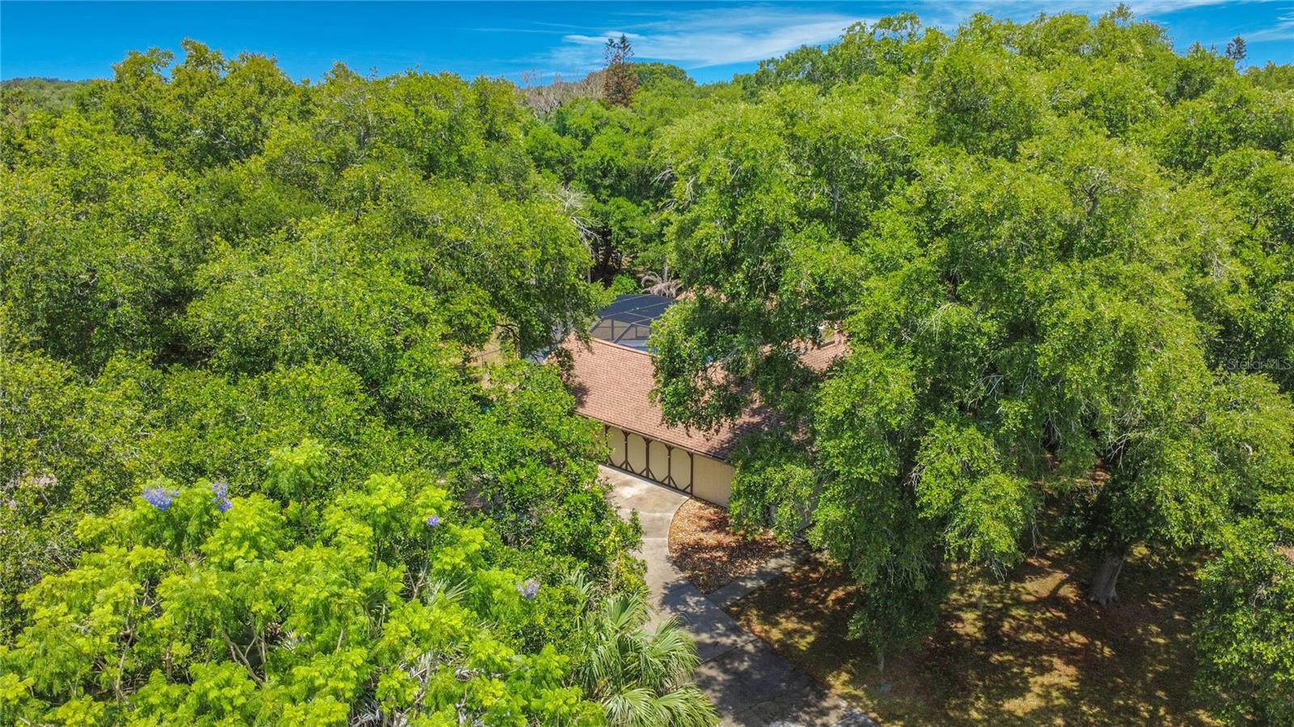
One or more photo(s) has been virtually staged. Welcome to a well-maintained property perfectly situated on a stunning .93-acre corner lot, offering space, character, and endless possibilities. From the moment you enter, you’ll be captivated by the beautiful wood cathedral ceilings and custom wood doors throughout, creating a warm and inviting atmosphere full of charm and craftsmanship. Featuring a new roof installed in 2023 and a newly refurbished pool, this home is move-in ready and designed for comfortable Florida living. The breathtaking 20x23 garage features a brand-new central A/C system and has been transformed into the ultimate entertainment and workshop space, complete with a huge bar and TV area — perfect for hosting guests, working on vehicles, hobbies, or side projects. Step outside to an expansive screened enclosure featuring the beautifully refurbished pool, ideal for relaxing or entertaining year-round. This rare property combines privacy, comfort, functionality, and unique architectural details in one unforgettable home. Conveniently located near shopping, dining, and major roads, this home also sits within the Brevard Public Schools district, close to Port Malabar Elementary School, Stone Magnet Middle School, and Palm Bay Magnet High School, with additional nearby options such as Heritage High School, Christa McAuliffe Elementary School, and Royal Palm Charter School.

Save
Ask
Tour
Hide
Share
Listing Snapshot
Price 
$510,000
Days On Site 
0 Days
Bedrooms 
4
Inside Area (SqFt) 
2,116 sqft
Total Baths 
2
Full Baths 
2
Partial Baths 
N/A
Lot Size 
0.93 Acres
Year Built 
1977
MLS® Number 
O6410321
Status 
Active
Property Tax 
$6,546
HOA/Condo/Coop Fees 
N/A
Sq Ft Source 
Public Records
Friends & Family
Recent Activity
3 hours agoListing updated with changes from the MLS®
3 hours agoListing first seen on site
General Features
Acres 
0.93
Attached Garage 
Yes
Direction Faces 
East
Foundation 
Slab
Garage 
Yes
Garage Spaces 
2
Levels 
One
Number Of Stories 
1
Parking 
Attached
Property Sub Type 
Single Family Residence
Sewer 
Public Sewer
SqFt Total 
3816
Utilities 
Electricity Connected
Water Source 
None
Zoning 
RS2
Interior Features
Appliances 
DishwasherDisposalRange
Cooling 
Central Air
Fireplace 
Yes
Fireplace Features 
InsertLiving Room
Flooring 
Ceramic Tile
Furnished 
Unfurnished
Heating 
Central
Interior 
Eat-in Kitchen
Laundry Features 
Laundry Room
Kitchen 
Dimensions - 10x13Level - First
Living Room 
Dimensions - 20x24Level - First
Master Bathroom 
Dimensions - 5x12Level - First
Master Bedroom 
Dimensions - 12x13Level - First
Save
Ask
Tour
Hide
Share
Exterior Features
Construction Details 
BlockFrame
Exterior 
LightingOtherPrivate Yard
Lot Features 
Corner Lot
Other Structures 
Shed(s)
Pool Features 
In GroundScreen EnclosurePrivate
Private Pool 
Yes
Roof 
Shingle
Community Features
Financing Terms Available 
CashConventionalFHAVA Loan
MLS Area 
32907 - Palm Bay/Melbourne
Roads 
Asphalt
Township 
28
Schools
School District
Unknown
Elementary School
Imperial Estates Elementary School
Middle School
Stone Magnet Middle
High School
Palm Bay Magnet High
Listing courtesy of A2Z REALTY GROUP (407) 404-2133


Listing information is provided by Participants of the Stellar MLS. IDX information is provided exclusively for personal, non-commercial use, and may not be used for any purpose other than to identify prospective properties consumers may be interested in purchasing. Information is deemed reliable but not guaranteed. Properties displayed may be listed or sold by various participants in the MLS Copyright 2026, Stellar MLS.
Last checked: 2026-05-26 03:33 PM EDT

Neighborhood & Commute
Source: Walkscore
Disclosure: Community information and market data powered by Constellation Data Labs. Information is deemed reliable but not guaranteed.
Save
Ask
Tour
Hide
Share