

1310 ROSCOMARE AVENUEORLANDO, FL 32806
Mortgage Calculator
Monthly Payment (Est.)
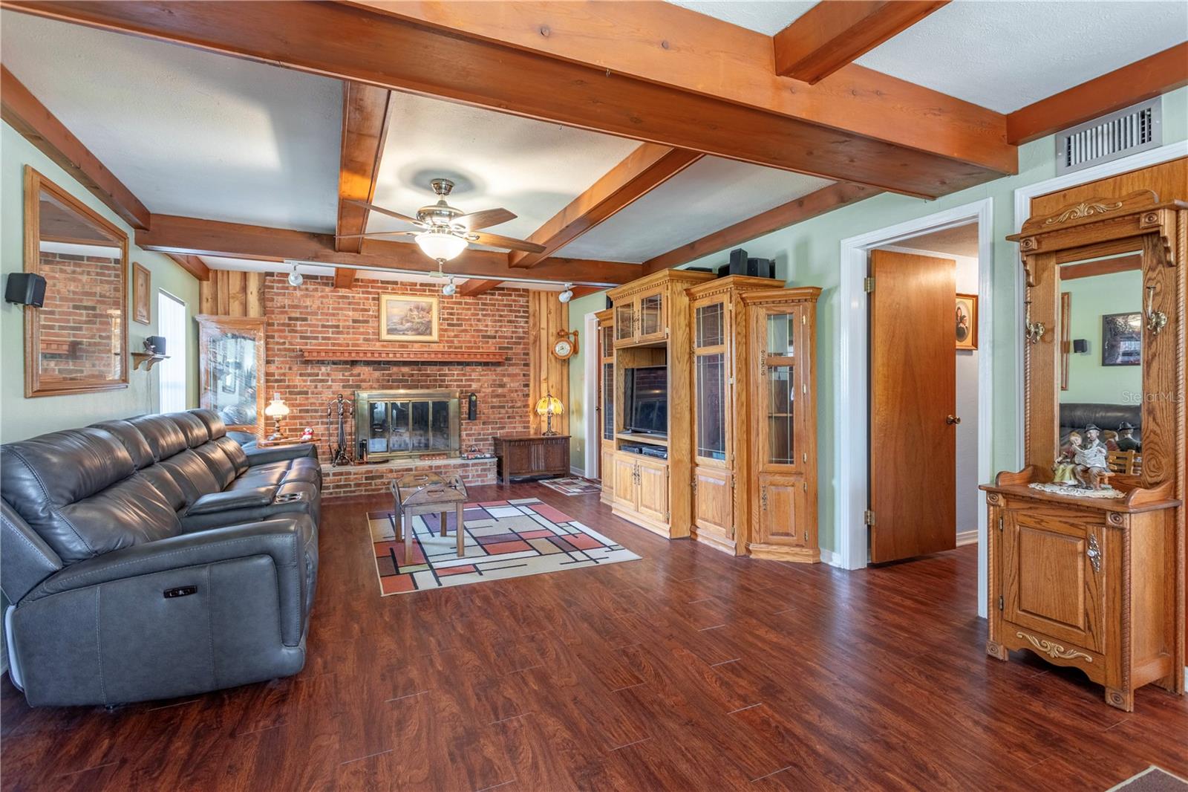
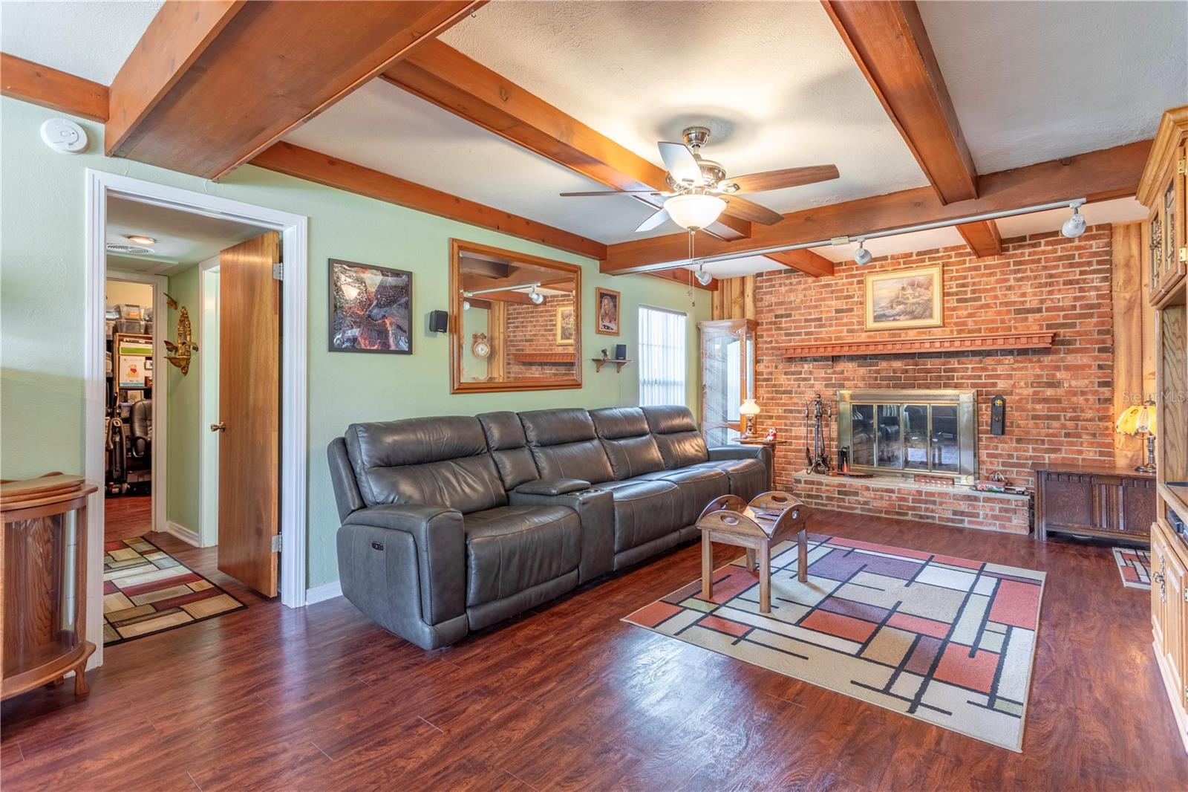
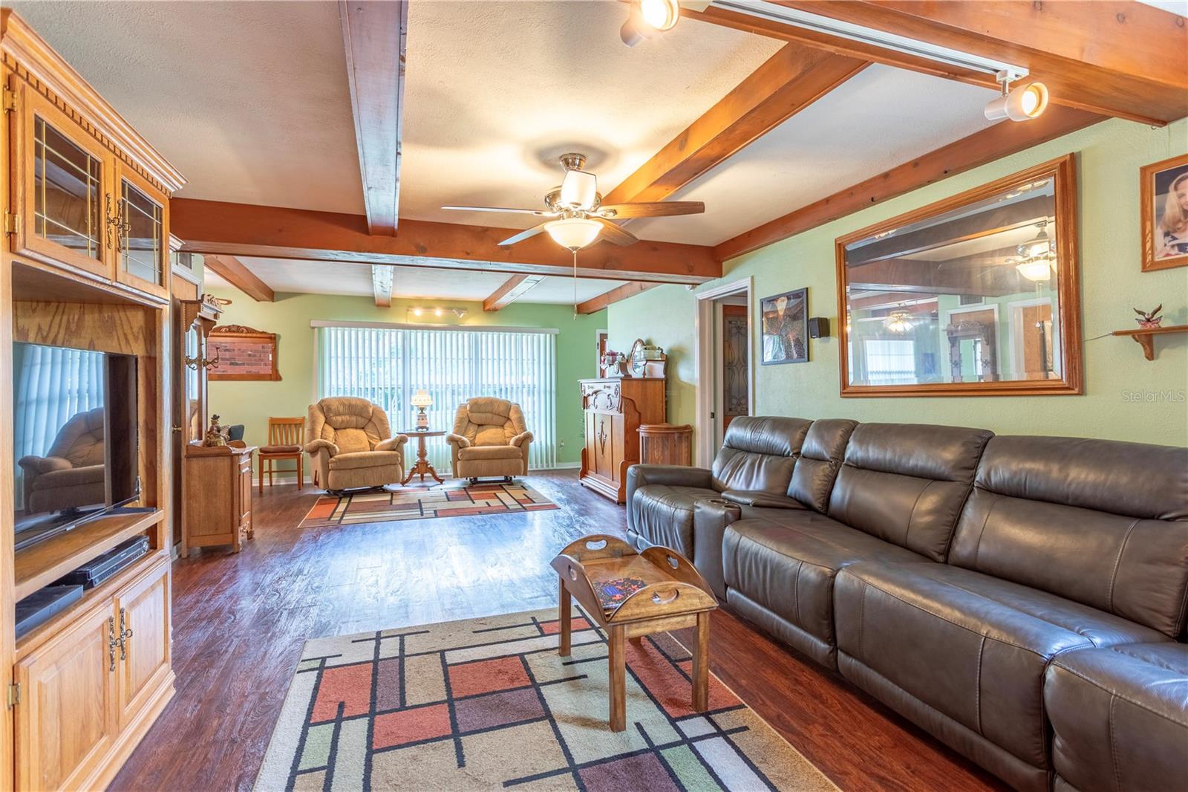
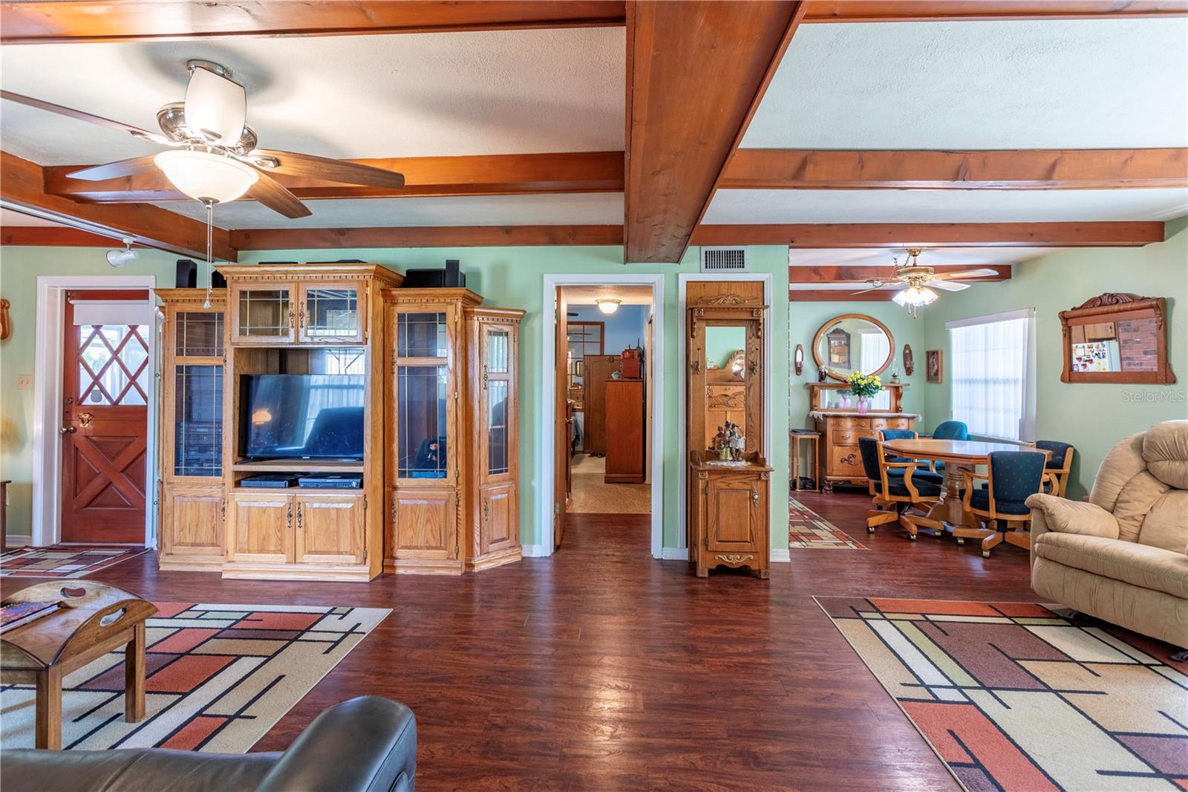
$1,939Step into this charming mid-century beauty and immediately feel at home. From the moment you arrive, you can feel the warmth and care this home has been given over the years. Thoughtfully maintained and lovingly enjoyed, it offers the perfect blend of inviting spaces and everyday functionality. The spacious great room showcases one of the home’s most sought-after architectural features — stunning wood ceiling beams that bring warmth, character, and timeless style to the space. A cozy wood-burning fireplace creates the perfect gathering spot, while rich wood laminate flooring beautifully complements the inviting atmosphere. The dining area flows comfortably into the kitchen, where a second wood-burning fireplace adds charm and comfort on cool winter evenings. There is space for a breakfast dinette beside the fireplace, creating a cozy spot for morning coffee, or the layout offers room for future kitchen expansion if desired. Just off the kitchen, a convenient laundry closet with built-in pantry storage adds everyday functionality. The home features a private primary suite with ensuite, along with two additional bedrooms currently being used for storage as the sellers prepare for their next adventure. French doors open to an expansive screened patio overlooking the sparkling 7-foot swimming pool and fully fenced backyard, offering the perfect setting for entertaining, relaxing, or enjoying sunny Florida afternoons. An extended deck provides plenty of space for lounging and soaking up the sunshine, making this outdoor space feel like your own private retreat. Ideally located near downtown Orlando, major roads, expressways, and OIA, this home offers both convenience and charm. Enjoy easy access to Dover Shores’ vibrant shops and trendy restaurants, along with all the amenities this neighborhood has to offer. Don’t miss your opportunity to own a piece of mid-century modern history and truly “Love Where You Live!”
| an hour ago | Listing updated with changes from the MLS® | |
| an hour ago | Listing first seen on site |

Listing information is provided by Participants of the Stellar MLS. IDX information is provided exclusively for personal, non-commercial use, and may not be used for any purpose other than to identify prospective properties consumers may be interested in purchasing. Information is deemed reliable but not guaranteed. Properties displayed may be listed or sold by various participants in the MLS Copyright 2026, Stellar MLS.
Last checked: 2026-05-26 04:26 PM EDT
