

5418 CHENAULT AVENUEORLANDO, FL 32839
Mortgage Calculator
Monthly Payment (Est.)
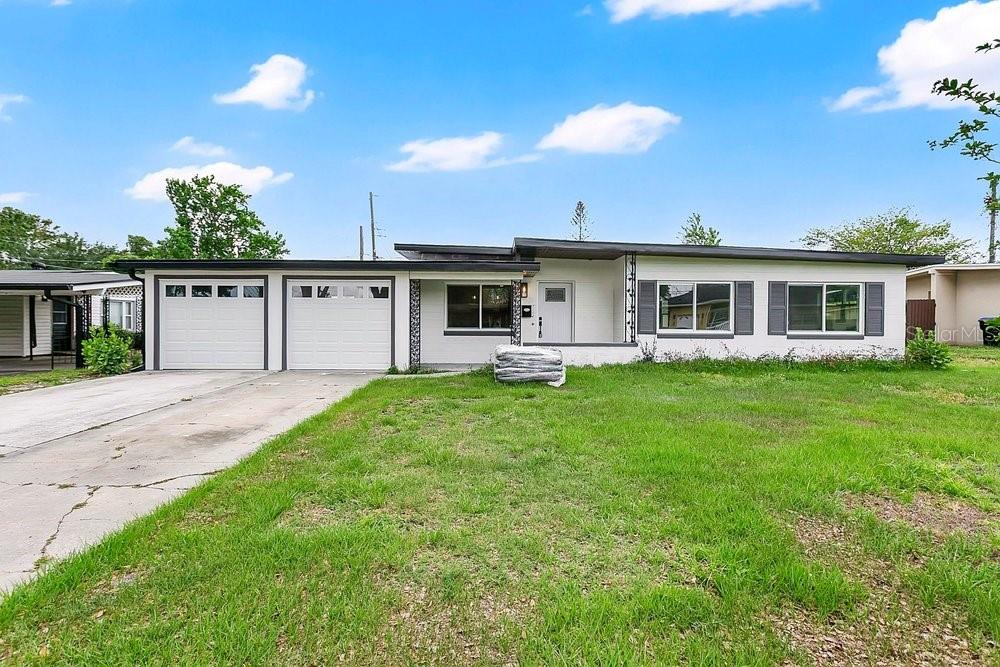
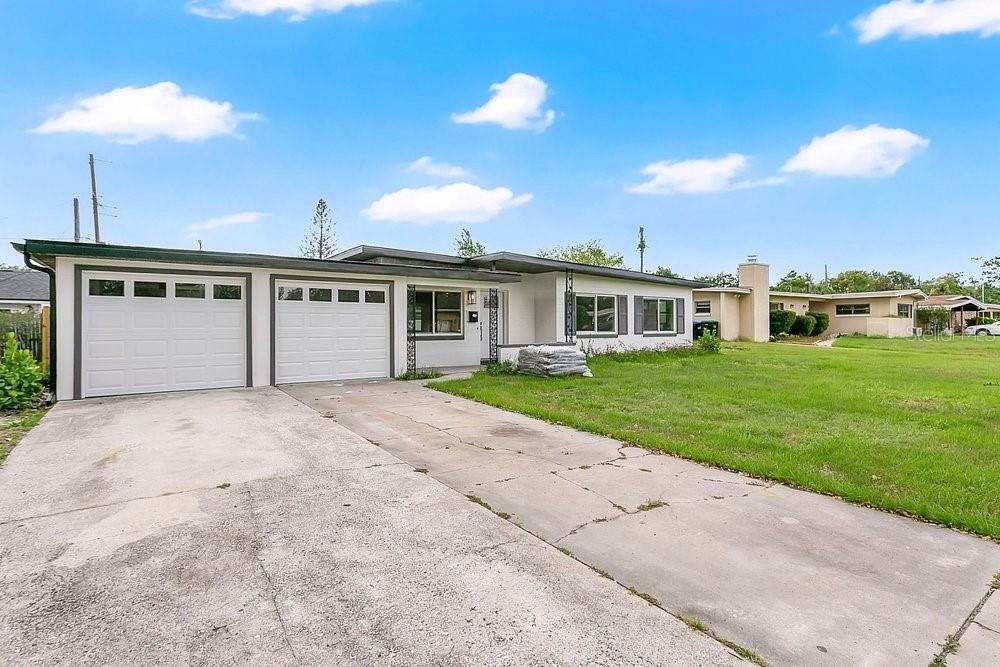
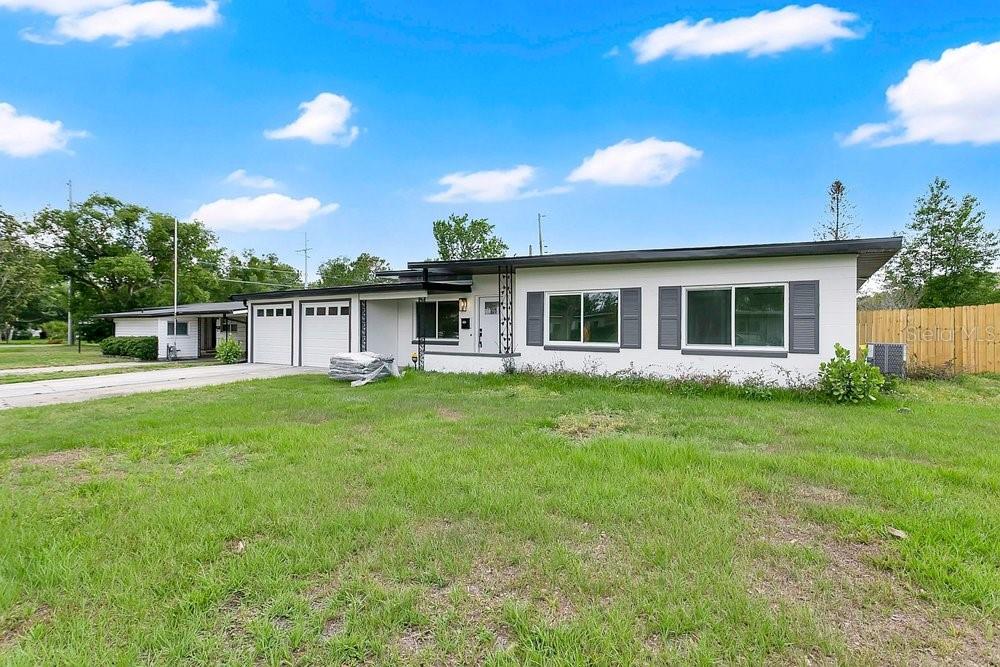
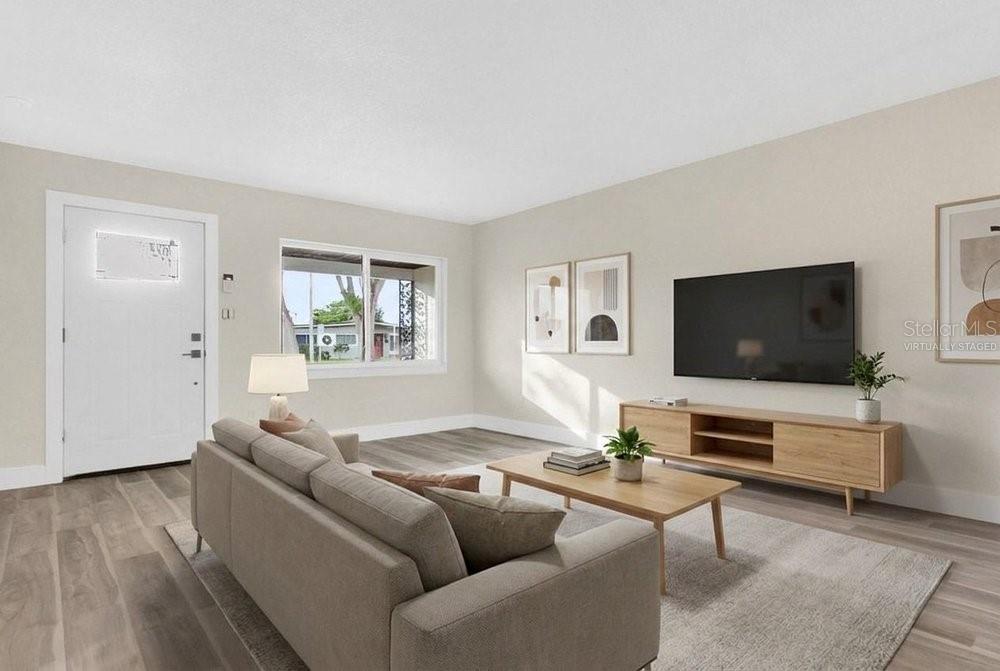
$1,961One or more photo(s) has been virtually staged. Fully Remodeled 3-Bedroom, 2-Bath Single-Family Home – Renovated in 2026 Welcome to this beautifully updated single-family home, fully remodeled in 2026 and designed for modern comfort, style, and peace of mind. Offering 3 bedrooms and 2 bathrooms, this move-in-ready property showcases quality upgrades throughout, making it an exceptional opportunity for buyers seeking a turnkey home with thoughtful finishes and major system improvements already completed. Inside, you'll find a bright, inviting layout enhanced by new drywall, new LVP flooring throughout, new solid core doors, and new LED ceiling lights that add a clean, modern feel to every room. The kitchen and laundry room have been updated with new cabinetry, while full quartz countertops bring a sleek, polished finish to the living spaces. Both bathrooms have been upgraded with quality features, including Kohler toilets, Kohler faucets, and Kohler shower hardware. Behind the scenes, the home has also been improved with new PEX water piping and all stainless steel braided water lines for the toilets and bathrooms, offering added durability and convenience. This home's major mechanical and infrastructure updates provide real value, including a new electric panel installed in 2026, a new AC system installed in 2026, all new AC ducts installed in 2026, a new water heater installed in 2026, and new insulation installed in 2026. The property also features new double insulated windows, with impact windows at the front of the home for additional efficiency and peace of mind. Additional upgrades continue with new Kwikset door locks inside and outside, plus full hex LED garage lights that give the garage a bright, high-end look perfect for storage, projects, or everyday use. If you're looking for a stylishly renovated 3-bedroom, 2-bath home with extensive 2026 upgrades and true move-in-ready appeal, this property is a must-see. Schedule your private showing today.
| 3 hours ago | Listing updated with changes from the MLS® | |
| 3 hours ago | Listing first seen on site |

Listing information is provided by Participants of the Stellar MLS. IDX information is provided exclusively for personal, non-commercial use, and may not be used for any purpose other than to identify prospective properties consumers may be interested in purchasing. Information is deemed reliable but not guaranteed. Properties displayed may be listed or sold by various participants in the MLS Copyright 2026, Stellar MLS.
Last checked: 2026-05-26 05:18 PM EDT

Did you know? You can invite friends and family to your search. They can join your search, rate and discuss listings with you.