

4839 TERRA SOLE PLACEST CLOUD, FL 34771
Mortgage Calculator
Monthly Payment (Est.)
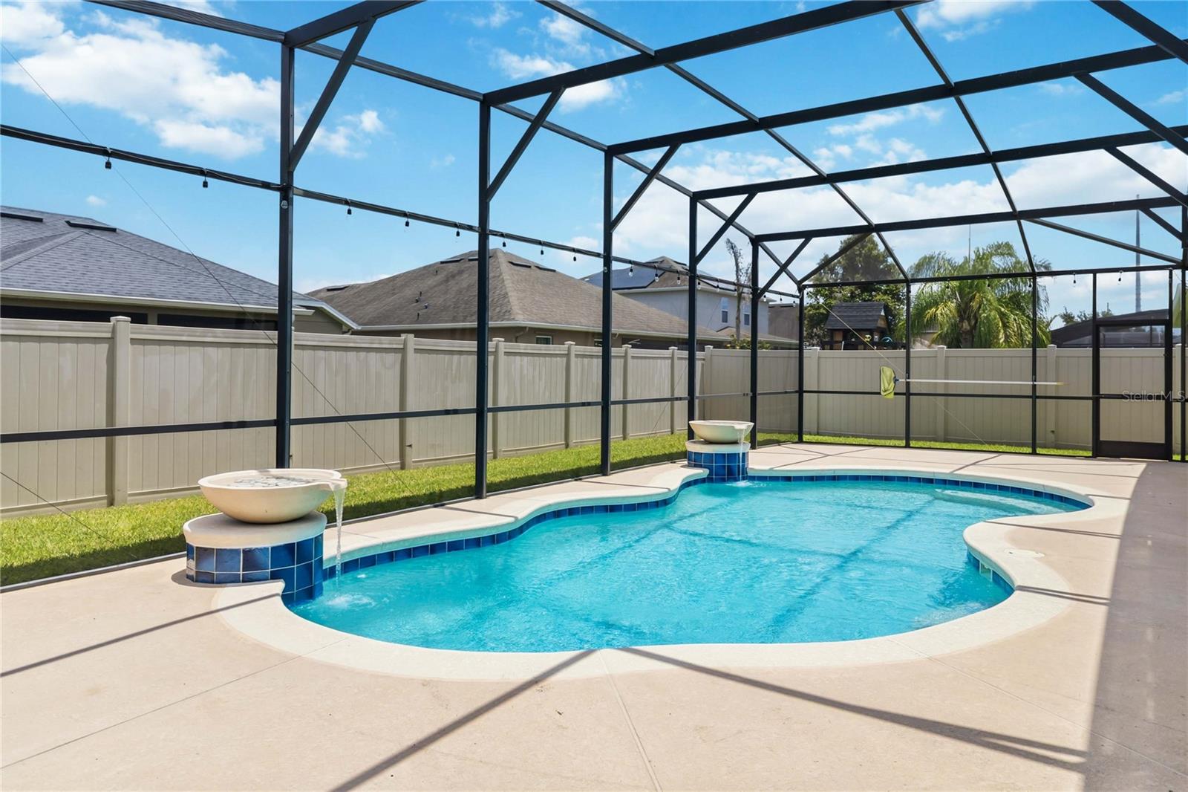
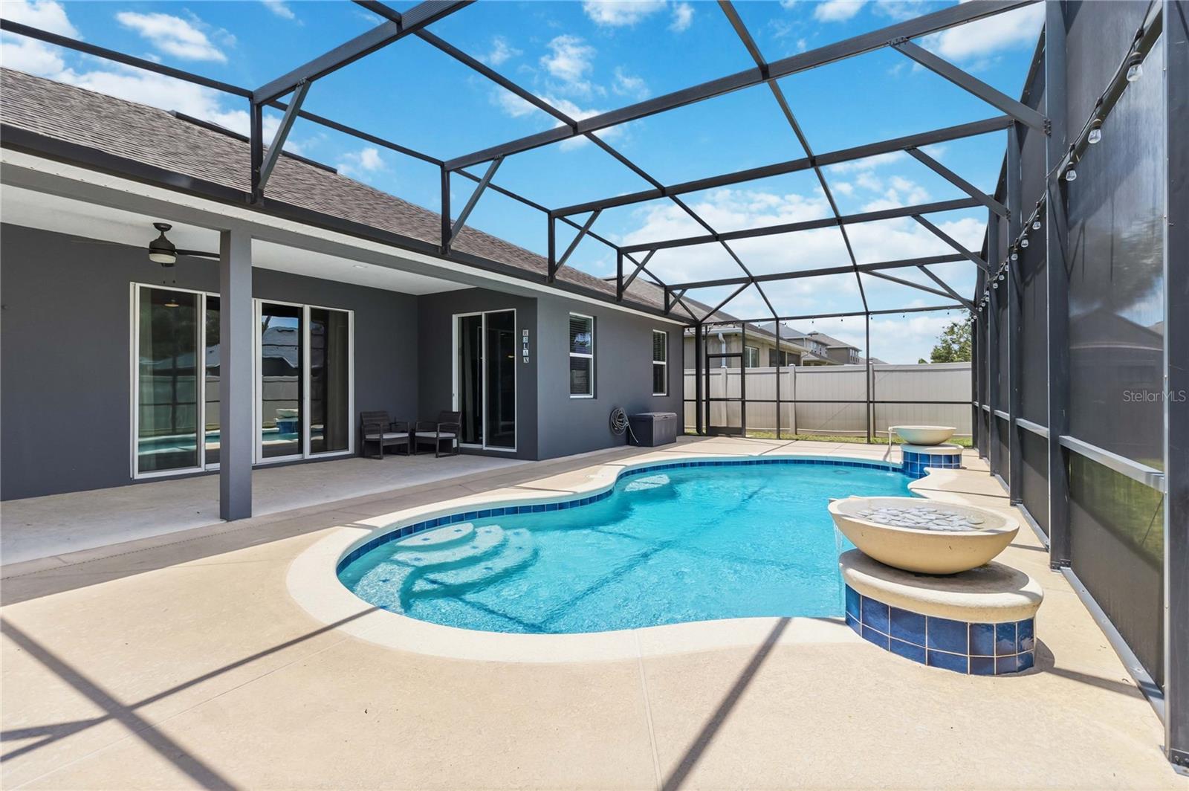
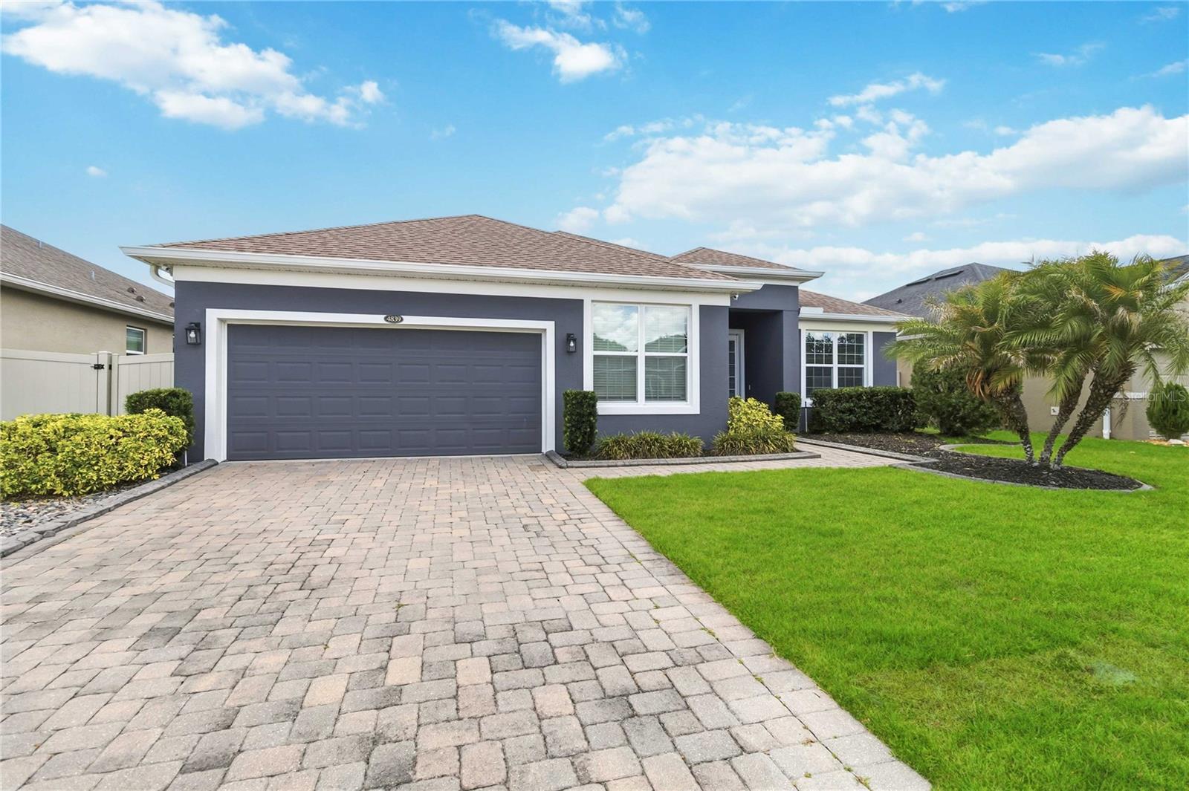
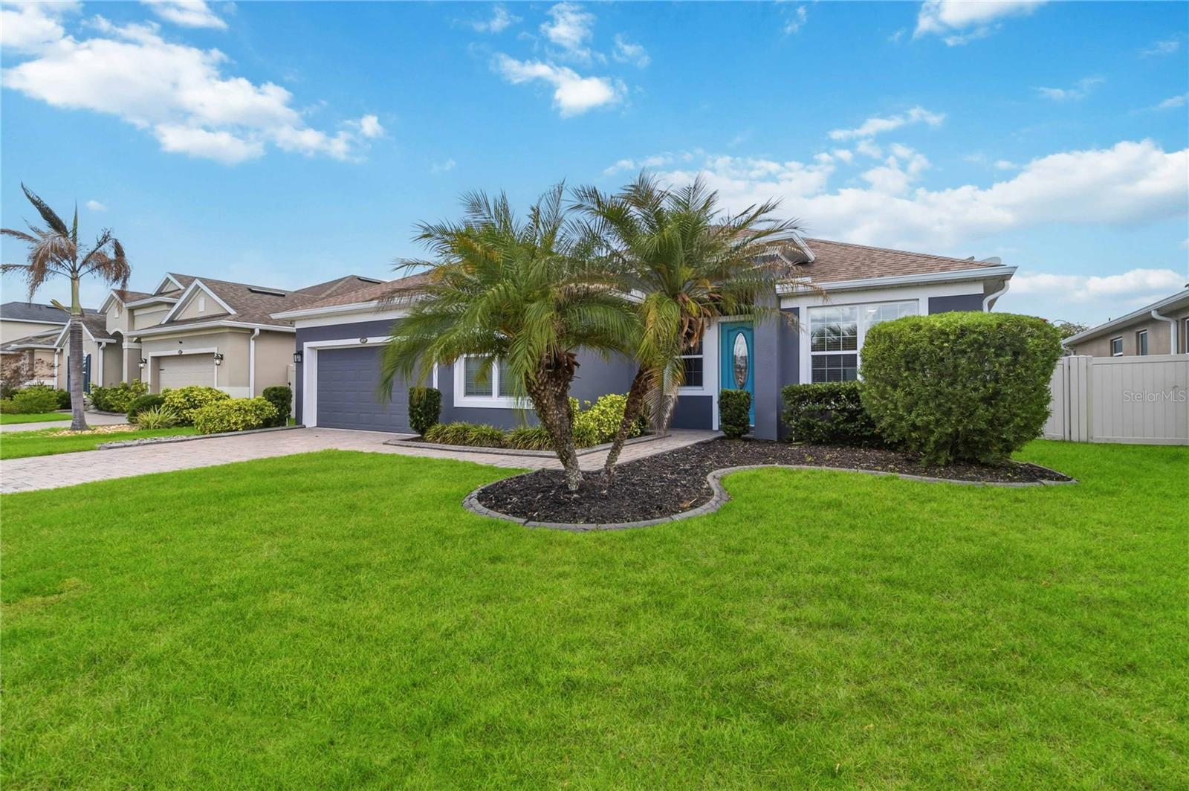
$2,395Experience Florida Living at Its Finest at 4839 Terra Sole Place, a fully remodeled and turn key luxury pool home offering 4 bedrooms, 2.5 bathrooms, a newly added office, and over $100,000 in thoughtful upgrades. Perfectly blending sophistication, comfort, and functionality, this move in ready residence has been extensively updated from top to bottom to deliver the ultimate Florida lifestyle. At the heart of the home is the stunning 2024 chef inspired kitchen, completely redesigned with premium quartz countertops, soft close cabinetry, designer lighting, top tier appliances, a wall oven and microwave combo, oversized island, and a built in beer and wine fridge. With a brand new refrigerator installed in 2025, this kitchen was designed to impress while offering exceptional everyday functionality. The spacious interior continues with a newly constructed office completed in 2024, ideal for working from home or additional flex space. The home also features new carpet installed in 2024, updated bathrooms completed in 2025, stylish finishes throughout, indoor laundry, and an oversized garage for added convenience. Step outside into your private backyard retreat, where a solar heated and screened in pool creates the perfect setting for year round enjoyment. The expansive lanai includes a convenient half bath, tranquil water features, and plenty of space for entertaining or relaxing in complete privacy. Additional pool upgrades include a new pool filter cartridge and tank O ring replaced in 2025 for added peace of mind. The owner’s suite serves as a true retreat, complete with a custom walk in closet added in 2023, a relaxing soaking tub, and direct access to the pool for seamless indoor outdoor living. An additional custom closet was also installed in one of the secondary bedrooms in 2023. Major system upgrades provide confidence for years to come, including a brand new 2025 HVAC system with a transferable 5 year manufacturer warranty, exterior paint completed in 2024, 2023 solar panels for the pool, and all new fire alarms installed in 2026. Ideally located just minutes from Lake Nona, world class shopping, dining, major highways, parks, and Orlando International Airport, this exceptional home offers luxury, convenience, and a lifestyle that is difficult to match.
| 3 hours ago | Listing updated with changes from the MLS® | |
| 3 hours ago | Listing first seen on site |

Listing information is provided by Participants of the Stellar MLS. IDX information is provided exclusively for personal, non-commercial use, and may not be used for any purpose other than to identify prospective properties consumers may be interested in purchasing. Information is deemed reliable but not guaranteed. Properties displayed may be listed or sold by various participants in the MLS Copyright 2026, Stellar MLS.
Last checked: 2026-05-26 03:33 PM EDT

Did you know? You can invite friends and family to your search. They can join your search, rate and discuss listings with you.