Save
Ask
Tour
Hide
Share
$465,000
New Listing

15 N SENSENEY
PALM COAST, FL 32164

For Sale|Single Family Residence|Active
4
Beds
3
Total Baths
3
Full Baths
2,342
SqFt
$199
/SqFt
2017
Built
Subdivision:
PALM COAST SEC 58
County:
Flagler
Call Now: 407-230-6836
Is this the listing for you? We can help make it yours.
407-230-6836
15 N SENSENEY15 N SENSENEY15 N SENSENEY15 N SENSENEY
Save
Ask
Tour
Hide
Share

Mortgage Calculator

Monthly Payment (Est.)

$2,122
Calculator powered by Showcase IDX, a Constellation1 Company. Copyright ©2026 Information is deemed reliable but not guaranteed.

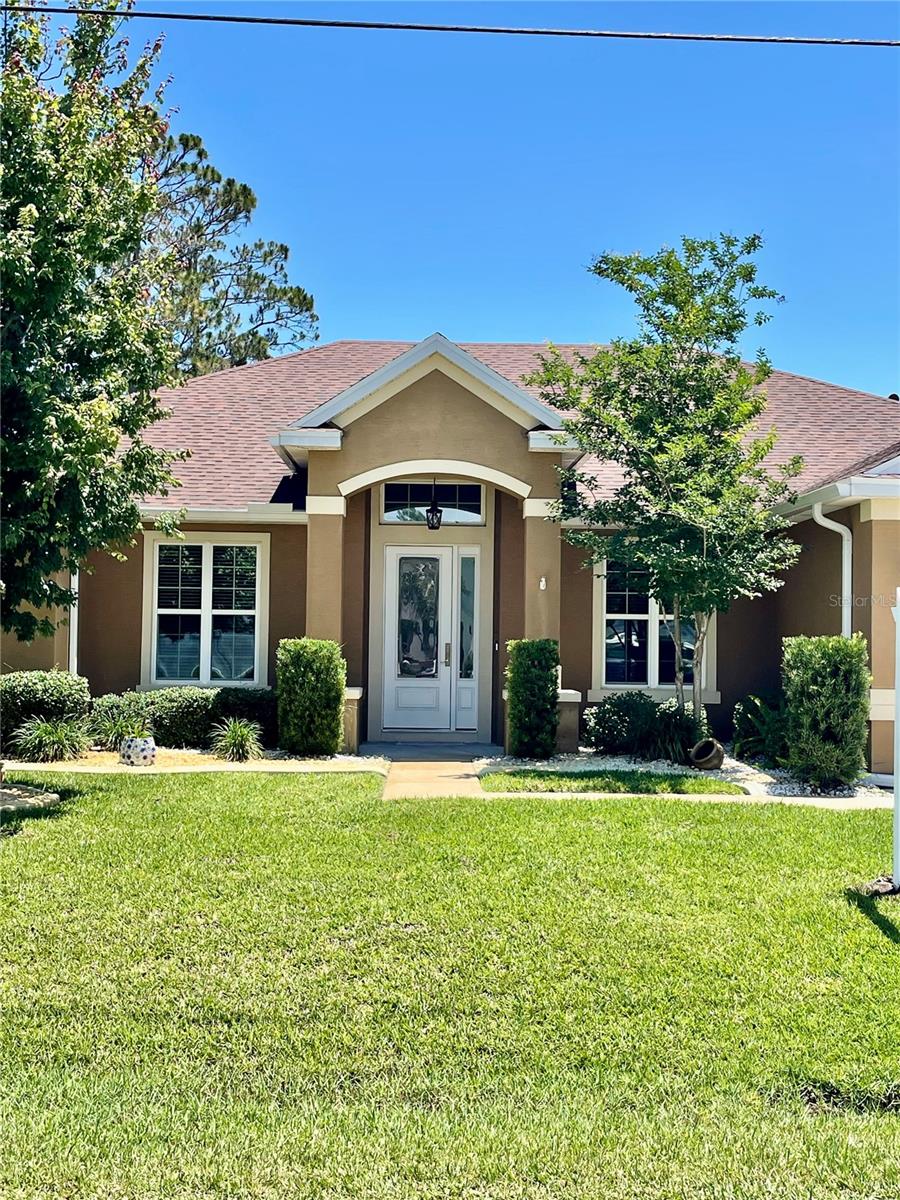
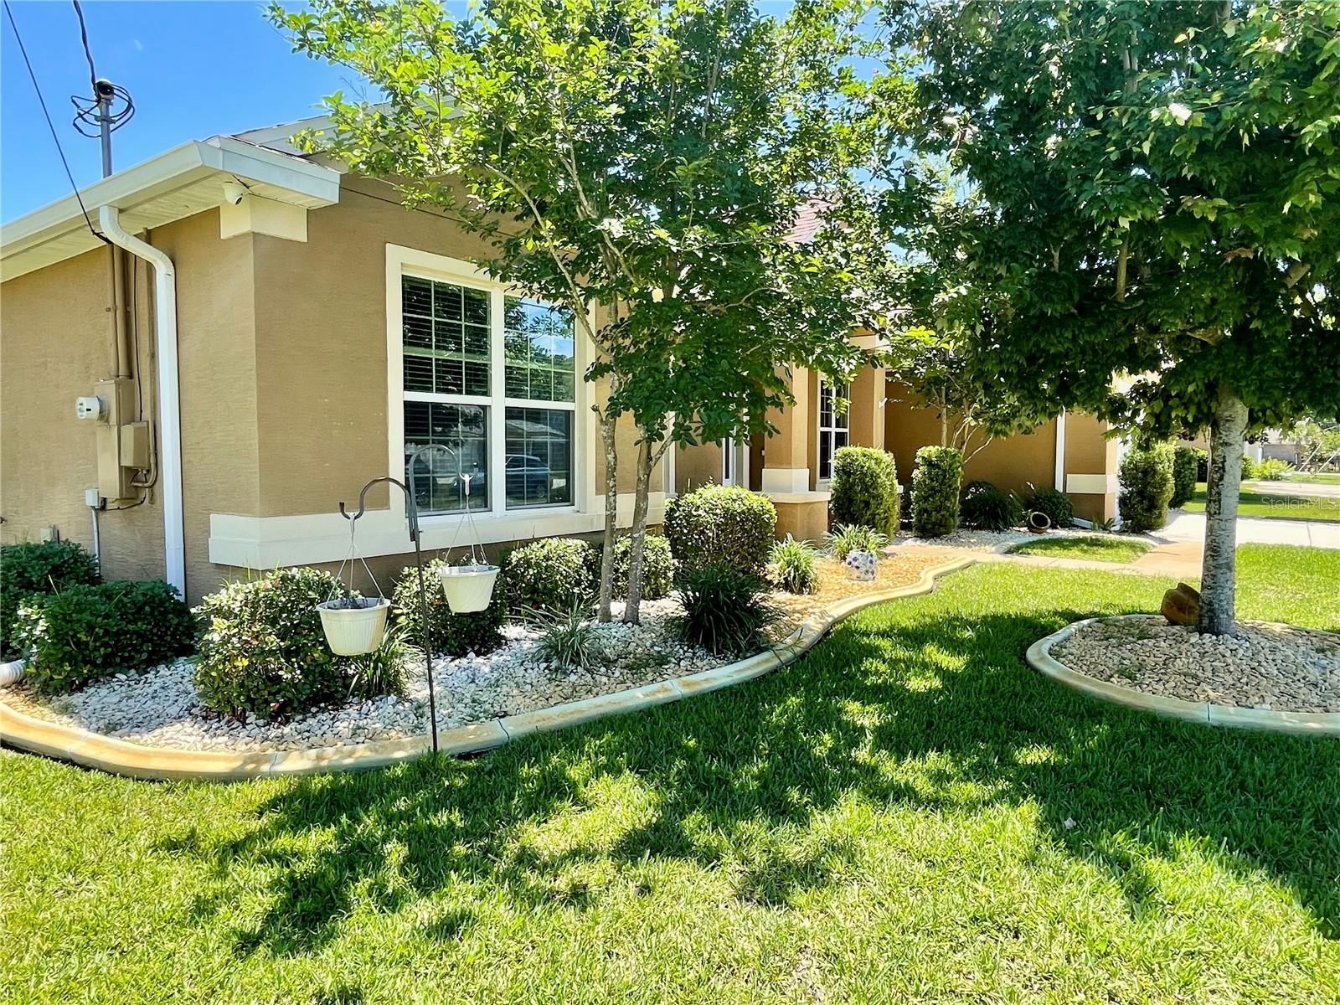
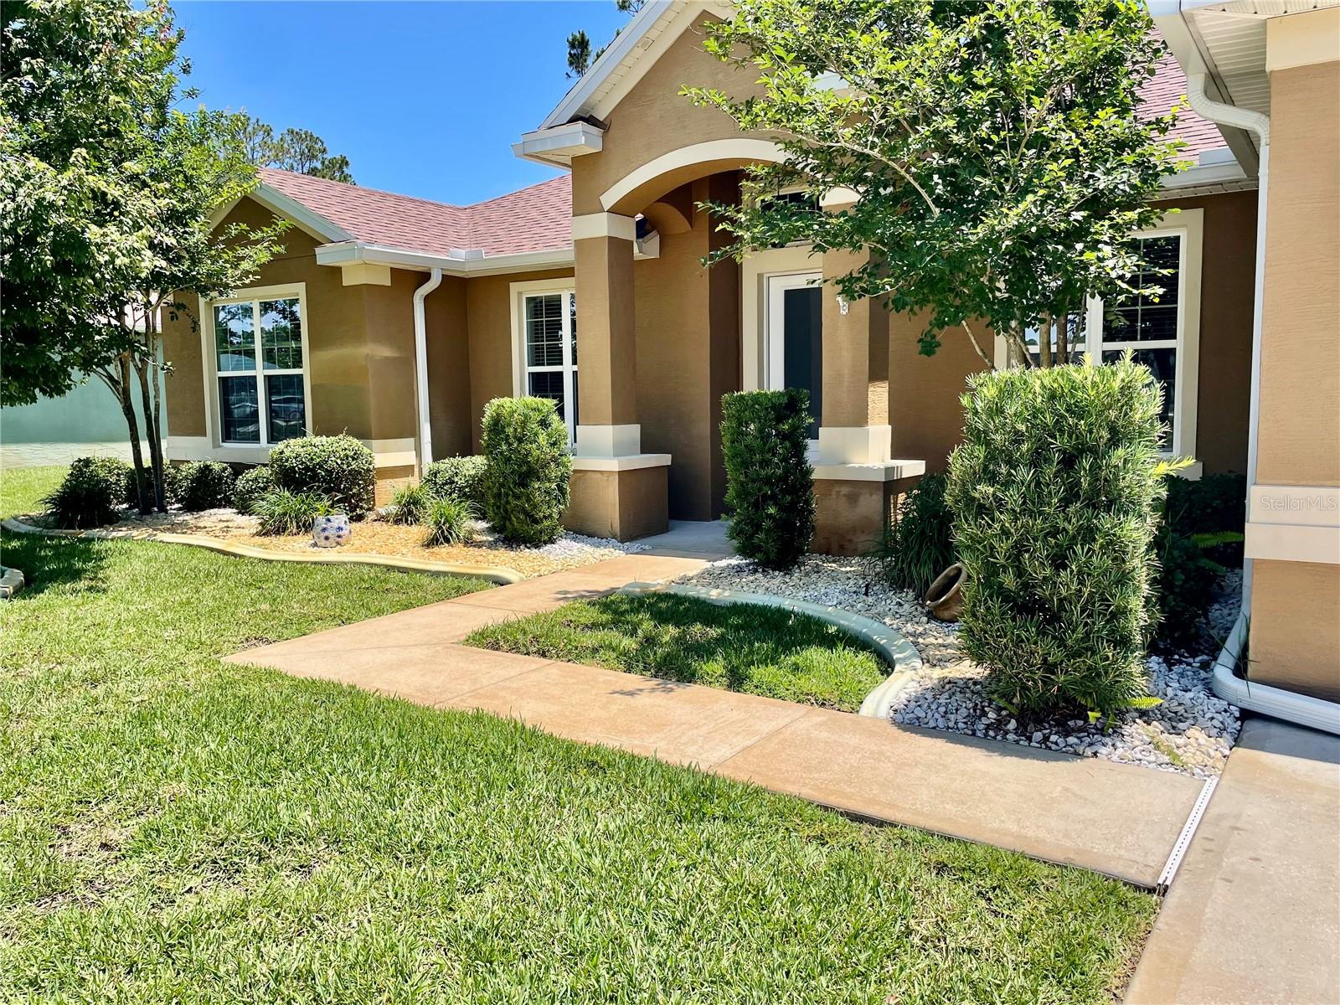
Welcome to the Everlast Homes, Glenbrook Model. This custom-built, luxury model, built in 2017 & located in desirable Seminole Woods, has been impeccably maintained. The pride of ownership shows! This 4-bedroom, 3 full bathroom home offers a great family-friendly split floorplan with Travertine tile in the main living areas & wood laminate floors in all bedrooms. It has an extra tall, expanded garage with its own AC & Generator ready.(Generator Negotiable). It also has a home security system. You will notice the quality of the upgrades such as crown molding, extra high tray ceilings, granite countertops, solid wood hand made cabinetry with soft-close doors & drawers, stainless steel appliances, a beautiful breakfast bar & a good size eat-in area. The kitchen opens up to a large great room with 11-foot, coffered ceilings & pocket doors, leading to a fully enclosed & air conditioned Florida room. The Master bedroom offers a gorgeous En-suite Bath with enormous walk-in shower, & multiple shower heads. Practical His & Her vanities, a huge walk-in closet with a barn door. Pleasant neutral paint & flooring colors. Enjoy the pool deck with a fiberglass pool (that has a lifetime Warranty). The custom Pergola has seating with a luxurious Hot tub overlooking the pool. Lovely, all fenced-in yard with lush landscaping & irrigation system on a timer. With its 4 bedroom + private office, there is plenty of room for a large family! Don't miss this opportunity & come visit it soon! All measurements are deemed accurate but must be verified.

Save
Ask
Tour
Hide
Share
Listing Snapshot
Price 
$465,000
Days On Site 
0 Days
Bedrooms 
4
Inside Area (SqFt) 
2,342 sqft
Total Baths 
3
Full Baths 
3
Partial Baths 
N/A
Lot Size 
0.23 Acres
Year Built 
2017
MLS® Number 
O6408623
Status 
Active
Property Tax 
$4,934
HOA/Condo/Coop Fees 
N/A
Sq Ft Source 
Public Records
Friends & Family
Recent Activity
2 hours agoListing updated with changes from the MLS®
4 hours agoListing first seen on site
General Features
Acres 
0.23
Attached Garage 
Yes
Direction Faces 
North
Foundation 
Slab
Garage 
Yes
Garage Spaces 
2
Levels 
One
Parking 
Attached
Property Sub Type 
Single Family Residence
Sewer 
Public Sewer
SqFt Total 
2342
Style 
Custom
Utilities 
Cable AvailableCable ConnectedElectricity ConnectedWater Connected
Water Source 
Public
Zoning 
X
Interior Features
Appliances 
DishwasherDisposalDryerElectric Water HeaterMicrowaveRefrigeratorWasher
Cooling 
Central Air
Flooring 
LaminateWood
Furnished 
Negotiable
Heating 
Central
Interior 
Cathedral Ceiling(s)Crown MoldingEat-in KitchenHigh CeilingsTray Ceiling(s)Walk-In Closet(s)
Laundry Features 
Electric Dryer HookupInsideLaundry RoomWasher Hookup
Window Features 
Storm Window(s)
Bathroom 2 
Dimensions - 11.7x12Level - FirstFeatures - Ceiling Fan(s)
Bathroom 4 
Dimensions - 10.5x11Level - FirstFeatures - Ceiling Fan(s)
Bedroom 3 
Dimensions - 11.7x12Level - FirstFeatures - Ceiling Fan(s)
Den 
Dimensions - 11x12Level - FirstFeatures - Ceiling Fan(s)
Dining Room 
Dimensions - 11x12Level - FirstFeatures - Ceiling Fan(s)
Florida Room 
Dimensions - 10x17Level - FirstFeatures - Ceiling Fan(s)
Kitchen 
Dimensions - 11.5x13Level - FirstFeatures - Breakfast Bar, Ceiling Fan(s), Kitchen Island, Stone Counters
Living Room 
Dimensions - 17.6x18Level - FirstFeatures - Ceiling Fan(s)
Master Bedroom 
Dimensions - 15x16Level - FirstFeatures - Ceiling Fan(s)
Save
Ask
Tour
Hide
Share
Exterior Features
Construction Details 
ConcreteStucco
Exterior 
GardenLightingPrivate YardRain Gutters
Lot Features 
LandscapedLevel
Other Structures 
GazeboShed(s)StorageWorkshop
Patio And Porch 
Deck
Pool Features 
In GroundSalt WaterPrivate
Private Pool 
Yes
Roof 
Shingle
View 
Pool
Waterview 
Pool
Windows/Doors 
Storm Window(s)
Community Features
Community Features 
Street Lights
MLS Area 
32164 - Palm Coast
Roads 
Asphalt
Township 
11
Schools
School District
Unknown
Elementary School
Bunnell Elementary
Middle School
Buddy Taylor Middle
High School
Flagler-Palm Coast High
Listing courtesy of CHARLES RUTENBERG REALTY ORLANDO (407) 928-2323


Listing information is provided by Participants of the Stellar MLS. IDX information is provided exclusively for personal, non-commercial use, and may not be used for any purpose other than to identify prospective properties consumers may be interested in purchasing. Information is deemed reliable but not guaranteed. Properties displayed may be listed or sold by various participants in the MLS Copyright 2026, Stellar MLS.
Last checked: 2026-05-26 02:46 PM EDT

Neighborhood & Commute
Source: Walkscore
Disclosure: Community information and market data powered by Constellation Data Labs. Information is deemed reliable but not guaranteed.
Save
Ask
Tour
Hide
Share