Save
Ask
Tour
Hide
Share
$499,000
New Listing

5189 GREENHEART AVENUE
MOUNT DORA, FL 32757

For Sale|Single Family Residence|Active
4
Beds
4
Total Baths
3
Full Baths
1
Partial Bath
2,858
SqFt
$175
/SqFt
2024
Built
Subdivision:
TIMBERWALAKE PH 2
County:
Lake
Call Now: 407-230-6836
Is this the listing for you? We can help make it yours.
407-230-6836
5189 GREENHEART AVENUE5189 GREENHEART AVENUE5189 GREENHEART AVENUE5189 GREENHEART AVENUE
Save
Ask
Tour
Hide
Share

Mortgage Calculator

Monthly Payment (Est.)

$2,277
Calculator powered by Showcase IDX, a Constellation1 Company. Copyright ©2026 Information is deemed reliable but not guaranteed.

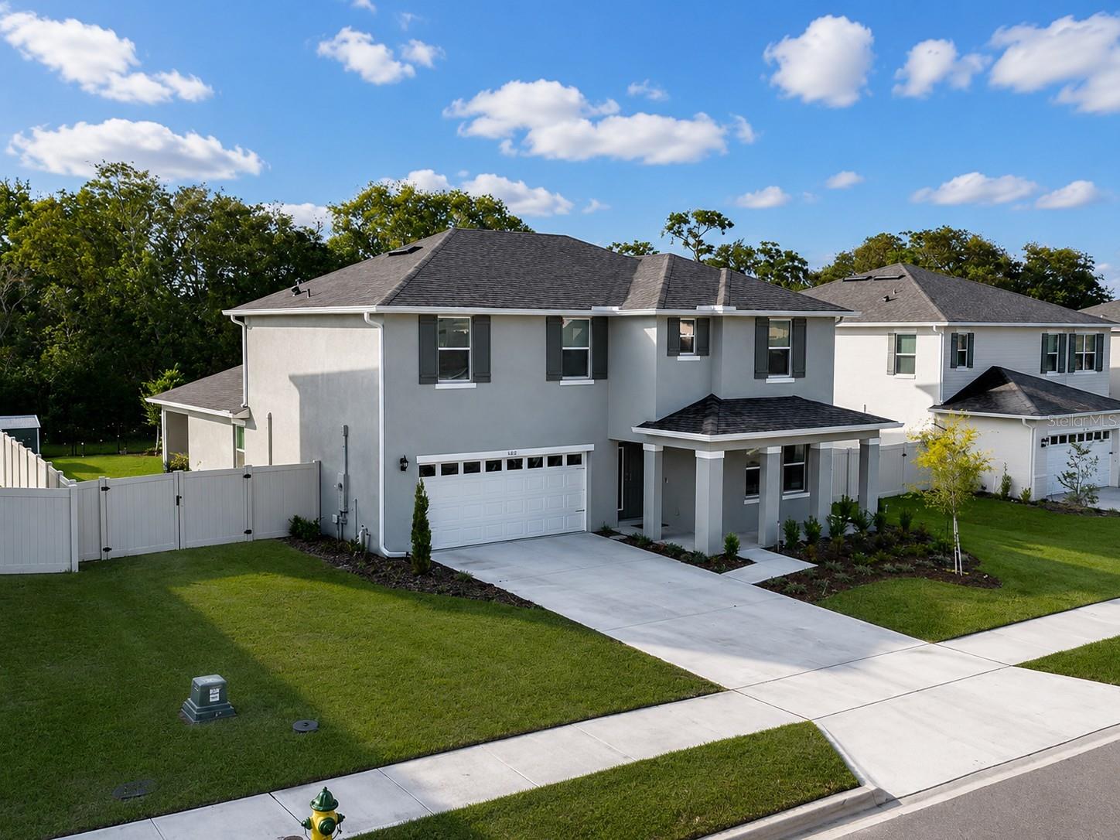
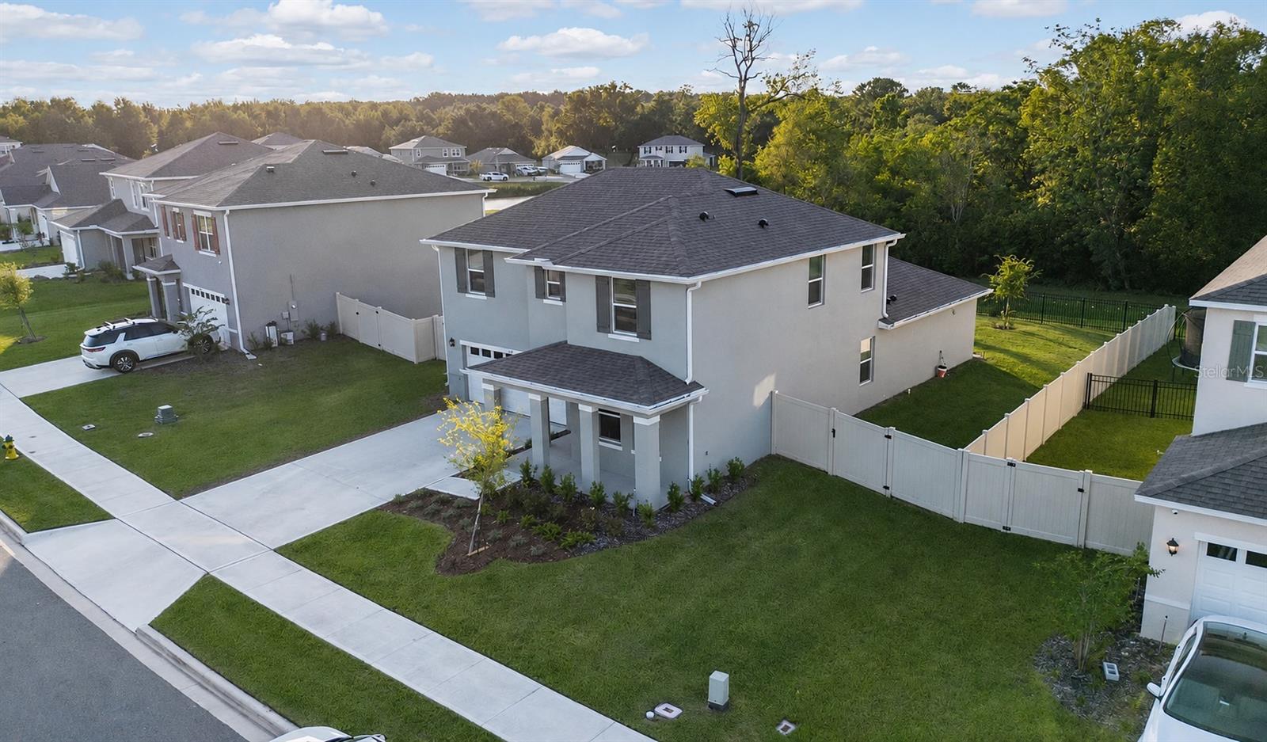
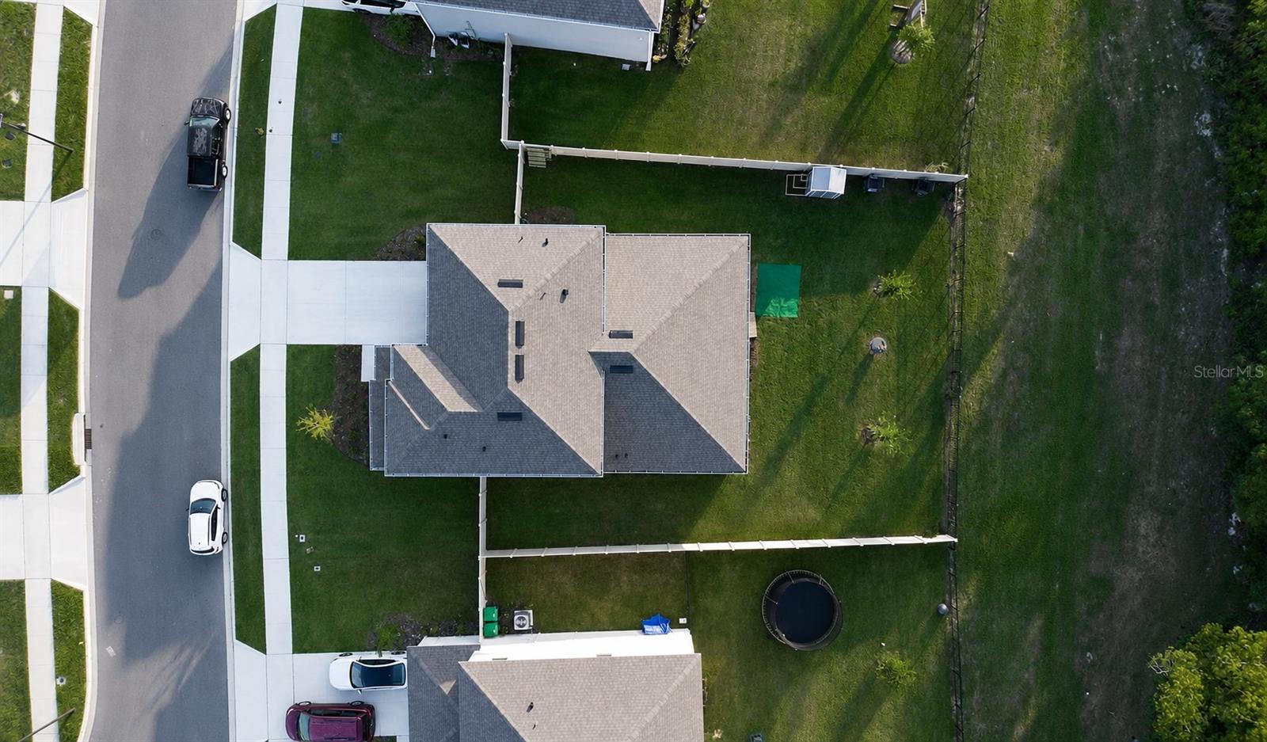
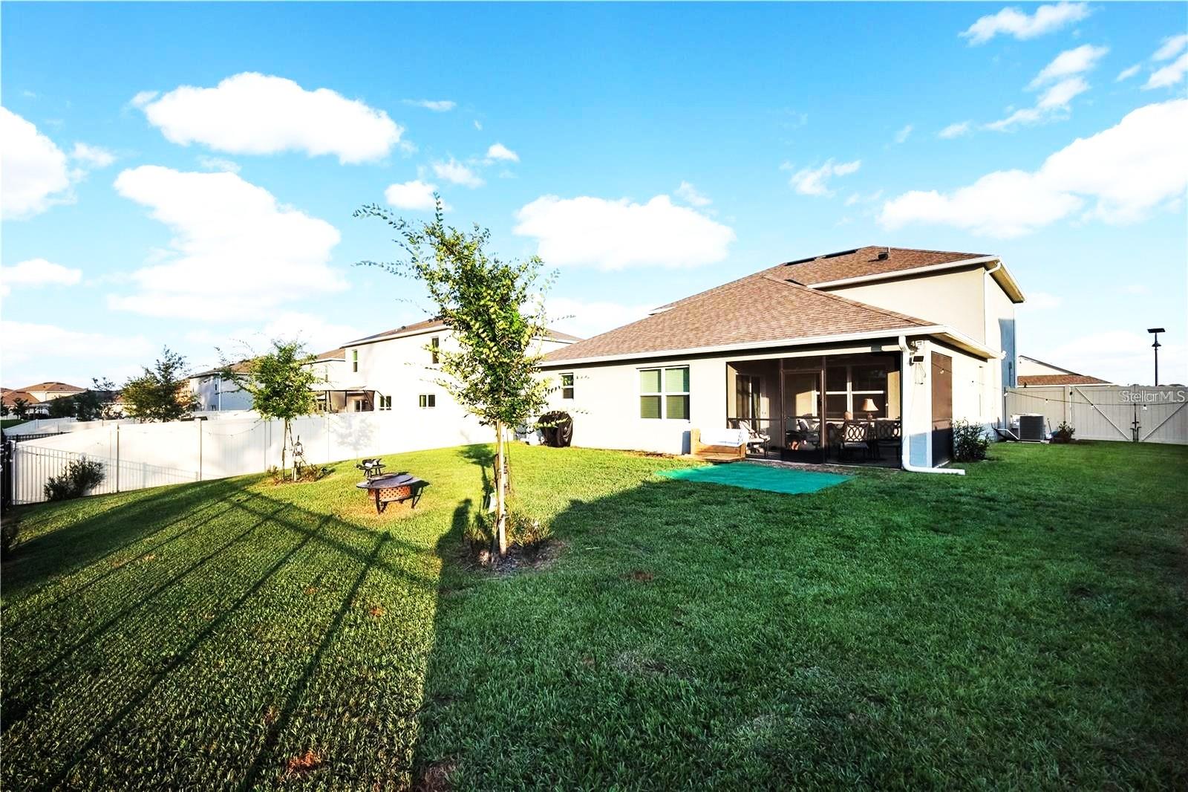
Looking for a large private fenced backyard with a beautiful view but you want to be in a neighborhood with amenities which include community pool, playgrounds, work out area, walking and bike trails, and sidewalks? This is the location for you! This gorgeous home offers many upgrades and a flexible floor plan. 4 large bedrooms, all with walk in closets. Downstairs suite could be a 2nd master suite, private suite for parents with full bathroom and kitchenette, teens that want privacy, home office or a 5th bedroom. So many possibilities! And this is the only builder that offers CBS construction on both floors! This smart home allows you to control so much from your phone! The water softener and whole house filtration system is above what you usually find! You'll feel like you live in the country but are minutes from Mount Dora's charming downtown and all the new amazing restaurants! This one has it all!

Save
Ask
Tour
Hide
Share
Listing Snapshot
Price 
$499,000
Days On Site 
0 Days
Bedrooms 
4
Inside Area (SqFt) 
2,858 sqft
Total Baths 
4
Full Baths 
3
Partial Baths 
1
Lot Size 
0.21 Acres
Year Built 
2024
MLS® Number 
O6408426
Status 
Active
Property Tax 
$2,849
HOA/Condo/Coop Fees 
$103.33 monthly
Sq Ft Source 
Public Records
Friends & Family
Recent Activity
an hour agoListing updated with changes from the MLS®
an hour agoListing first seen on site
General Features
Acres 
0.21
Attached Garage 
Yes
Direction Faces 
South
Foundation 
Slab
Garage 
Yes
Garage Spaces 
2
Green Energy Efficient 
Windows
Levels 
Two
Number Of Stories 
2
Parking 
DrivewayGarage Door OpenerOn StreetAttached
Pets 
Cats OKDogs OK
Property Sub Type 
Single Family Residence
Security 
Fire AlarmSecurity LightsSecurity System LeasedSmoke Detector(s)
Sewer 
Public Sewer
SqFt Total 
3573
Utilities 
Cable AvailableCable ConnectedElectricity ConnectedSewer ConnectedUnderground UtilitiesWater Connected
Water Source 
Public
Interior Features
Appliances 
DishwasherDisposalDryerElectric Water HeaterMicrowaveRangeRefrigeratorWasherWater Softener
Cooling 
Central Air
Flooring 
CarpetCeramic TileVinyl
Furnished 
Unfurnished
Heating 
CentralElectric
Interior 
Eat-in KitchenSmart HomeStone CountersWalk-In Closet(s)
Laundry Features 
InsideLaundry RoomUpper Level
Bedroom 4 
Dimensions - 12x13Level - First
Den 
Dimensions - 12x12Level - First
Dining Room 
Dimensions - 12x9Level - First
Kitchen 
Dimensions - 13x16Level - FirstFeatures - Pantry
Living Room 
Dimensions - 26x16Level - First
Master Bedroom 
Dimensions - 12x16Level - Second
Save
Ask
Tour
Hide
Share
Exterior Features
Construction Details 
ConcreteStucco
Exterior 
LightingPrivate YardRain Gutters
Fencing 
FencedOtherVinyl
Lot Features 
Landscaped
Roof 
Shingle
View 
Trees/Woods
Waterview 
Trees/Woods
Community Features
Association Dues 
310
Community Features 
PlaygroundPoolSidewalksStreet Lights
Financing Terms Available 
CashConventionalFHAVA Loan
HOA Fee Frequency 
Quarterly
MLS Area 
32757 - Mount Dora
Roads 
Asphalt
Township 
19S
Listing courtesy of FLORIDA PREFERRED REALTY LLC (754) 245-4334


Listing information is provided by Participants of the Stellar MLS. IDX information is provided exclusively for personal, non-commercial use, and may not be used for any purpose other than to identify prospective properties consumers may be interested in purchasing. Information is deemed reliable but not guaranteed. Properties displayed may be listed or sold by various participants in the MLS Copyright 2026, Stellar MLS.
Last checked: 2026-05-26 04:26 PM EDT

Neighborhood & Commute
Source: Walkscore
Disclosure: Community information and market data powered by Constellation Data Labs. Information is deemed reliable but not guaranteed.
Save
Ask
Tour
Hide
Share