

5009 PLEASURE ISLAND ROADBELLE ISLE, FL 32809
Mortgage Calculator
Monthly Payment (Est.)
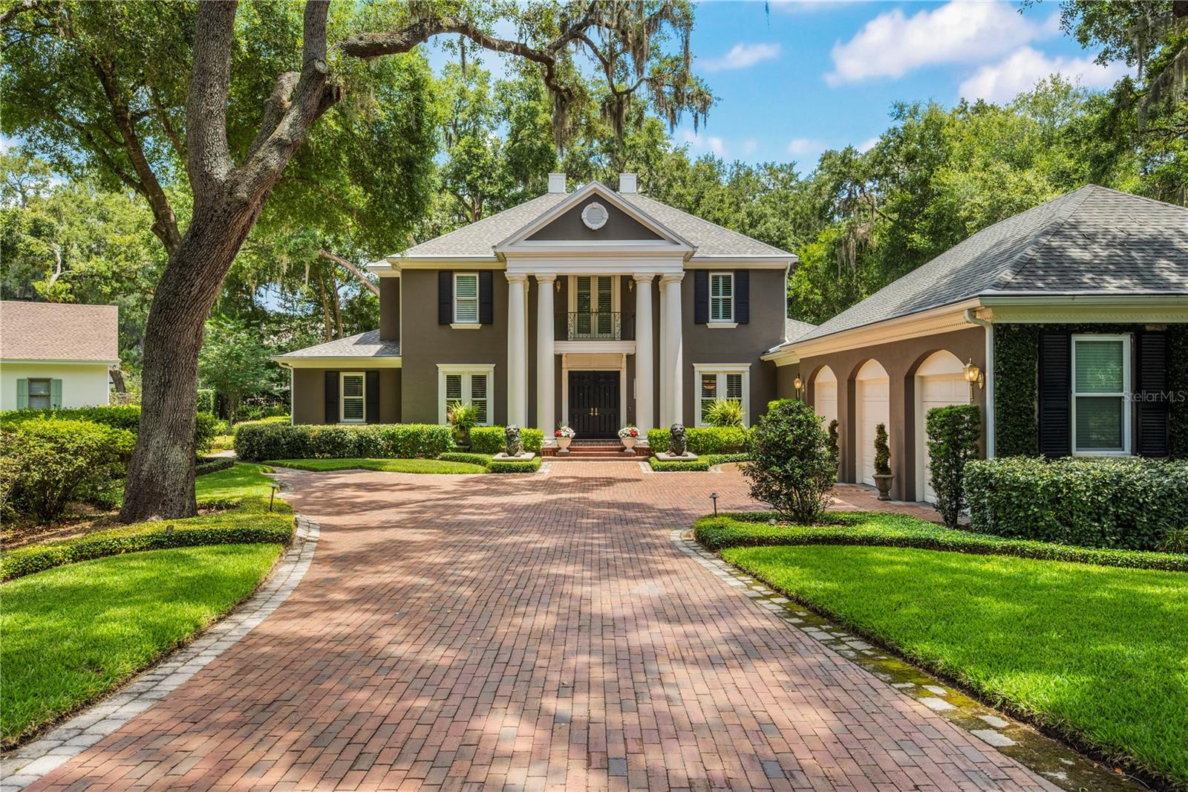
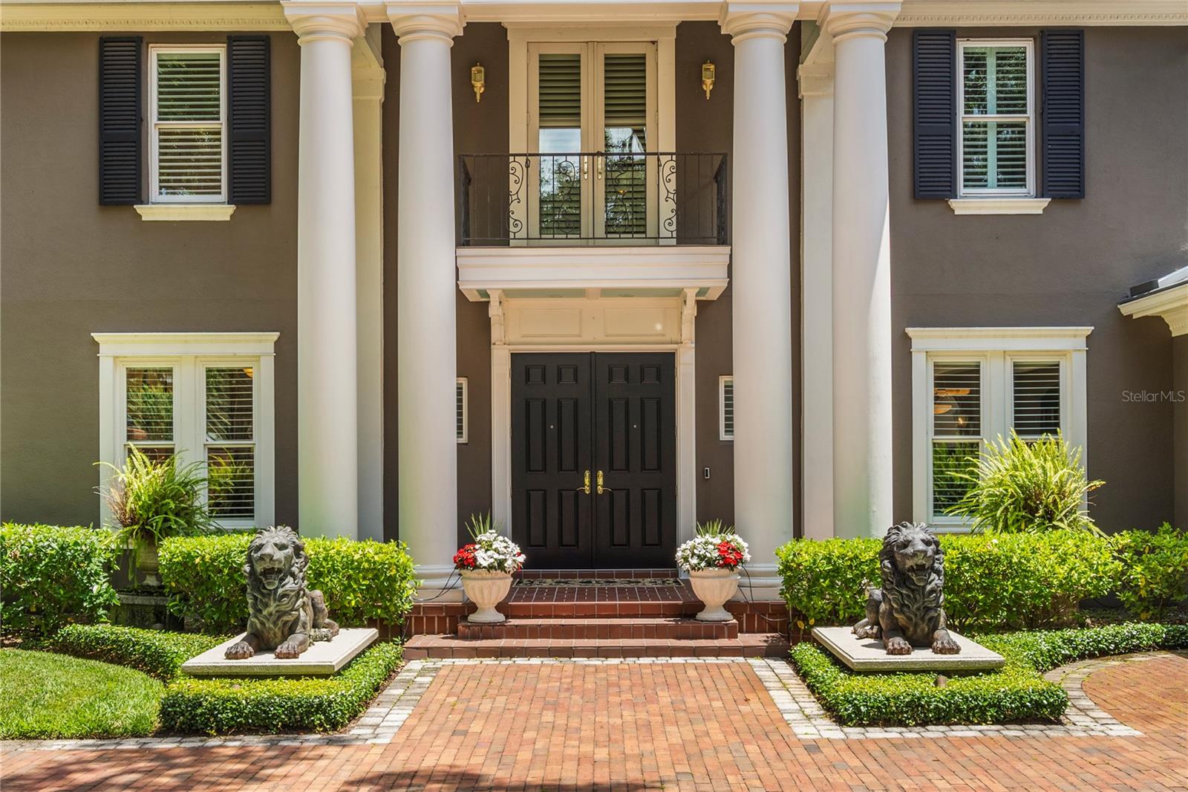
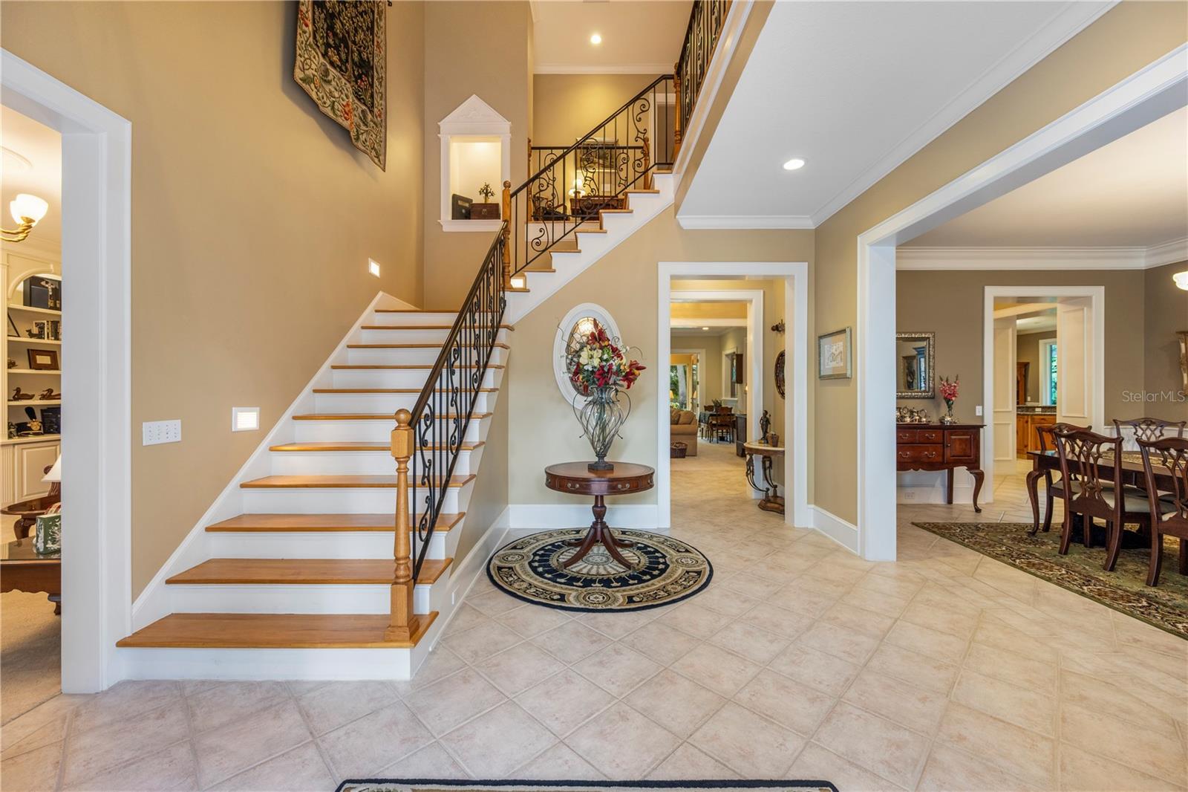
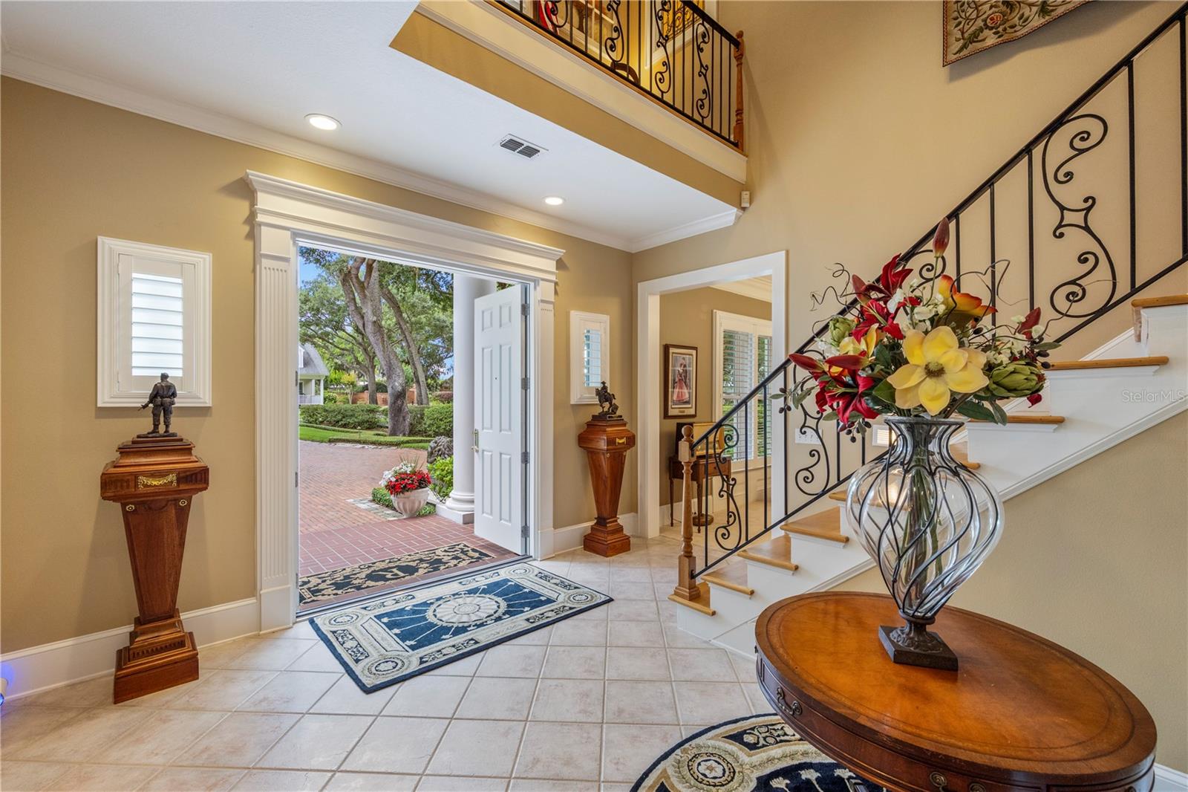
$9,120Nestled beneath a canopy of majestic moss-draped oak trees within the exclusive enclave of Oak Island, this extraordinary custom estate blends timeless Southern elegance with refined luxury and exceptional craftsmanship. Inspired by classic Greek Revival architecture, the residence commands attention with its stately columned facade, manicured gardens, and expansive motor court. A breathtaking two-story foyer introduces the residence with an elegant iron staircase, soaring ceilings, and beautifully curated architectural details throughout. The formal living and dining spaces offer timeless elegance, while the private library showcases stunning custom built-ins and refined craftsmanship rarely found today. At the heart of the home, the chef’s kitchen combines warmth and functionality with custom knotty pine cabinetry, granite countertops, premium Viking appliances including double ovens, and charming stained-glass transom accents. The kitchen opens seamlessly into spacious gathering areas anchored by a marble gas fireplace and sunlit living spaces that effortlessly connect the indoors with the lush outdoor surroundings. The primary suite is a true private retreat featuring tray ceilings, rich hardwood flooring, a gas fireplace, and a stunning spa-inspired bath finished with marble flooring, a designer chandelier, oversized walk-in shower, and an exceptional custom Closet Factory dressing room. Upstairs, additional guest suites, a private study, and a dedicated studio provide incredible flexibility for both family living and entertainment. Quietly engineered for the next chapter of ownership, more than half a million dollars in recent improvements include a new roof, replacement windows, full plantation shutters, three new AC systems, a tankless water heater, a 20kW whole-home generator, and a fully reimagined three-car garage with polyaspartic flooring. Perfectly positioned within one of Belle Isle’s most desirable locations, residents enjoy private access to a community fishing pier on the Conway Chain of Lakes while remaining just minutes from Downtown Orlando, Orlando International Airport, Lake Nona, and SoDo. This is a truly rare opportunity to own a timeless estate where classic architecture, luxury finishes, and modern upgrades come together seamlessly.
| 26 minutes ago | Listing updated with changes from the MLS® | |
| 59 minutes ago | Listing first seen on site |

Listing information is provided by Participants of the Stellar MLS. IDX information is provided exclusively for personal, non-commercial use, and may not be used for any purpose other than to identify prospective properties consumers may be interested in purchasing. Information is deemed reliable but not guaranteed. Properties displayed may be listed or sold by various participants in the MLS Copyright 2026, Stellar MLS.
Last checked: 2026-05-26 04:26 PM EDT
