Save
Ask
Tour
Hide
Share
$425,000
New Listing

816 TROON CIRCLE
DAVENPORT, FL 33897

For Sale|Single Family Residence|Active
3
Beds
3
Total Baths
2
Full Baths
1
Partial Bath
1,938
SqFt
$219
/SqFt
2001
Built
Subdivision:
HIGHLANDS RESERVE PH 02 & 04
County:
Polk
Call Now: 407-230-6836
Is this the listing for you? We can help make it yours.
407-230-6836
816 TROON CIRCLE816 TROON CIRCLE816 TROON CIRCLE816 TROON CIRCLE
Save
Ask
Tour
Hide
Share

Mortgage Calculator

Monthly Payment (Est.)

$1,939
Calculator powered by Showcase IDX, a Constellation1 Company. Copyright ©2026 Information is deemed reliable but not guaranteed.

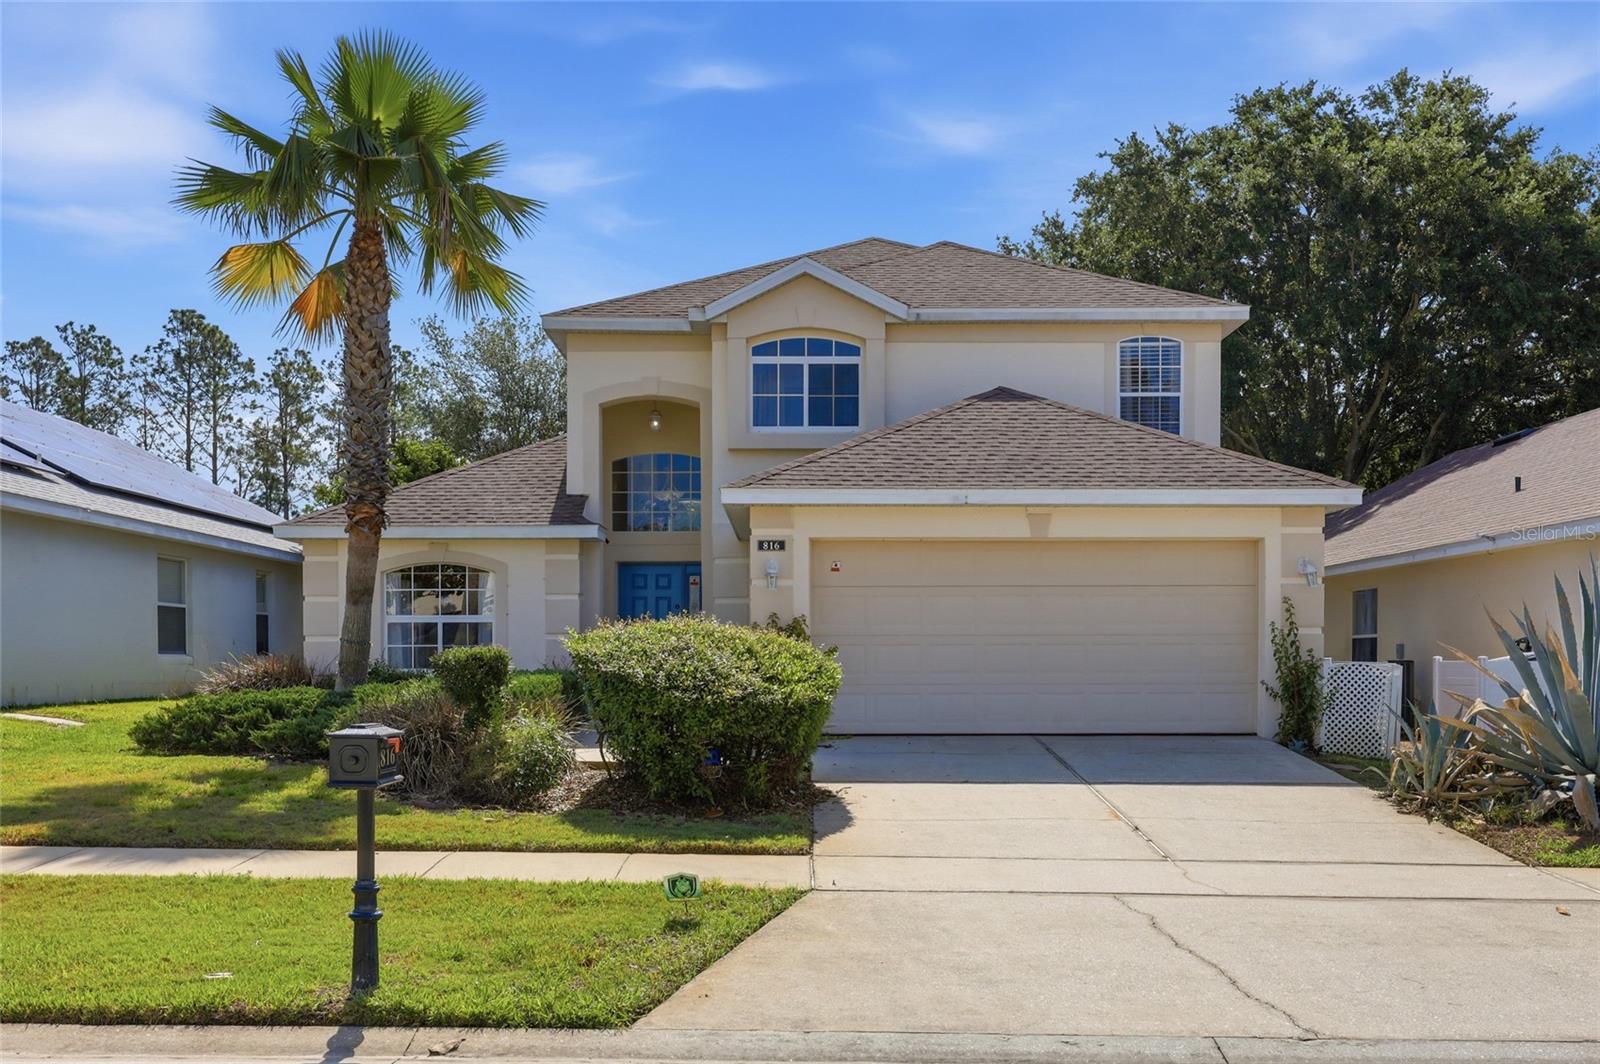
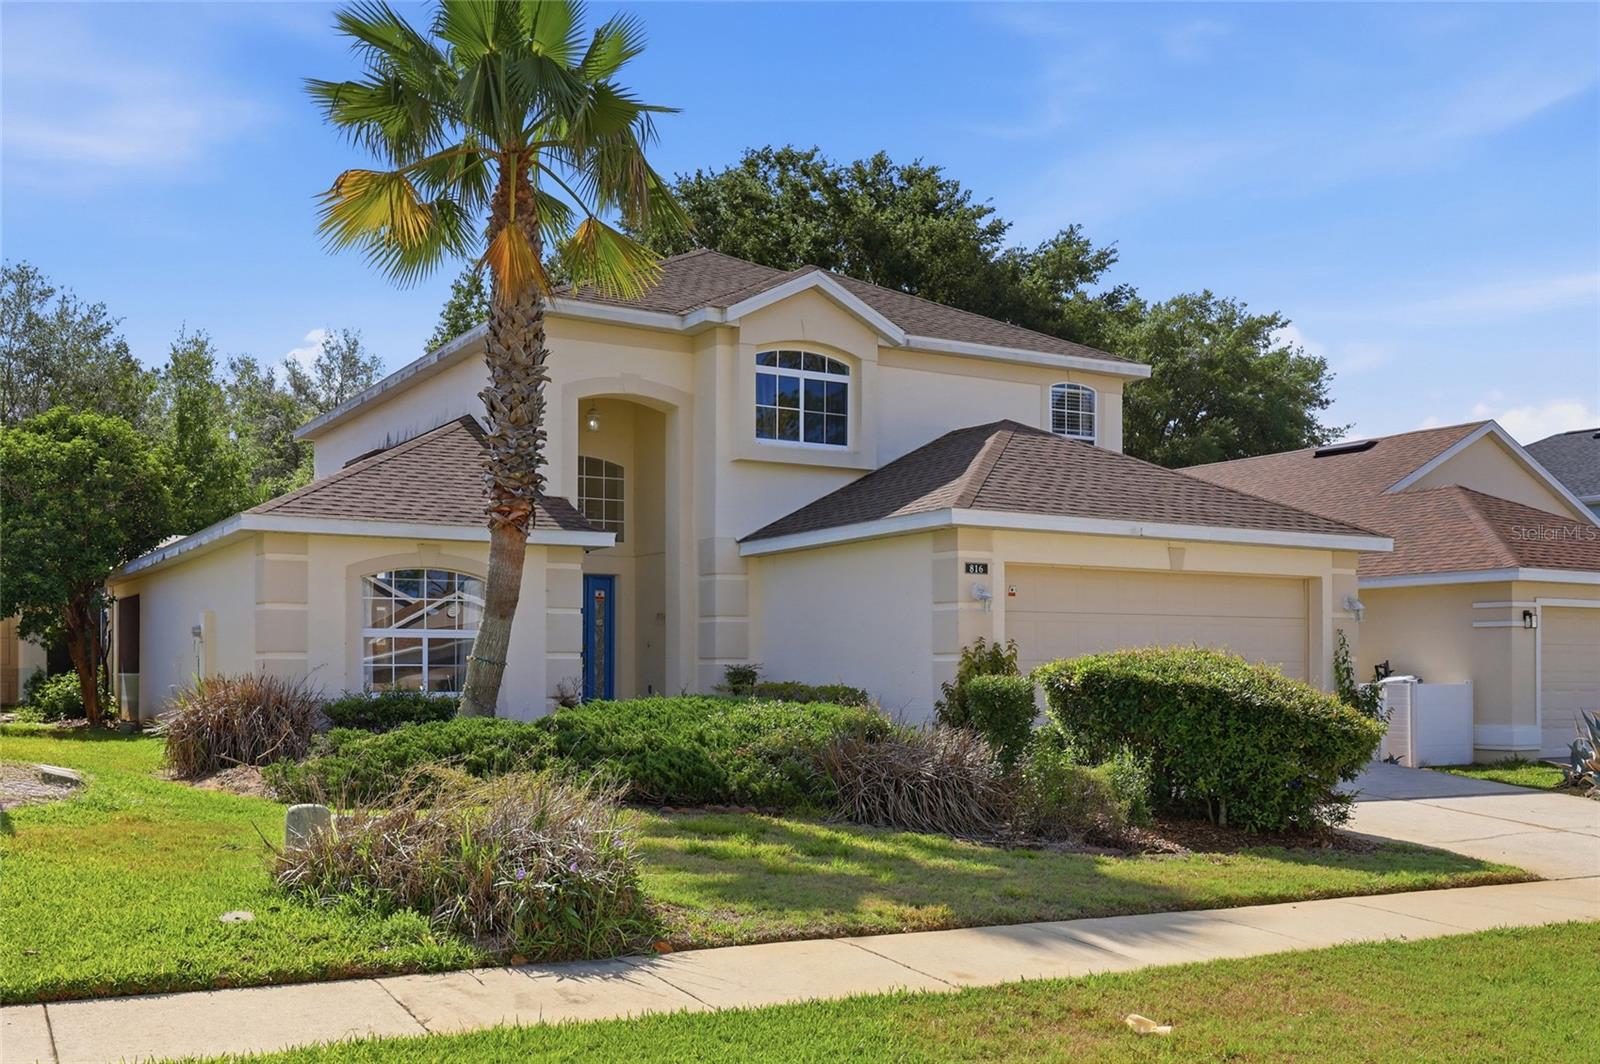
One or more photo(s) has been virtually staged. Located in the highly sought-after Highlands Reserve golf community, this 3-bedroom, 2.5-bath, two-story home offers the perfect opportunity as a primary residence, vacation home, or investment property. Previously used as a short-term rental, this home comes fully furnished and is move-in or rental-ready. With a low HOA, this property is an excellent option for both homeowners and investors alike. The spacious floor plan features a downstairs primary suite for added privacy, while upstairs offers two additional bedrooms, a full bath, and a loft space perfect for a second living area, office, or playroom. The converted garage game room adds even more entertainment space for guests and family alike. Enjoy low-maintenance living with luxury vinyl plank and tile flooring throughout the main living areas, plus carpeting in the bedrooms. Step outside to your private backyard retreat featuring a covered porch with a heated pool and spa. There’s plenty of privacy with no rear neighbors, creating the perfect setting for relaxing or entertaining. Whether you are searching for the perfect starter home, vacation getaway, or turnkey investment property, this home checks all the boxes in one of Davenport’s most desirable golf communities.

Save
Ask
Tour
Hide
Share
Listing Snapshot
Price 
$425,000
Days On Site 
0 Days
Bedrooms 
3
Inside Area (SqFt) 
1,938 sqft
Total Baths 
3
Full Baths 
2
Partial Baths 
1
Lot Size 
0.15 Acres
Year Built 
2001
MLS® Number 
O6402595
Status 
Active
Property Tax 
$5,114
HOA/Condo/Coop Fees 
$50 monthly
Sq Ft Source 
Public Records
Friends & Family
Recent Activity
11 hours agoListing updated with changes from the MLS®
11 hours agoListing first seen on site
General Features
Acres 
0.15
Attached Garage 
Yes
Direction Faces 
West
Foundation 
Slab
Garage 
Yes
Garage Spaces 
2
Levels 
Two
Parking 
Attached
Pets 
Cats OKDogs OK
Property Sub Type 
Single Family Residence
Sewer 
Public Sewer
SqFt Total 
2540
Utilities 
Electricity Connected
Water Source 
Public
Interior Features
Appliances 
DishwasherDisposalDryerElectric Water HeaterMicrowaveRangeRefrigeratorWasher
Cooling 
Central Air
Fireplace 
Yes
Fireplace Features 
Family Room
Flooring 
Ceramic Tile
Furnished 
Furnished
Heating 
Electric
Interior 
Cathedral Ceiling(s)Eat-in KitchenHigh CeilingsOpen FloorplanVaulted Ceiling(s)Walk-In Closet(s)
Laundry Features 
Washer Hookup
Spa 
Yes
Kitchen 
Dimensions - 11x16Level - First
Master Bedroom 
Dimensions - 16x12Level - First
Save
Ask
Tour
Hide
Share
Exterior Features
Construction Details 
BlockFrame
Exterior 
Lighting
Pool Features 
GuniteHeatedIn GroundScreen EnclosurePrivate
Private Pool 
Yes
Roof 
Shingle
Spa 
Yes
Spa Features 
HeatedIn Ground
Community Features
Association Dues 
600
Community Features 
GolfParkPlaygroundRestaurantSidewalksStreet Lights
Financing Terms Available 
CashConventionalFHAVA Loan
HOA Fee Frequency 
Annually
MLS Area 
33897 - Davenport
Roads 
Paved
Township 
25
Listing courtesy of PALM CIRCLE REALTY (352) 988-4975


Listing information is provided by Participants of the Stellar MLS. IDX information is provided exclusively for personal, non-commercial use, and may not be used for any purpose other than to identify prospective properties consumers may be interested in purchasing. Information is deemed reliable but not guaranteed. Properties displayed may be listed or sold by various participants in the MLS Copyright 2026, Stellar MLS.
Last checked: 2026-05-26 06:06 PM EDT

Neighborhood & Commute
Source: Walkscore
Disclosure: Community information and market data powered by Constellation Data Labs. Information is deemed reliable but not guaranteed.
Save
Ask
Tour
Hide
Share