Save
Ask
Tour
Hide
Share
$395,000
New Listing

6390 SOUTHBRIDGE STREET
WINDERMERE, FL 34786

For Sale|Townhouse|Active
4
Beds
3
Total Baths
2
Full Baths
1
Partial Bath
1,632
SqFt
$242
/SqFt
2007
Built
Subdivision:
SOUTHBRIDGE VILLAGE
County:
Orange
Call Now: 407-230-6836
Is this the listing for you? We can help make it yours.
407-230-6836
6390 SOUTHBRIDGE STREET6390 SOUTHBRIDGE STREET6390 SOUTHBRIDGE STREET6390 SOUTHBRIDGE STREET
Save
Ask
Tour
Hide
Share

Mortgage Calculator

Monthly Payment (Est.)

$1,802
Calculator powered by Showcase IDX, a Constellation1 Company. Copyright ©2026 Information is deemed reliable but not guaranteed.

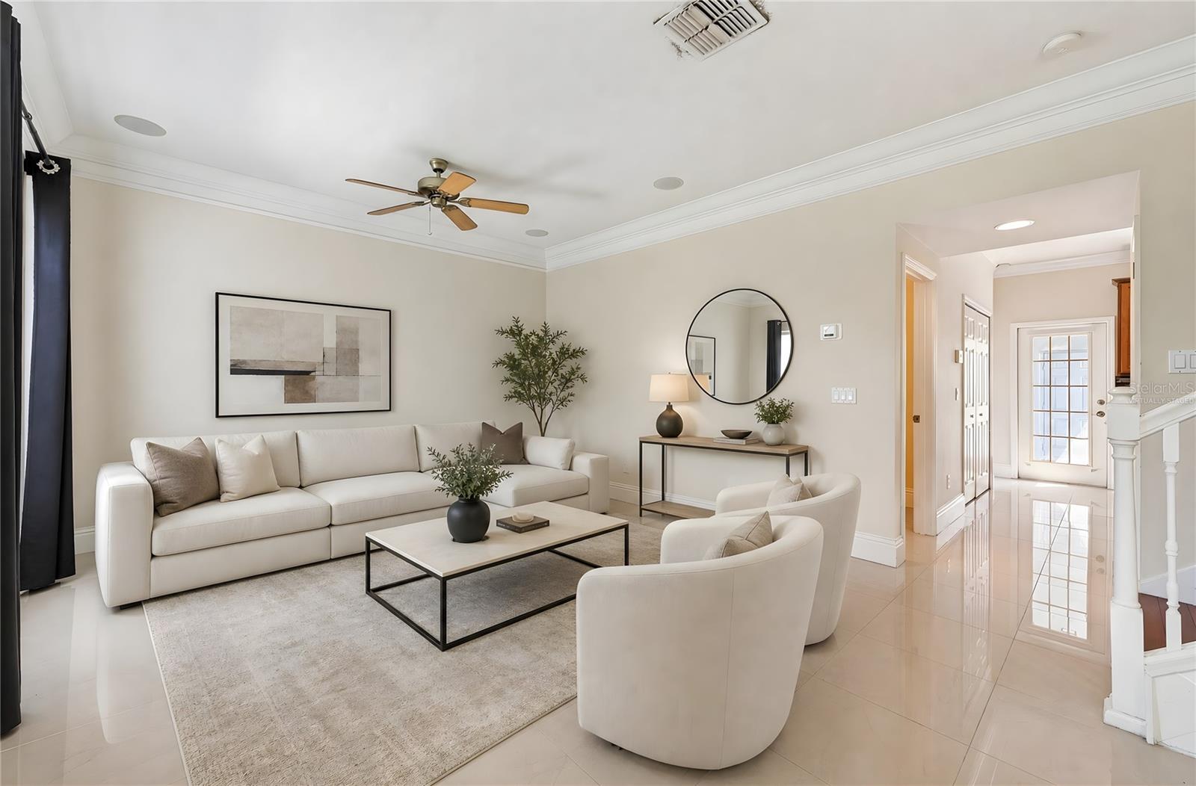
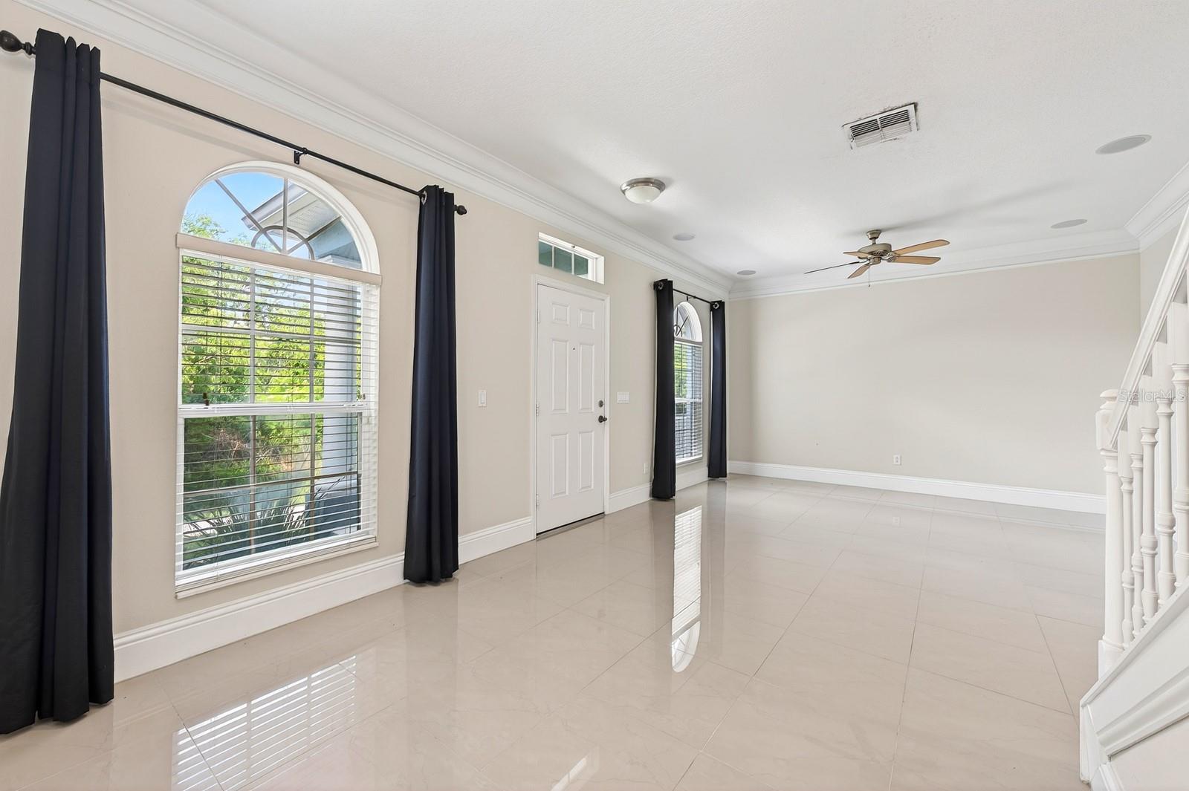
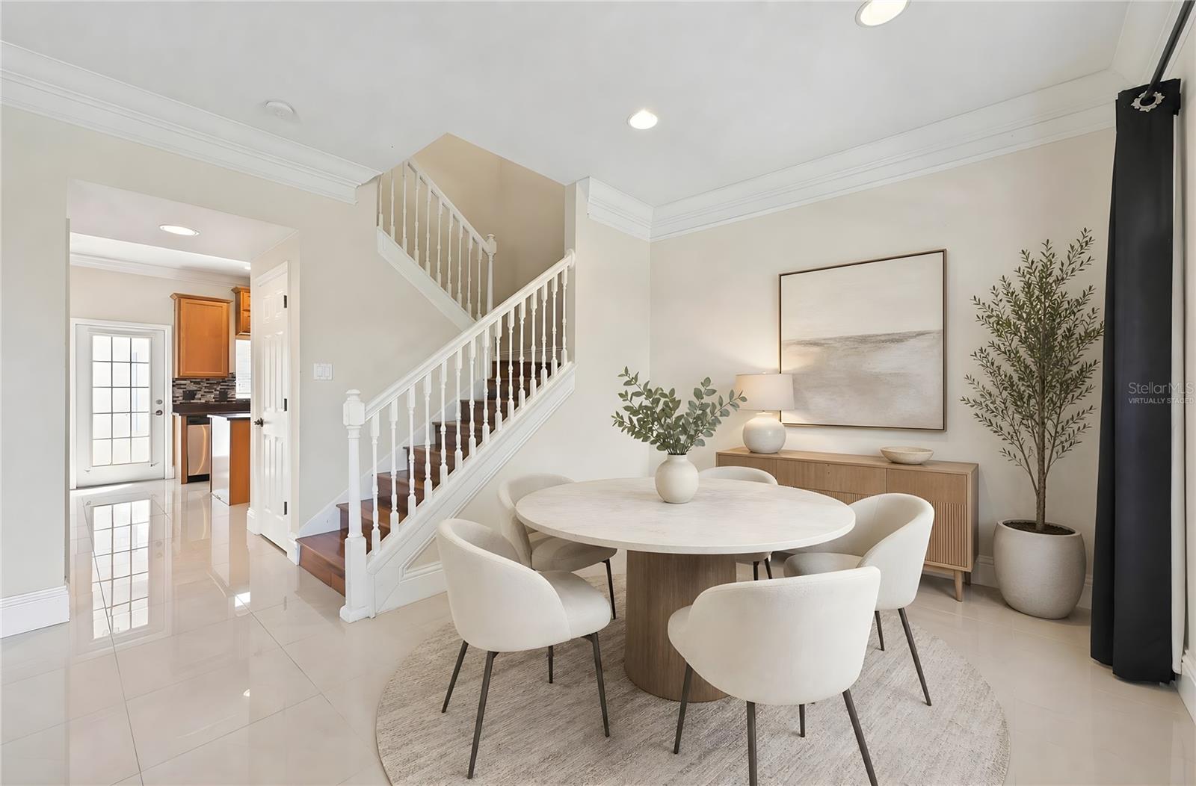
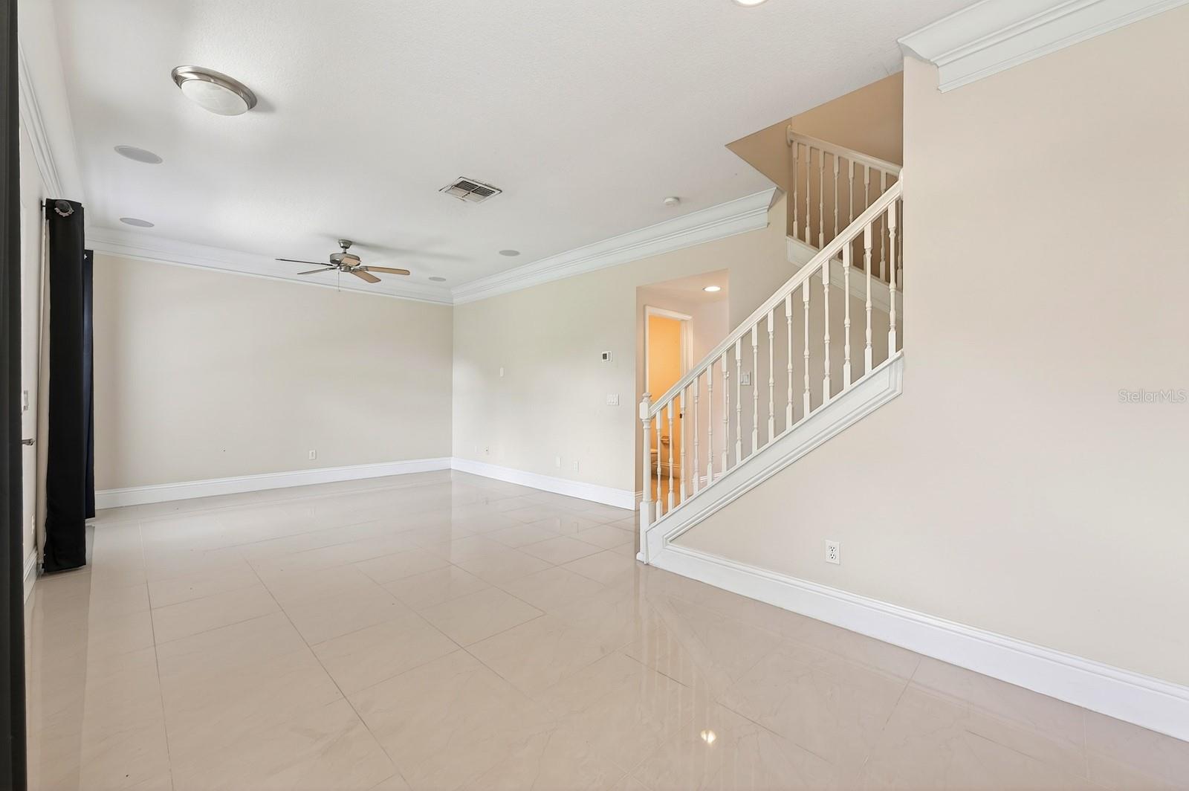
One or more photo(s) has been virtually staged. Seller may consider buyer concessions if made in an offer ~ Immaculately maintained from top to bottom, including a NEWER A/C (2023), this 4-bedroom, 2.5-bath townhome in the desirable Southbridge Village community delivers the ideal blend of style and location in the heart of Windermere! Framed by mature landscaping and a WOODED VIEW from the front of the home, the charming CURB APPEAL immediately sets the tone for what awaits inside. Beautiful TILE & ENGINEERED HARDWOOD FLOORS flow throughout the home, complemented by crown molding, tons of natural light, and thoughtfully designed living spaces that feel both warm and functional. The OPEN LIVING & DINING areas create an easy everyday flow, while the spacious kitchen offers ample storage, STAINLESS STEEL APPLIANCES, a tiled backsplash, and a prep ISLAND with additional cabinetry and workspace. Access to the private PAVER PATIO and rear-facing 2-CAR GARAGE adds convenience and easy indoor/outdoor living. The MAIN FLOOR PRIMARY SUITE is perfectly situated for privacy and filled with more natural light, featuring a WALK-IN CLOSET and a well-appointed en-suite bath. Upstairs, a versatile BONUS/LOFT provides additional living space ideal for a media area, playroom, or home office, along with three additional bedrooms and a second full bath. A convenient main floor half bath adds flexibility for guests. Residents of Southbridge Village enjoy access to a COMMUNITY POOL and playground, along with a highly walkable location close to Publix, shopping, dining, golf, and everyday conveniences. With easy access to 429, area theme parks, and local attractions, this move-in ready Windermere townhome is perfectly suited as a primary residence, second home, or solid investment opportunity. Call today, schedule your tour, and discover the possibilities!

Save
Ask
Tour
Hide
Share
Listing Snapshot
Price 
$395,000
Days On Site 
0 Days
Bedrooms 
4
Inside Area (SqFt) 
1,632 sqft
Total Baths 
3
Full Baths 
2
Partial Baths 
1
Lot Size 
0.07 Acres
Year Built 
2007
MLS® Number 
O6385153
Status 
Active
Property Tax 
$6,073
HOA/Condo/Coop Fees 
$249 monthly
Sq Ft Source 
Public Records
Friends & Family
Recent Activity
an hour agoListing updated with changes from the MLS®
2 hours agoListing first seen on site
General Features
Acres 
0.07
Attached Garage 
Yes
Direction Faces 
Southwest
Foundation 
Slab
Garage 
Yes
Garage Spaces 
2
Levels 
Two
Parking 
Alley AccessDrivewayGarage Faces RearGuestOn StreetAttached
Pets 
Yes
Property Sub Type 
Townhouse
Sewer 
Public Sewer
SqFt Total 
2156
Utilities 
Cable AvailableElectricity ConnectedSewer ConnectedWater Connected
Water Source 
Public
Zoning 
P-D
Interior Features
Appliances 
DishwasherElectric Water HeaterMicrowaveRangeRefrigerator
Cooling 
Central Air
Flooring 
HardwoodTile
Furnished 
Unfurnished
Heating 
CentralElectric
Interior 
Crown MoldingHigh CeilingsStone CountersWalk-In Closet(s)
Laundry Features 
In KitchenLaundry Closet
Window Features 
Aluminum FramesBlinds
Balcony/Porch/Lanai 
Dimensions - 12x13Level - First
Bedroom 2 
Dimensions - 12x12Level - SecondFeatures - Ceiling Fan(s)
Bedroom 3 
Dimensions - 11x11Level - SecondFeatures - Ceiling Fan(s)
Bedroom 4 
Dimensions - 11x11Level - SecondFeatures - Ceiling Fan(s)
Kitchen 
Dimensions - 12x12Level - FirstFeatures - Kitchen Island, Pantry
Living Room 
Dimensions - 24x14Level - FirstFeatures - Ceiling Fan(s)
Loft 
Dimensions - 12x11Level - SecondFeatures - Ceiling Fan(s)
Master Bathroom 
Dimensions - 8x8Level - First
Save
Ask
Tour
Hide
Share
Exterior Features
Construction Details 
BlockStucco
Exterior 
Lighting
Lot Features 
LandscapedPaved
Patio And Porch 
PatioRear Porch
Roof 
Shingle
View 
CityTrees/Woods
Waterview 
CityTrees/Woods
Windows/Doors 
Aluminum FramesBlinds
Community Features
Accessibility Features 
Accessible EntranceAccessible Approach with RampAccessible BedroomAccessible Washer/Dryer
Association Dues 
249
Community Features 
ClubhouseFitness CenterParkPlaygroundPoolSidewalksTennis Court(s)
Financing Terms Available 
CashConventionalFHAVA Loan
HOA Fee Frequency 
Monthly
MLS Area 
34786 - Windermere
Roads 
Paved
Township 
23
Schools
School District
Unknown
Elementary School
Keene Crossing Elementary
Middle School
Bridgewater Middle
High School
Windermere High School
Listing courtesy of WEMERT GROUP REALTY LLC (407) 809-1193


Listing information is provided by Participants of the Stellar MLS. IDX information is provided exclusively for personal, non-commercial use, and may not be used for any purpose other than to identify prospective properties consumers may be interested in purchasing. Information is deemed reliable but not guaranteed. Properties displayed may be listed or sold by various participants in the MLS Copyright 2026, Stellar MLS.
Last checked: 2026-05-26 03:49 PM EDT

Neighborhood & Commute
Source: Walkscore
Disclosure: Community information and market data powered by Constellation Data Labs. Information is deemed reliable but not guaranteed.
Save
Ask
Tour
Hide
Share