

58 BAY HARBOUR DRIVEPONCE INLET, FL 32127
Mortgage Calculator
Monthly Payment (Est.)
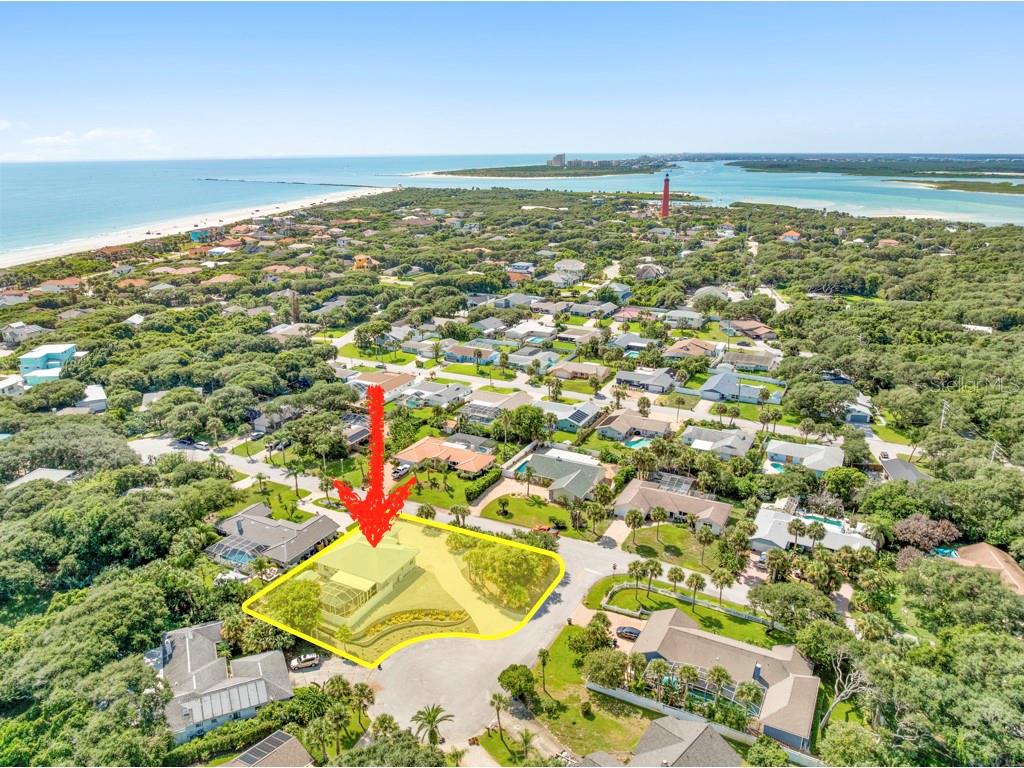
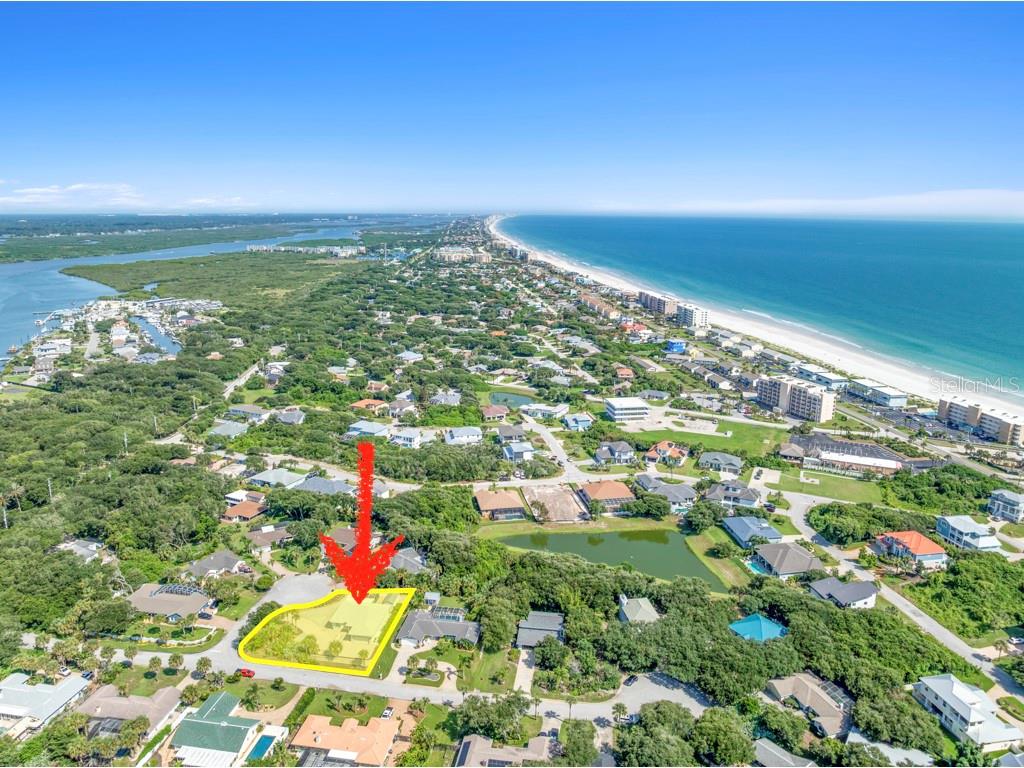
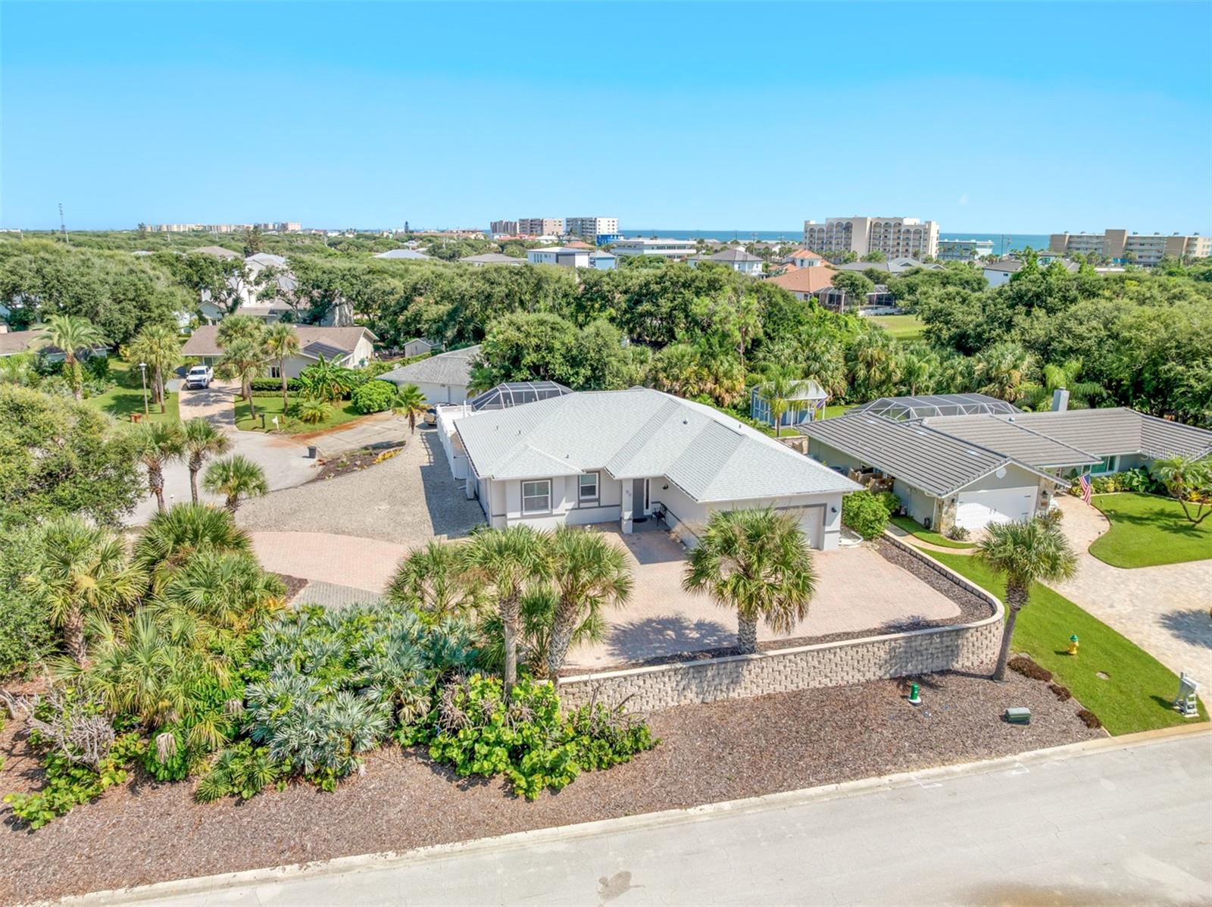
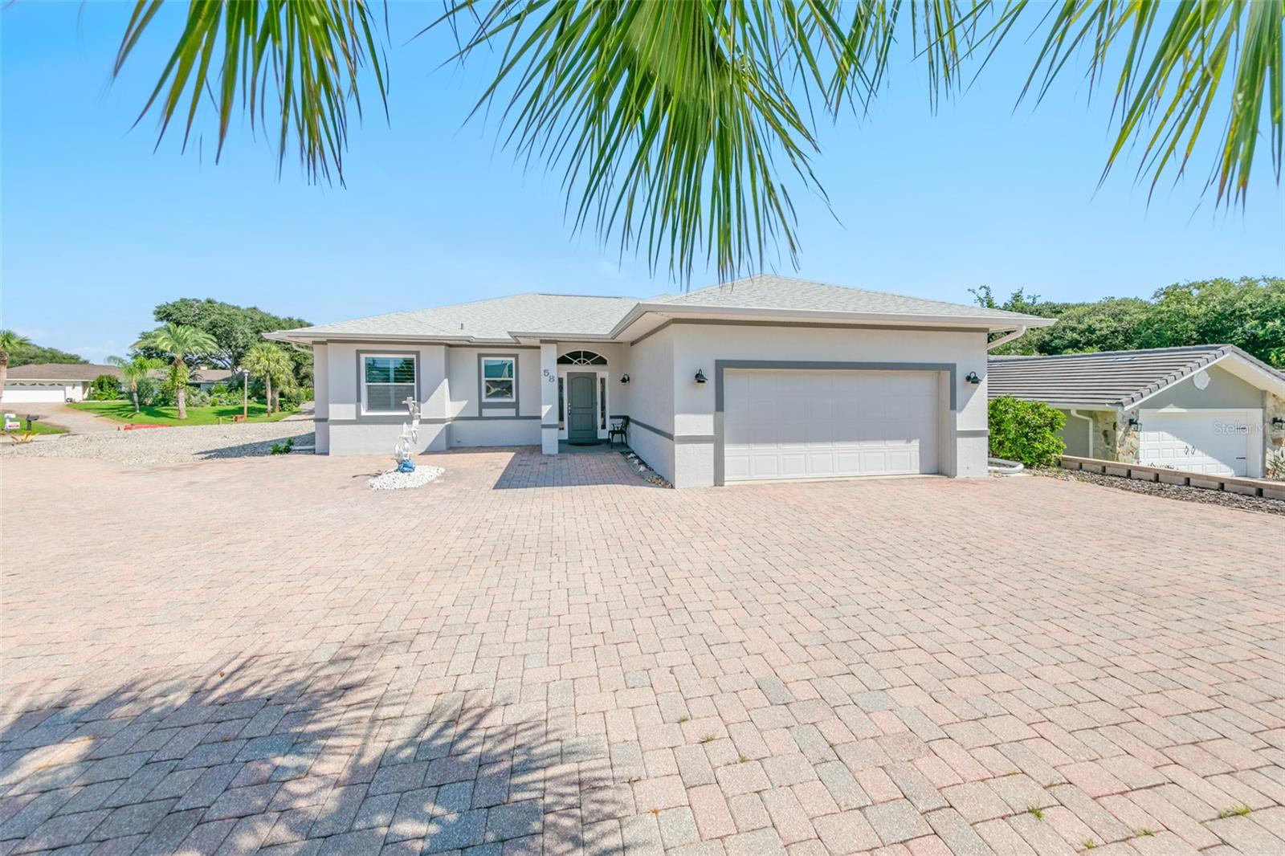
Enter an interest rate to see your estimated monthly payment.Under contract-accepting backup offers. Enjoy the best of coastal living in this CONTEMPORARY 3 BEDROOM / 2 BATHROOM SPACIOUS & WELL-MAINTAINED home with SWIM SPA located on a HIGH AND DRY LARGE CORNER LOT on a QUIET CUL-DE-SAC in sought after PONCE INLET! The EXPANSIVE PAVER DRIVEWAY & REAR PATIO along with NATIVE LANDSCAPE DESIGN offers a low-maintenance lifestyle with NO LAWN TO MOW!! CONCRETE BLOCK & STUCCO construction combined with the EXTRA HIGH ELEVATION, IMPACT WINDOWS & DOORS, NEW GUTTERS, FRESHLY PAINTED EXTERIOR, NEW H/W HEATER & approximately 8 YEAR OLD ROOF provide long-term strength & protection. Stay cool and comfortable with MULTIPLE MINI-SPLIT A/C SYSTEMS throughout the home and TWO NEWER EXTERIOR COMPRESSORS offer added energy efficiency and peace-of-mind. A COVERED FRONT PORCH welcomes you to the DECORATIVE ENTRY DOOR with etched glass side panels & transom window. Enter this awesome home and your eyes focus on the OPEN SPLIT BEDROOM DESIGN with seamless living areas, LUXURY PLANK FLOORING and 10' CEILINGS that bring an airy relaxed coastal feel to the home and an ABUNDANCE OF NATURAL LIGHT. The impressive GREAT ROOM captures the essence of relaxed coastal living offering an inviting space for gathering and entertaining. Sliding glass doors open to a LARGE SCREENED PATIO with COVERED LANAI creating the ideal year-round outdoor retreat, and a sparkling STATE-OF-THE-ART SWIM SPA is perfect for relaxing and/or exercising. The backyard is a PRIVATE OASIS with no neighbors within view. The exceptionally functional FULLY-EQUIPPED EAT-IN KITCHEN features classic PLANTATION SHUTTERS, beautiful WHITE WOOD SOFT CLOSE CABINETRY and an impressive DOUBLE-DOOR PANTRY all with an abundance of PULL-OUT DRAWERS to keep everything organized and within reach. A unique TRIANGULAR SHAPED BREAKFAST BAR maximizes seating space for casual meals, morning coffee and/or entertaining. The PRIMARY SUITE boasts SLIDING DOORS TO THE POOL/PATIO area, WALK-IN CLOSET and LUXURIOUS UPDATED BATHROOM. Both GUEST BEDROOMS are sizable and feature WALK-IN CLOSETS. All NEW STYLISH CEILING FANS throughout the home (even in the closets) provide refreshing air flow & enhanced comfort. In addition to the LARGE TWO CAR GARAGE, this home also features a GENEROUSLY SIZED DETACHED SHED WITH ELECTRIC providing the ideal space for a man cave, she shed or hobby room. Rinse off in the convenient OUTSIDE SHOWER after enjoying the beach! IDEALLY LOCATED BETWEEN THE PRISTINE "NO DRIVE" BEACH of Ponce Inlet and the HALIFAX RIVER/INTRACOASTAL WATERWAY!! Walk or bike to waterfront restaurants, Ponce Inlet Lighthouse and Jetty Park, Marine Science Center, parks, marinas, charter fishing, dog park/beach and more!! Walk or bike to waterfront restaurants, Ponce Inlet Lighthouse and Jetty Park, Marine Science Center, parks, marinas, charter fishing, dog park/beach and more!!
| 3 weeks ago | Listing updated with changes from the MLS® | |
| 3 weeks ago | Status changed to Active Under Contract | |
| 2 months ago | Listing first seen on site |

Listing information is provided by Participants of the Stellar MLS. IDX information is provided exclusively for personal, non-commercial use, and may not be used for any purpose other than to identify prospective properties consumers may be interested in purchasing. Information is deemed reliable but not guaranteed. Properties displayed may be listed or sold by various participants in the MLS Copyright 2026, Stellar MLS.
Last checked: 2026-10-18 01:26 PM EDT

Did you know? You can invite friends and family to your search. They can join your search, rate and discuss listings with you.