Save
Ask
Tour
Hide
Share
$555,000
New Listing

1934 MESIC HAMMOCK WAY
VENICE, FL 34292

For Sale|Single Family Residence|Active
4
Beds
3
Total Baths
3
Full Baths
2,260
SqFt
$246
/SqFt
2011
Built
Subdivision:
STONEYBROOK AT VENICE
County:
Sarasota
Call Now: 407-230-6836
Is this the listing for you? We can help make it yours.
407-230-6836
1934 MESIC HAMMOCK WAY1934 MESIC HAMMOCK WAY1934 MESIC HAMMOCK WAY1934 MESIC HAMMOCK WAY
Save
Ask
Tour
Hide
Share

Mortgage Calculator

Monthly Payment (Est.)

$2,532
Calculator powered by Showcase IDX, a Constellation1 Company. Copyright ©2026 Information is deemed reliable but not guaranteed.

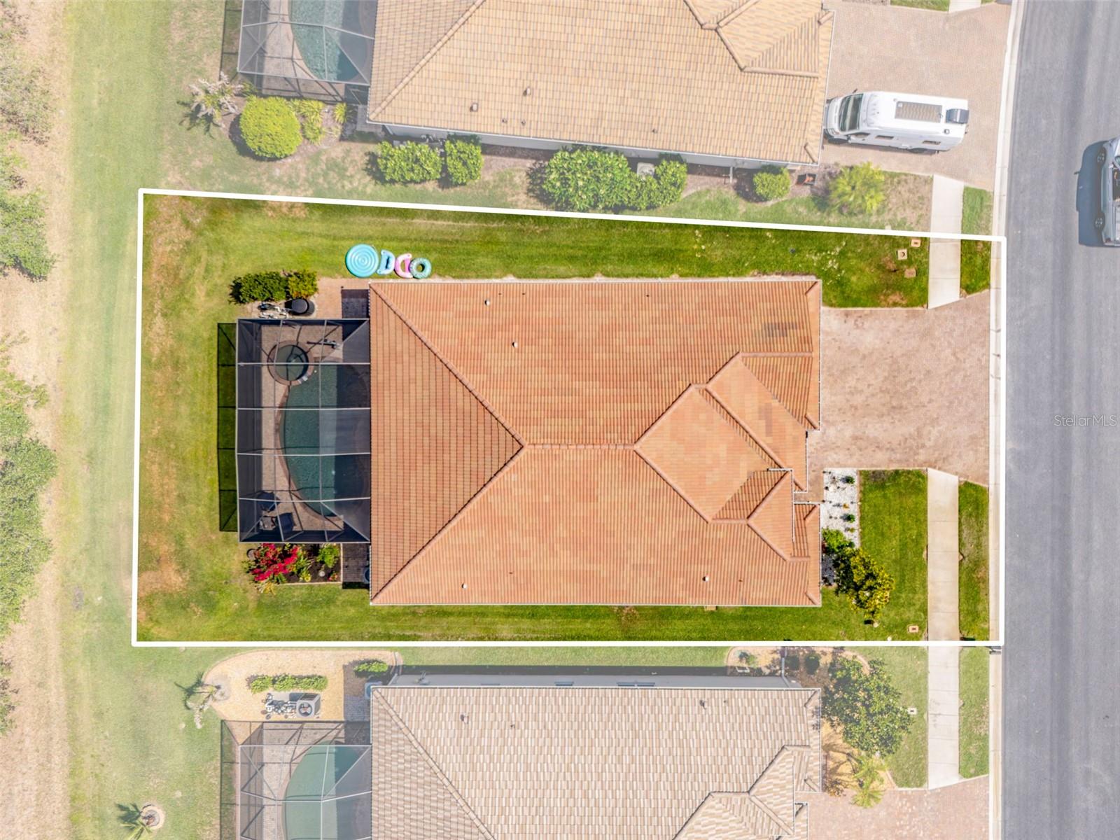
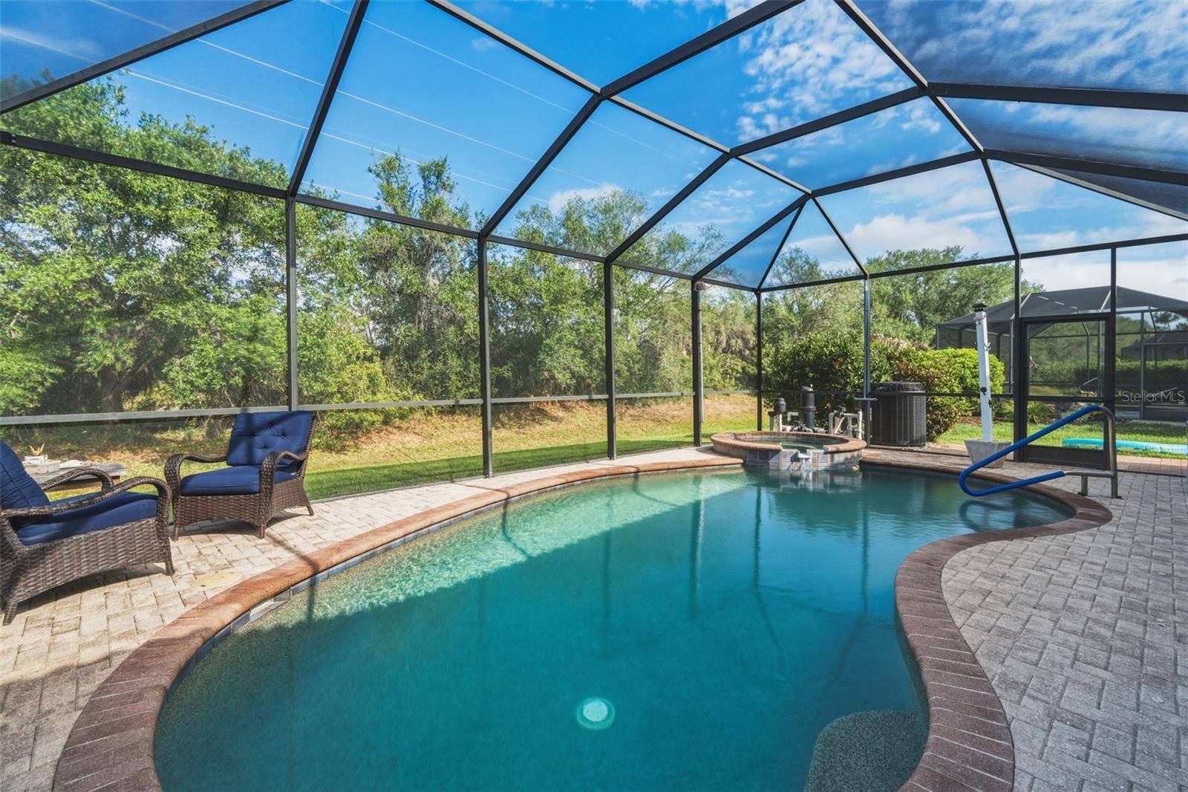
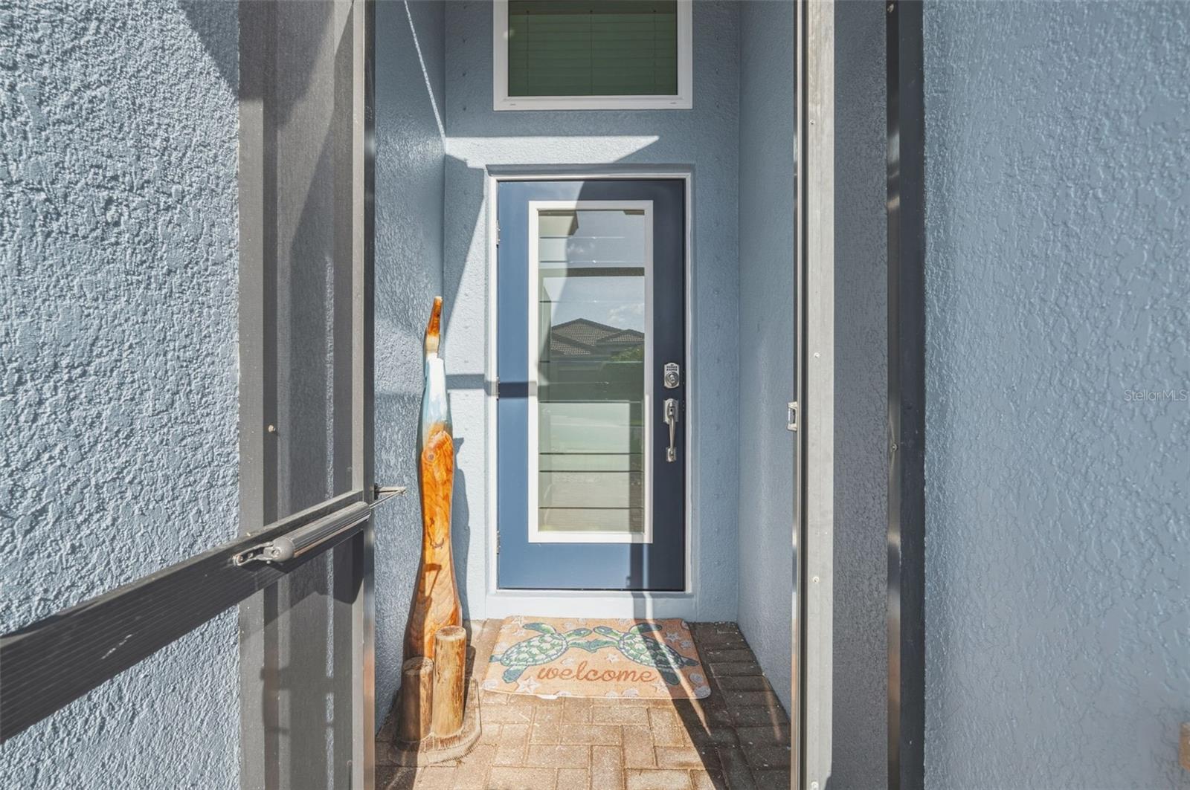
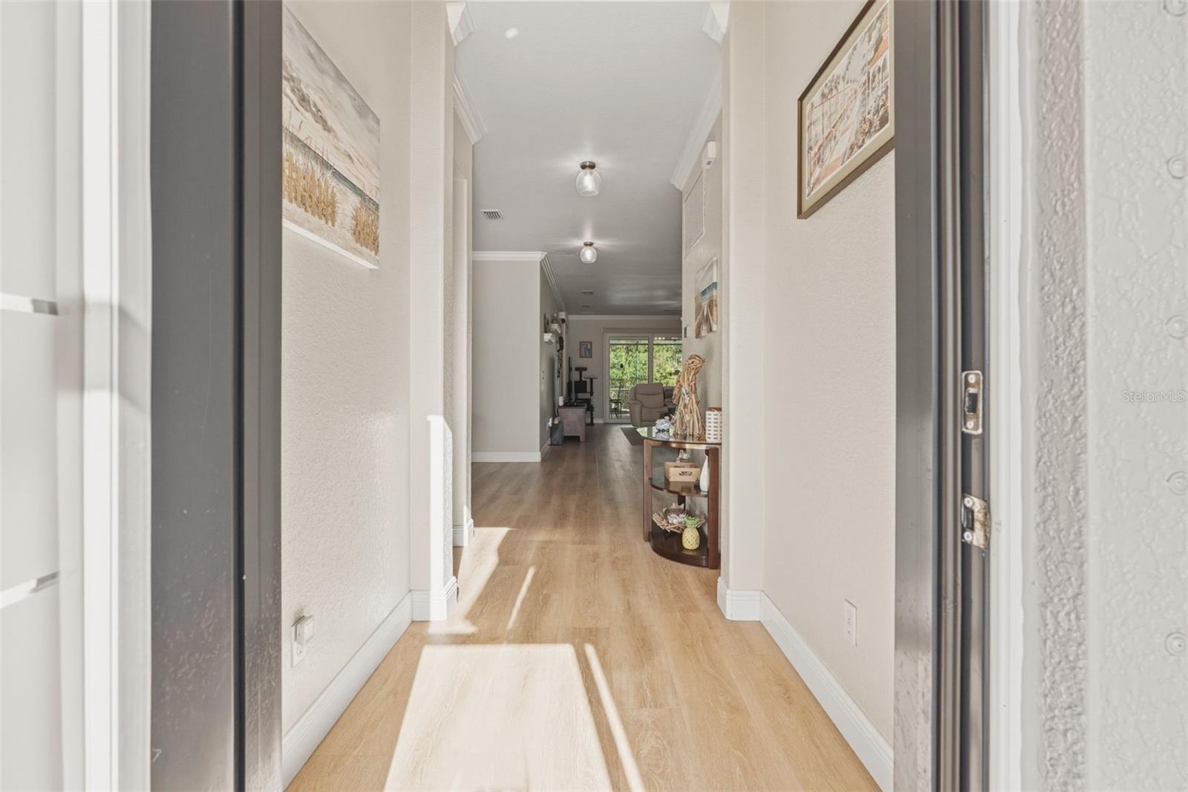
**MULTI-GENERATIONAL SINGLE-STORY POOL HOME, FEAT. 4 BEDROOMS & 3-CAR GARAGE** Welcome to this stunning single-story pool home in the highly sought-after gated community of Stoneybrook at Venice, built in 2011 and loaded with recent upgrades that offer true peace of mind. From the moment you arrive, the 3-car garage and beautifully maintained exterior make a lasting first impression. Step inside to discover LVP FLOORING THROUGHOUT WITH NO TRANSITIONS and all new baseboard throughout, creating a seamless and modern look that flows effortlessly from room to room. This 4-bedroom, 3-bathroom home is thoughtfully designed for flexible living, making it an excellent choice for multi-generational households. The front bedroom features its own private ensuite bathroom and is tucked away from the main living areas, offering the perfect retreat for in-laws, guests, or extended family who desire their own space and independence. This home features an OPEN FLOORPLAN, connecting the living room, dining room, and kitchen all together. Speaking of kitchens...THIS KITCHEN IS HUGE - definitely one for entertaining with extra cabinet space and ample counter space too. One of our favorite features here is the floorplan, which keeps the Primary Suite isolated to the backside of the home overlooking the pool with BEAUTIFUL VERTICAL SLIDER WINDOWS, and the other bedrooms to the other side of the home. Out back, the heated pool and spa invite you to relax and unwind in complete privacy, with the rear of the home overlooking a peaceful preserve and framing breathtaking western sunsets every evening. Whether you're entertaining or simply enjoying a quiet night, this backyard is a true sanctuary. The major-ticket items have all been addressed: ROOF 2024, HVAC 2011 (routinely serviced), IMPACT WINDOWS/SLIDERS/DOORS 2025, POOL PUMP 2025, POOL HEATER 2024, and EXTERIOR REPAINTED 2025. Stoneybrook at Venice offers resort-style amenities including a clubhouse, community pool, fitness center, tennis courts, pickleball, basketball, beach volleyball, and playground all within a guard-gated community. This is the one you've been waiting for!!

Save
Ask
Tour
Hide
Share
Listing Snapshot
Price 
$555,000
Days On Site 
0 Days
Bedrooms 
4
Inside Area (SqFt) 
2,260 sqft
Total Baths 
3
Full Baths 
3
Partial Baths 
N/A
Lot Size 
0.17 Acres
Year Built 
2011
MLS® Number 
N6144465
Status 
Active
Property Tax 
$4,643
HOA/Condo/Coop Fees 
$230 monthly
Sq Ft Source 
Public Records
Friends & Family
Recent Activity
2 hours agoListing updated with changes from the MLS®
3 hours agoListing first seen on site
General Features
Acres 
0.17
Attached Garage 
Yes
Direction Faces 
East
Foundation 
Block
Garage 
Yes
Garage Spaces 
3
Green Energy Efficient 
Windows
Levels 
One
Parking 
DrivewayGarage Door OpenerAttached
Pets 
Number LimitYes
Property Sub Type 
Single Family Residence
Sewer 
Public Sewer
SqFt Total 
3028
Utilities 
Cable AvailableCable ConnectedElectricity ConnectedSewer ConnectedWater Connected
Water Source 
Public
Zoning 
RSF1
Interior Features
Appliances 
DishwasherDisposalDryerMicrowaveRangeRefrigeratorWasherWater Softener
Cooling 
Central Air
Furnished 
Unfurnished
Heating 
CentralElectric
Interior 
Crown MoldingEat-in KitchenHigh CeilingsOpen FloorplanWalk-In Closet(s)
Laundry Features 
Electric Dryer HookupInsideLaundry RoomWasher Hookup
Spa 
Yes
Window Features 
BlindsStorm Window(s)
Bathroom 2 
Dimensions - 4.1x9.1Level - First
Bathroom 3 
Dimensions - 7.11x8.5Level - FirstFeatures - Double Vanity
Bedroom 3 
Dimensions - 11.7x10.9Level - FirstFeatures - Ceiling Fan(s)
Bedroom 4 
Dimensions - 11.7x13.1Level - FirstFeatures - Ceiling Fan(s)
Dining Room 
Dimensions - 11.7x16.7Level - FirstFeatures - Ceiling Fan(s)
Laundry 
Dimensions - 6.9x6.1Level - First
Living Room 
Dimensions - 18.3x17.7Level - FirstFeatures - Ceiling Fan(s)
Master Bedroom 
Dimensions - 14.6x16.9Level - FirstFeatures - Ceiling Fan(s), Double Vanity, Granite Counters
Save
Ask
Tour
Hide
Share
Exterior Features
Construction Details 
BlockStucco
Exterior 
LightingPrivate YardRain Gutters
Lot Features 
LandscapedLevelPaved
Patio And Porch 
CoveredFront PorchRear PorchScreened
Pool Features 
GuniteHeatedIn GroundPrivate
Private Pool 
Yes
Roof 
Tile
Spa 
Yes
Spa Features 
Heated
View 
Trees/Woods
Waterview 
Trees/Woods
Windows/Doors 
BlindsStorm Window(s)
Community Features
Association Amenities 
Basketball CourtCable TVClubhouseFitness CenterGatedPlaygroundPoolRecreation FacilitiesTennis Court(s)Trail(s)
Association Dues 
690
Community Features 
GatedClubhouseFitness CenterPlaygroundPoolSidewalksTennis Court(s)
Financing Terms Available 
CashConventionalFHAVA Loan
HOA Fee Frequency 
Quarterly
MLS Area 
34292 - Venice
Roads 
Paved
Schools
School District
Unknown
Elementary School
Taylor Ranch Elementary
Middle School
Venice Area Middle
High School
Wellen Park High
Listing courtesy of EXP REALTY LLC (571) 276-1222


Listing information is provided by Participants of the Stellar MLS. IDX information is provided exclusively for personal, non-commercial use, and may not be used for any purpose other than to identify prospective properties consumers may be interested in purchasing. Information is deemed reliable but not guaranteed. Properties displayed may be listed or sold by various participants in the MLS Copyright 2026, Stellar MLS.
Last checked: 2026-05-26 05:18 PM EDT

Neighborhood & Commute
Source: Walkscore
Disclosure: Community information and market data powered by Constellation Data Labs. Information is deemed reliable but not guaranteed.
Save
Ask
Tour
Hide
Share